
Search results for "Installment" in Home Design Ideas

 Dynia Architects
Extensive valley and mountain views inspired the siting of this simple L-shaped house that is anchored into the landscape. This shape forms an intimate courtyard with the sweeping views to the south. Looking back through the entry, glass walls frame the view of a significant mountain peak justifying the plan skew.
The circulation is arranged along the courtyard in order that all the major spaces have access to the extensive valley views. A generous eight-foot overhang along the southern portion of the house allows for sun shading in the summer and passive solar gain during the harshest winter months. The open plan and generous window placement showcase views throughout the house. The living room is located in the southeast corner of the house and cantilevers into the landscape affording stunning panoramic views.
Project Year: 2012

 Copper Sky Design + Remodel
Located in Ansley Park, this 1928 historic home underwent a primary bathroom transformation, relocating it from the second story to the main level of the home. The renovated bathroom boasts a large dark wood stained double vanity, freestanding soaker tub, and luxurious walk-in shower with a rain showerhead. Copper Sky Design + Remodel achieved a traditional style with subtle finishes by using a neutral color palette and incorporating polished nickel accents. This newly renovated bathroom exemplifies an inviting spa-like aesthetic.

 DME Construction
Inspiration for a contemporary u-shaped medium tone wood floor kitchen remodel in Seattle with an undermount sink, flat-panel cabinets, dark wood cabinets, white backsplash, stainless steel appliances and an island
Find the right local pro for your project
 Ezra Lee Design+Build
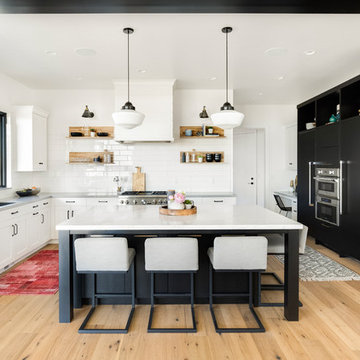
A two-tone white and black kitchen with a plenty of space to sit at a large island.
Example of a transitional light wood floor and beige floor kitchen design in Salt Lake City with an undermount sink, shaker cabinets, white backsplash, stainless steel appliances, an island, subway tile backsplash and gray countertops
Example of a transitional light wood floor and beige floor kitchen design in Salt Lake City with an undermount sink, shaker cabinets, white backsplash, stainless steel appliances, an island, subway tile backsplash and gray countertops

 Premium Wholesale Home & Leisure

Inspiration for a large timeless backyard rectangular lap hot tub remodel in Other with decking
 JUST ROOF IT - More Core Construction

Modern, Northen Roof flat interlocking terracotta tile & Metal Roof details- More Core Construction! Just Roof it!
Inspiration for a large contemporary beige three-story stone house exterior remodel in New York with a hip roof, a tile roof and a black roof
Inspiration for a large contemporary beige three-story stone house exterior remodel in New York with a hip roof, a tile roof and a black roof

Example of a small trendy u-shaped dark wood floor enclosed kitchen design in Chicago with flat-panel cabinets, white cabinets, solid surface countertops, white backsplash, matchstick tile backsplash, stainless steel appliances and an island

 Next Door & Window
Example of a mid-sized classic concrete floor entryway design in Chicago with white walls and a red front door


 Andres Perea-Garzon at The Corcoran Group
326 West 89th Street
Sold in 29 Days // $12.5 Million
Upper West Side // New York City // 10024
Example of a huge trendy master stone tile travertine floor freestanding bathtub design in New York
Example of a huge trendy master stone tile travertine floor freestanding bathtub design in New York


 Masterful Construction
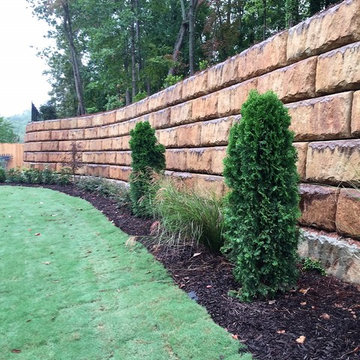
Retaining with plant design and sod installation
Photo of a mid-sized traditional full sun backyard mulch retaining wall landscape in Atlanta.
Photo of a mid-sized traditional full sun backyard mulch retaining wall landscape in Atlanta.
 Masterful Construction
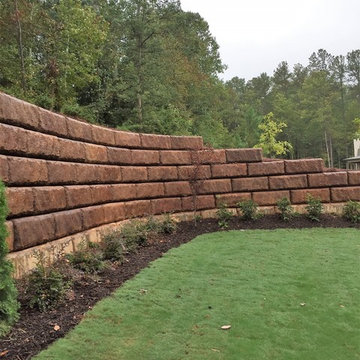
Retaining Wall with Plant Installation
Photo of a mid-sized transitional full sun backyard mulch retaining wall landscape in Atlanta.
Photo of a mid-sized transitional full sun backyard mulch retaining wall landscape in Atlanta.
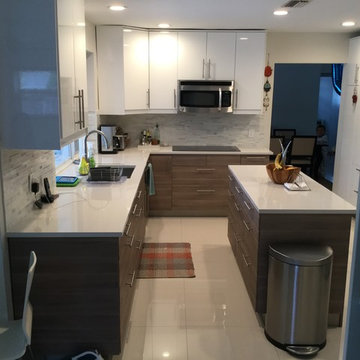


 NARI Silicon Valley Chapter
Clayton Nelson & Associates with team of Eurowood Cabinetry and Slaughterbeck Floors Inc. - Residential Kitchen $120,000 and OVER
Inspiration for a large timeless light wood floor kitchen remodel in San Francisco with a farmhouse sink, white cabinets, stainless steel appliances and an island
Inspiration for a large timeless light wood floor kitchen remodel in San Francisco with a farmhouse sink, white cabinets, stainless steel appliances and an island

 Ark Residential Corp
Large trendy master beige tile and porcelain tile light wood floor and beige floor bathroom photo in Miami with flat-panel cabinets, dark wood cabinets, a hinged shower door, beige walls, an undermount sink and quartz countertops

 Earthcore Industries
Outdoor Isokern Magnum 86072 with red herringbone firebrick. Gas application.
Patio - mid-sized southwestern backyard stone patio idea in Dallas with a fire pit and no cover
Patio - mid-sized southwestern backyard stone patio idea in Dallas with a fire pit and no cover

 Design2Sell Interiors & Home Staging
Home Tours America
Realtor Travis Reed
Inspiration for a transitional living room remodel in Atlanta with white walls
Inspiration for a transitional living room remodel in Atlanta with white walls
87