
Search results for "Instance mail" in Home Design Ideas



 Orac Decor USA
K2131 Base, K3101 Plain Half Column, K3111 Capital
Example of a trendy family room design in New York
Example of a trendy family room design in New York


Find the right local pro for your project



 Cain Construction LLC
Large transitional l-shaped dark wood floor open concept kitchen photo in Oklahoma City with an undermount sink, shaker cabinets, white cabinets, marble countertops, beige backsplash, stone tile backsplash, stainless steel appliances and an island
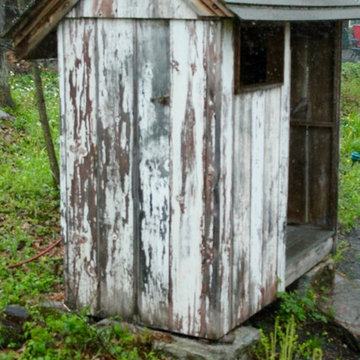
 Hobbitat
Our outdoor showers are spacious and private. They have a wet side with hot and cold running water and a dry side for towels and clothes and a place to dress. A high window lets the light in and gives you a view and the roof provides shelter so you can shower in any weather. For a grin, check out our video on our Follies page of our website. Hobbiatspaces.com
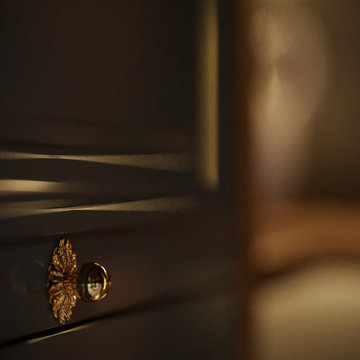
 K-SAMONE & CO | Evocative Interiors & Architecture
Inspiration for a mid-century modern kitchen remodel in Dallas
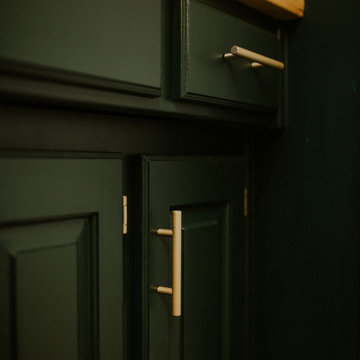


 Irwin Construction, LLC
Chris Taylor
Alcove bathtub - mid-sized eclectic white tile and subway tile porcelain tile and gray floor alcove bathtub idea in Dallas with raised-panel cabinets, blue cabinets, gray walls, an undermount sink and marble countertops
Alcove bathtub - mid-sized eclectic white tile and subway tile porcelain tile and gray floor alcove bathtub idea in Dallas with raised-panel cabinets, blue cabinets, gray walls, an undermount sink and marble countertops


 Wicked Builders
Custom composite deck finished in a rich mahogany tone for a warm, timeless look.
This outdoor space blends the durability of modern composite materials with the clean, detailed craftsmanship Wicked Builders is known for. The mahogany‑color boards deliver the depth and character of real hardwood without the maintenance, while the rails, trim, and transitions were installed with precision for a seamless, high‑end finish. Built to handle New England weather and designed for everyday living, this deck adds long‑lasting beauty and function to the home.
 Taylor Woodworks
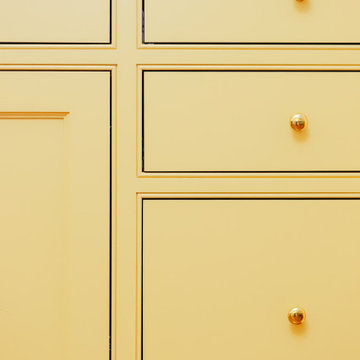
Cozy guest quarters with custom kitchen, bedroom built-ins, and bathroom vanity.
Mid-sized elegant medium tone wood floor, brown floor and vaulted ceiling single front door photo in Wilmington with white walls and a white front door
Mid-sized elegant medium tone wood floor, brown floor and vaulted ceiling single front door photo in Wilmington with white walls and a white front door





 ConSpec Building Systems
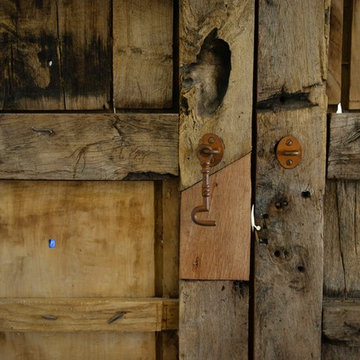
Reclaimed wooden doors from Mexico - patched (close up)
Inspiration for a rustic home design remodel in Los Angeles
Inspiration for a rustic home design remodel in Los Angeles
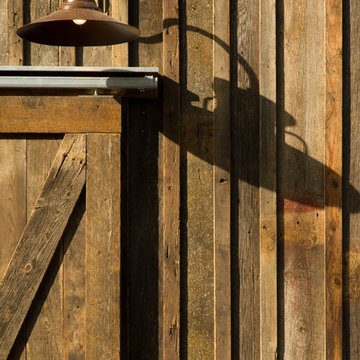
 Yellowstone Traditions
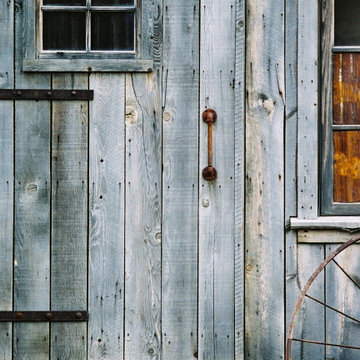
Where's the door? This plank style door blends in perfectly with the aged grey barnwood siding.



 The Outdoor Kitchen Design Store
This charming french cottage by the sea was the theme when designing and building this two story outdoor fireplace coupled by an intimate outdoor dining space. Perched up high off the living room and kitchen with patio doors enabling a fabulous outdoor setting. Outdoor living design and build by Michael Gotowala founder of THE OUTDOOR KITCHEN DESIGN STORE making it conclusive that there is a difference between outdoor living and living outdoors fabulously and thats by DESIGN.
www.OutdoorKitchenDesigner.com
outdoor living fabulously by the beach

37