
Search results for "Instance" in Home Design Ideas
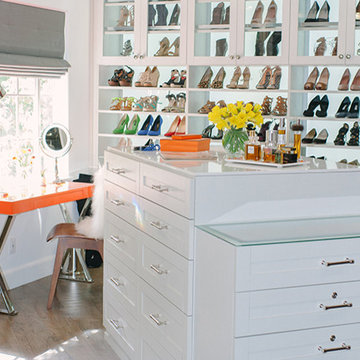
 California Closets Connecticut
7. Sight lines Visibility in your home is important, and a sight line is essentially what you can see from a given vantage point. While this term is often used when talking about an open concept floor plan, it can apply to how you organize your home, as well. When you’re creating a closet, for instance, you might consider accessories like translucent drawer fronts, wire bins, specialty racks and drawer dividers to create sight lines for everyday items. This would allow you to easily find and grab any item you need.


Find the right local pro for your project

 Harth Builders
There are many ways to approach the molding on top of wall cabinets. The ceiling height of the room also helps to determine your options as well. In this instance we left what is called a "shadow line" on top. We took the stacked molding almost to the ceiling, but left just enough room for a shadow to form. It adds one more layer of depth to the space.
Photo Credit: Mike Irby



 By Darash - Kitchen Cabinets, Vanities & Closets
It's possible to pack a lot of farmhouse style into a small kitchen. A, for instance, in this cooking space designed By Darash combines beautiful Barn door cabinetry with luxurious kitchen center Island wooden workhorse bence.
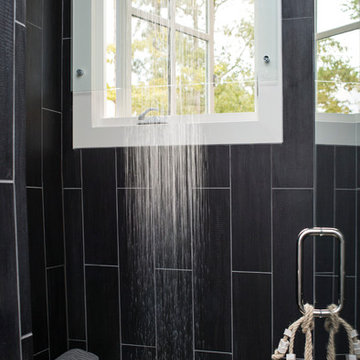
 Heather Garrett Design
The chance to build a lakeside weekend home in rural NC provided this Chapel Hill family with an opportunity to ditch convention and think outside the box. For instance, we traded the traditional boat dock with what's become known as the "party dock"… a floating lounge of sorts, complete with wet bar, TV, swimmer's platform, and plenty of spots for watching the water fun. Inside, we turned one bedroom into a gym with climbing wall - and dropped the idea of a dining room, in favor of a deep upholstered niche and shuffleboard table. Outdoor drapery helped blur the lines between indoor spaces and exterior porches filled with upholstery, swings, and places for lazy napping. And after the sun goes down....smores, anyone?
John Bessler
 Jeanette Remaley Designs

Enclosed dining room - large traditional ceramic tile and brown floor enclosed dining room idea in Birmingham with beige walls, a standard fireplace and a wood fireplace surround
 Ellie Lillstrom Photography
Photo: A Darling Felicity Photography © 2015 Houzz
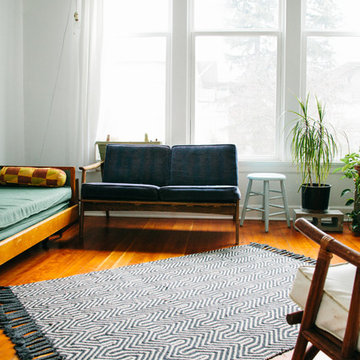
Mid-sized eclectic enclosed medium tone wood floor living room photo in Seattle with white walls and no tv
Mid-sized eclectic enclosed medium tone wood floor living room photo in Seattle with white walls and no tv
 ED Enterprises, Inc.
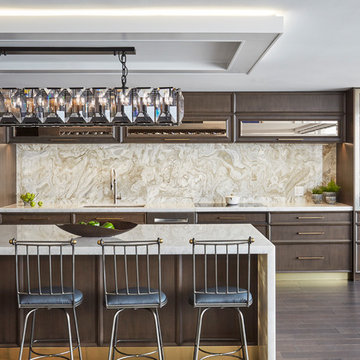
For instance, that intricate panel, which you see when you click on the first photo, is a Paneled Sliding Wall hiding a secondary wall to the exterior. The lighted tray ceiling is a centerpiece. Our Master Carpenters installed the cabinetry and beer and wine fridge and appliances to perfection.
Kitchen Remodeler: ED Enterprises, Inc.
Photographer: Michael Alan Kaskel Pkotography
 Arclinea NY
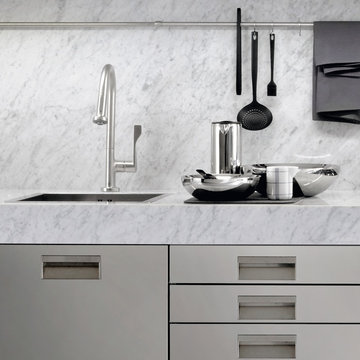
Designed for Arclinea nearly 30 years ago by Antonio Citterio, Italia offers serious cooks the restaurant kitchen experience in the comfort of their own home. Characterized by its ergonomic, patented, recessed handle, Italia is available in many finishes within the Arclinea Collection, and can be paired with the worktop of your choice, for instance the stainless steel coupled with this elegant marble worktop and backsplash: http://bit.ly/1M26B82.
 Hartford Fence Company
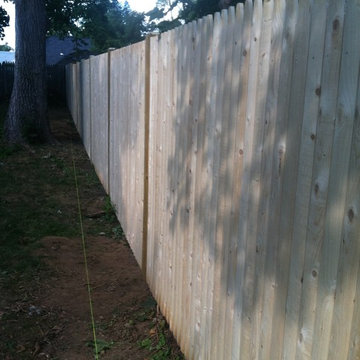
Bright, blonde spruce stockade has become one of our most popular installations going into the fall season. This is our Signature Stockade Installation, which uses #1+ Top Grade Spruce Stockade from PF in Canada. We use custom-made chamfered top treated posts (4x4 in this instance) between each section. This gives the stockade fence a bold, finished look.
 Cottage Home, Inc.
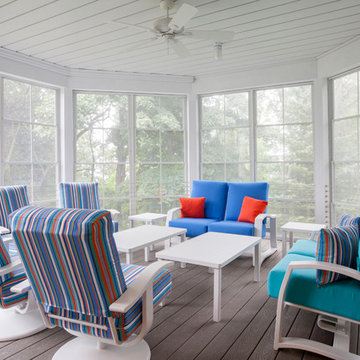
This fantastic Lake Michigan home offers its owners quiet and retreat – while loudly boasting some amazing interior and exterior features. This lake home is nestled at the end of a long winding drive and at the top of a breathtaking Lake Michigan bluff. Extensive designing and planning ensured that every living space and bedroom has outstanding lake views. This lake home carries a light-hearted, beachy theme throughout – with welcoming blues and greens – accented by custom white cabinetry and superior trim details. The interior details include quartz and granite countertops, stainless appliances, quarter-sawn white oak floors, Pella windows, and beautiful finishing fixtures. The exterior displays Smart-Side siding and trim details, a screen room with the EZEBreeze screen system, composite decking, maintenance-free rail systems, and an upper turret to the most pristine views. This was an amazing home to build and will offer the owners, and generations to follow, a place to share time together and create awesome memories. Cottage Home is the premiere builder on the shore of Lake Michigan, between the Indiana border and Holland.

 Betz Pools Limited
This project was a collaboration between the landscape architect, Tracy Cook, Lomco Landscape Contractors and Betz Pools. It is often a challenge to create an authentic looking backdrop for a pool’s elevated water feature without it looking a bit contrived. In this instance the natural rising terrain fit the bill perfectly.
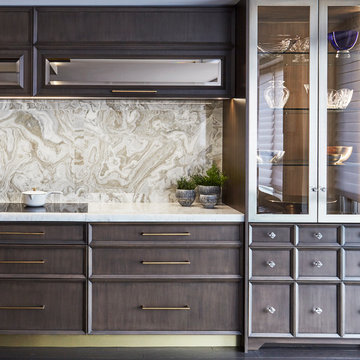 ED Enterprises, Inc.
For instance, that intricate panel, which you see when you click on the first photo, is a Paneled Sliding Wall hiding a secondary wall to the exterior. The lighted tray ceiling is a centerpiece. Our Master Carpenters installed the cabinetry and beer and wine fridge and appliances to perfection.
Kitchen Remodeler: ED Enterprises, Inc.
Photographer: Michael Alan Kaskel Pkotography
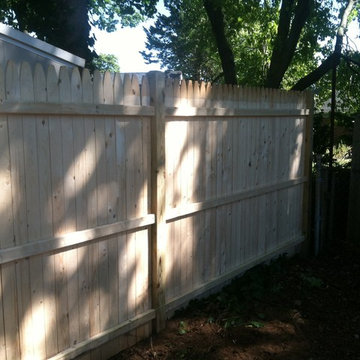 Hartford Fence Company
Bright, blonde spruce stockade has become one of our most popular installations going into the fall season. This is our Signature Stockade Installation, which uses #1+ Top Grade Spruce Stockade from PF in Canada. We use custom-made chamfered top treated posts (4x4 in this instance) between each section. This gives the stockade fence a bold, finished look.
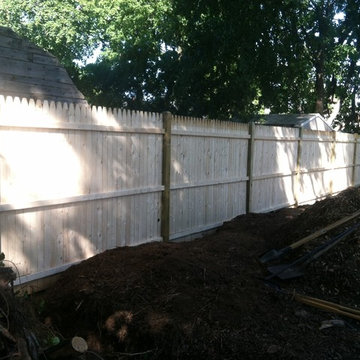 Hartford Fence Company
Bright, blonde spruce stockade has become one of our most popular installations going into the fall season. This is our Signature Stockade Installation, which uses #1+ Top Grade Spruce Stockade from PF in Canada. We use custom-made chamfered top treated posts (4x4 in this instance) between each section. This gives the stockade fence a bold, finished look.
 User
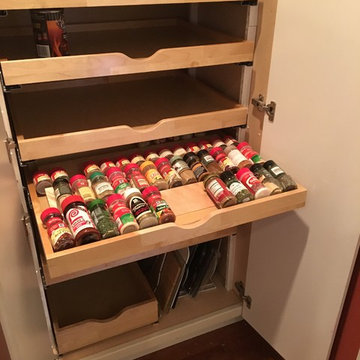
UserThe client had a deep pantry closet which made it difficult to see what was in the back. In order to decide on what custom pullout drawer depths they wanted, they took everything out of their existing pantry and measured the items they wanted to group together, for instance, canned cat food, stacked two deep. Or in another high back pull out, oils and vinegars. Then they selected the depth drawers they wanted, and we custom-ordered drawers to the width of the pantry and the depth. So now everything is in its place and everything has its place. They especially love the wide custom spice drawer as they can fit 40+ spices in there.
Now their pantry is uniquely suited to their needs and is also much more efficient in its use of space both vertically and depth-wise.
 Crown Homes of London
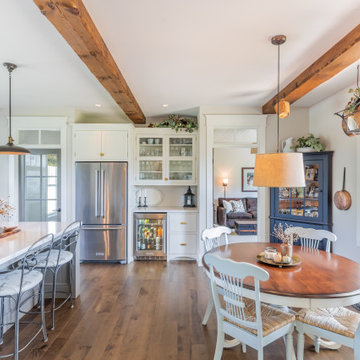
Stainless steel appliances and classic cottage-style accents were used throughout and create an overall rustic, yet modern aesthetic.
Inspiration for a large timeless l-shaped medium tone wood floor and brown floor eat-in kitchen remodel in Toronto with a farmhouse sink, flat-panel cabinets, white cabinets, quartz countertops, beige backsplash, stainless steel appliances, an island and white countertops
Inspiration for a large timeless l-shaped medium tone wood floor and brown floor eat-in kitchen remodel in Toronto with a farmhouse sink, flat-panel cabinets, white cabinets, quartz countertops, beige backsplash, stainless steel appliances, an island and white countertops

28