
Search results for "Instant coffee" in Home Design Ideas
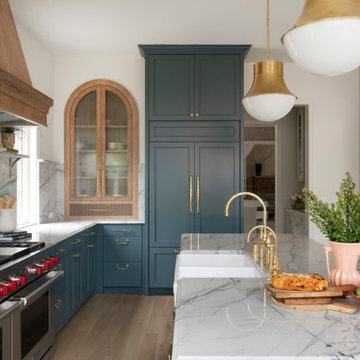
 Regarding Design
Built in the iconic neighborhood of Mount Curve, just blocks from the lakes, Walker Art Museum, and restaurants, this is city living at its best. Myrtle House is a design-build collaboration with Hage Homes and Regarding Design with expertise in Southern-inspired architecture and gracious interiors. With a charming Tudor exterior and modern interior layout, this house is perfect for all ages.


 Instant Interiors LLC
Large transitional formal and enclosed dark wood floor and brown floor living room photo in Boston with gray walls, a standard fireplace, a metal fireplace and a wall-mounted tv
Find the right local pro for your project
 Instant Interiors LLC
Large trendy formal and open concept dark wood floor and brown floor living room photo in Boston with beige walls, a standard fireplace, a metal fireplace and a wall-mounted tv
 Instant Interiors LLC
Large trendy open concept dark wood floor and brown floor family room photo in Boston with white walls, a standard fireplace, a metal fireplace and a wall-mounted tv
 Instant Interiors LLC
Photographer: David Ward
Large trendy formal and open concept medium tone wood floor and brown floor living room photo in Boston with beige walls, a standard fireplace, a stone fireplace and no tv
Large trendy formal and open concept medium tone wood floor and brown floor living room photo in Boston with beige walls, a standard fireplace, a stone fireplace and no tv
 Instant Interiors LLC
Example of a large trendy formal and open concept dark wood floor and brown floor living room design in Boston with beige walls, a standard fireplace, a metal fireplace and a wall-mounted tv

Sponsored
Sunbury, OH

J.Holderby - Renovations
Franklin County's Leading General Contractors - 2X Best of Houzz!
 Instant Interiors LLC
Living room - large contemporary formal and open concept dark wood floor and brown floor living room idea in Boston with beige walls, a standard fireplace, a metal fireplace and a wall-mounted tv
 Instant Interiors LLC
Example of a large trendy formal and open concept dark wood floor and brown floor living room design in Boston with beige walls, a standard fireplace, a metal fireplace and a wall-mounted tv
 Instant Interiors LLC
Living room - large contemporary formal and open concept medium tone wood floor and brown floor living room idea in Boston with gray walls, a ribbon fireplace, a stone fireplace and no tv

 Trionfi Interiors
Living room - contemporary enclosed dark wood floor living room idea in San Francisco with white walls
 Instant Interiors LLC
Example of a large trendy formal and open concept medium tone wood floor and brown floor living room design in Boston with gray walls, no fireplace and no tv
 Instant Interiors LLC
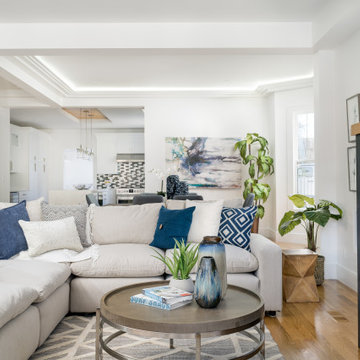
Living room - large contemporary formal and loft-style medium tone wood floor and brown floor living room idea in Boston with white walls, no fireplace and a wall-mounted tv

Sponsored
Sunbury, OH
J.Holderby - Renovations
Franklin County's Leading General Contractors - 2X Best of Houzz!

 Masonite
We want more breathing room inside our homes—an escape from the increasingly overwhelming and connected world that engulfs us. That’s why we’re opening up our door plans and brightening views to the outdoors. Naturally, exterior doors with wider views are the perfect complement to this desire.

 Advance Design Studio, Ltd.
Mike and Stacy moved to the country to be around the rolling landscape and feed the birds outside their Hampshire country home. After living in the home for over ten years, they knew exactly what they wanted to renovate their 1980’s two story once their children moved out. It all started with the desire to open up the floor plan, eliminating constricting walls around the dining room and the eating area that they didn’t plan to use once they had access to what used to be a formal dining room.
They wanted to enhance the already warm country feel their home already had, with some warm hickory cabinets and casual granite counter tops. When removing the pantry and closet between the kitchen and the laundry room, the new design now just flows from the kitchen directly into the smartly appointed laundry area and adjacent powder room.
The new eat in kitchen bar is frequented by guests and grand-children, and the original dining table area can be accessed on a daily basis in the new open space. One instant sensation experienced by anyone entering the front door is the bright light that now transpires from the front of the house clear through the back; making the entire first floor feel free flowing and inviting.
Photo Credits- Joe Nowak

 Normandy Remodeling
Crisp white classic cabinetry combined with natural, textural elements to make the space casually elegant. A coffee bar, a drop stop, a large center island, and well appointed cabinet upgrades like storage and made this kitchen the perfect place for family gatherings.

 Edvivi Lighting
5-Light Black Vintage Crystal Chandelier Ceiling Fixture
This classic Victorian style chandelier features 5 candelabra style lights encrusted with glass and black iron for an opulent look. It has a 39.5in adjustable chain making it ideal for multiple ceiling heights and room sizes. This classic style is perfect for any room and definitely captures the eye and adds instant drama, the 5 lights add low lighting to any room with a glow of light that cast mood lighting instantly.

Sponsored
Columbus, OH

Hope Restoration & General Contracting
Columbus Design-Build, Kitchen & Bath Remodeling, Historic Renovations

 Jackie Lopey
Photography by Boaz Meiri
Open concept kitchen - mid-sized traditional dark wood floor open concept kitchen idea with an undermount sink, raised-panel cabinets, dark wood cabinets, granite countertops, metallic backsplash, stainless steel appliances and an island
Open concept kitchen - mid-sized traditional dark wood floor open concept kitchen idea with an undermount sink, raised-panel cabinets, dark wood cabinets, granite countertops, metallic backsplash, stainless steel appliances and an island
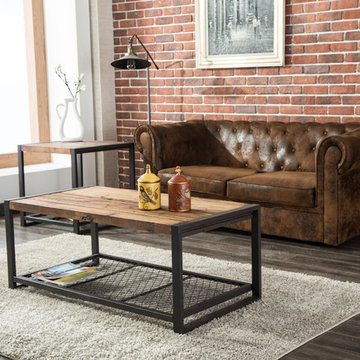
 Crawford & Burke
Soho Coffee Table instantly adds character to your home. The design lends itself to be paired with rustic, industrial, traditional, or modern décor. Features included reclaimed fir construction with metal accents in a natural finish. The mesh bottom shelf pairs wonderfully with the distressed wood top. Size: 44w 23d 18h
8