
Search results for "Instantaneous" in Home Design Ideas
 April Case Underwood
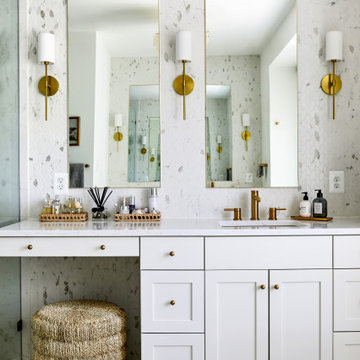
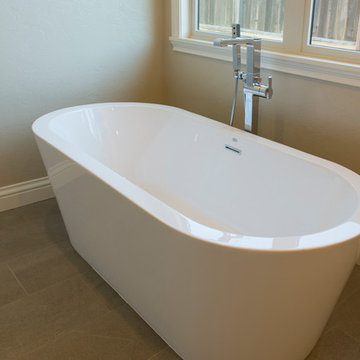
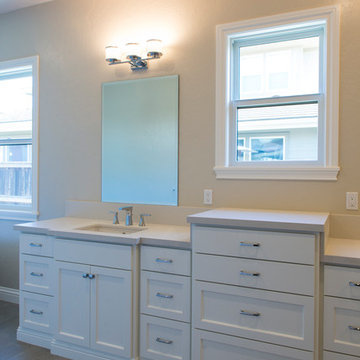
A calming feeling is instantaneous when entering this stunning bathroom! We incorporated "his" & "hers" sink areas, with a vanity space for her, a private water closet w/ linen storage, an over-sized shower, and last but not least, a beautiful tub as not only a focal point for the room but also for practical relaxation.
 April Case Underwood
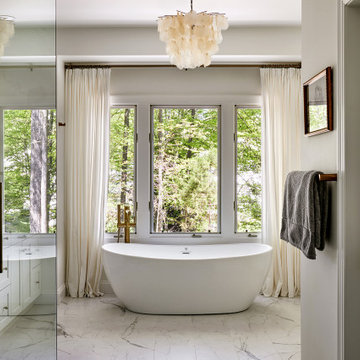
A calming feeling is instantaneous when entering this stunning bathroom! We incorporated "his" & "hers" sink areas, with a vanity space for her, a private water closet w/ linen storage, an over-sized shower, and last but not least, a beautiful tub as not only a focal point for the room but also for practical relaxation.

Find the right local pro for your project
 Monley Cronin Construction
General Plan Features
The inviting front porch with craftsman style detailing and trellis create a sense of welcome and arrival to the home.
The home features a comfortable and distinctive combination of the Great Room, Kitchen, and Dining areas. These areas have expansive windows and doors which create a true connection to the spacious outdoor living space and provide openness and the wash of natural light throughout the interior.
The floor plan at 2741 sq ft. includes 4 bedrooms, 2 ½ bath with 3 car tandem garage.
Photos by: Farrell Scott
 Monley Cronin Construction
General Plan Features
The inviting front porch with craftsman style detailing and trellis create a sense of welcome and arrival to the home.
The home features a comfortable and distinctive combination of the Great Room, Kitchen, and Dining areas. These areas have expansive windows and doors which create a true connection to the spacious outdoor living space and provide openness and the wash of natural light throughout the interior.
The floor plan at 2741 sq ft. includes 4 bedrooms, 2 ½ bath with 3 car tandem garage.
Photos by: Farrell Scott
 Boerne Kitchens and Baths
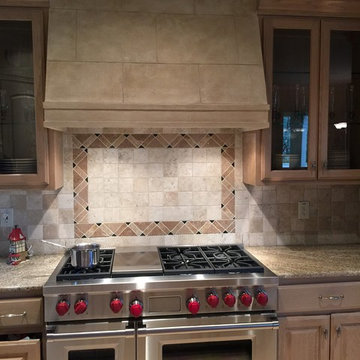
A Wolf 48 Gas Range was installed in this home. A Wolf 1200 Vent Hood was installed above. This replaced a downdraft, 40 inch gas cooktop. The double ovens in the range makes for 3 ovens in this kitchen.

 Marilee Bentz Designs, Inc.
Dan Cutrona Photography
Family room - transitional open concept family room idea in Miami with gray walls, no fireplace and a wall-mounted tv
Family room - transitional open concept family room idea in Miami with gray walls, no fireplace and a wall-mounted tv
 Reico Kitchen & Bath
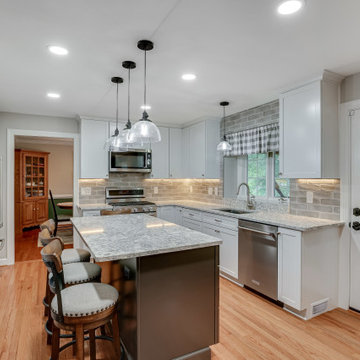
Designed by Carolina Maholik of Reico Kitchen & Bath in Chantilly VA, in collaboration with Victoriano Home Improvements, this transitional kitchen design features Merillat Masterpiece cabinets in the Martel Evercore door style in two finishes, Dove White (perimeter cabinets) and Riverbed (kitchen island). The kitchen countertops are Cambria Berywn.
The kitchen includes a tile backsplash in Elon Opal in Gray 3x12 with a Light Pewter grout and Maytag, Whirlpool and KitchenAid appliances.
“The clients were very big on the function of their space,” said Carolina. “The largest issue we faced was finding a balance between brightening and updating the look of the space while also not sacrificing the functionality of their daily lives. Many design iterations brought us back to classic beauty with an updated look that was the main gathering space of their home. My favorite aspect was seeing the once hated window box over the sink be transformed by updating the initial focal point of the space and create harmony with the rest of the space!”
“Every aspect of our kitchen was a pleasure, from start to finish. We knew the minute we met Carolina that she would be the right person to design our kitchen and guide us through the process,” said the client. “Because Reico truly values its customers, indicated by both their words and their actions, our confidence never wavered. Carrie responded to all communications nearly instantaneously, and like Carolina, she made us feel like we were the only customers in her world.”
“The care that the entire Reico team brought to the table and the patience Carolina extended were much appreciated. She really listens and has talent for sifting through all the talk to get to the best design. We love that our kitchen has a wide appeal and is very us. It is light and bright while remaining warm and inviting.”
Photos courtesy of BTW Images LLC.
 Monley Cronin Construction
The inviting front porch with craftsman style detailing and trellis create a sense of welcome and arrival to the home.
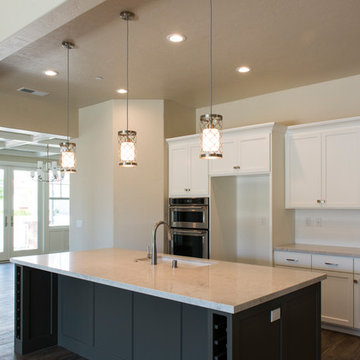
The home features a comfortable and distinctive combination of the Great Room, Kitchen, and Dining areas. These areas have expansive windows and doors which create a true connection to the spacious outdoor living space and provide openness and the wash of natural light throughout the interior.
The floor plan at 2741 sq ft. includes 4 bedrooms, 2 ½ bath with 3 car tandem garage.
Photos by: Farrell Scott
 Monley Cronin Construction
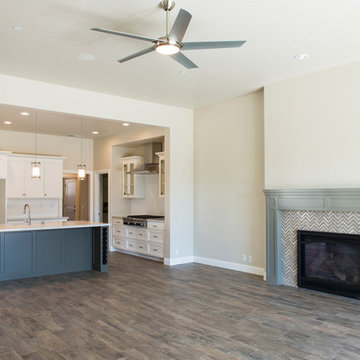
The inviting front porch with craftsman style detailing and trellis create a sense of welcome and arrival to the home.
The home features a comfortable and distinctive combination of the Great Room, Kitchen, and Dining areas. These areas have expansive windows and doors which create a true connection to the spacious outdoor living space and provide openness and the wash of natural light throughout the interior.
The floor plan at 2741 sq ft. includes 4 bedrooms, 2 ½ bath with 3 car tandem garage.
Photos by: Farrell Scott
 Monley Cronin Construction
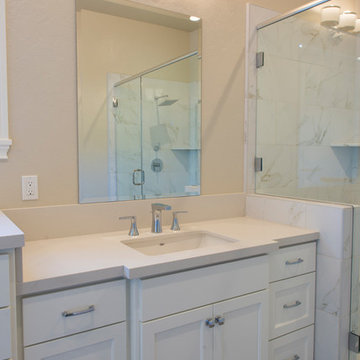
General Plan Features
The inviting front porch with craftsman style detailing and trellis create a sense of welcome and arrival to the home.
The home features a comfortable and distinctive combination of the Great Room, Kitchen, and Dining areas. These areas have expansive windows and doors which create a true connection to the spacious outdoor living space and provide openness and the wash of natural light throughout the interior.
The floor plan at 2741 sq ft. includes 4 bedrooms, 2 ½ bath with 3 car tandem garage.
Photos by: Farrell Scott
 Monley Cronin Construction
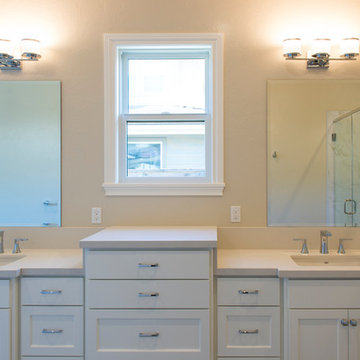
General Plan Features
The inviting front porch with craftsman style detailing and trellis create a sense of welcome and arrival to the home.
The home features a comfortable and distinctive combination of the Great Room, Kitchen, and Dining areas. These areas have expansive windows and doors which create a true connection to the spacious outdoor living space and provide openness and the wash of natural light throughout the interior.
The floor plan at 2741 sq ft. includes 4 bedrooms, 2 ½ bath with 3 car tandem garage.
Photos by: Farrell Scott
 Reico Kitchen & Bath
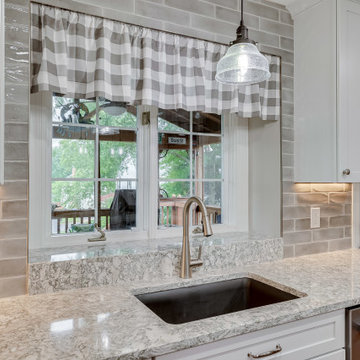
Designed by Carolina Maholik of Reico Kitchen & Bath in Chantilly VA, in collaboration with Victoriano Home Improvements, this transitional kitchen design features Merillat Masterpiece cabinets in the Martel Evercore door style in two finishes, Dove White (perimeter cabinets) and Riverbed (kitchen island). The kitchen countertops are Cambria Berywn.
The kitchen includes a tile backsplash in Elon Opal in Gray 3x12 with a Light Pewter grout and Maytag, Whirlpool and KitchenAid appliances.
“The clients were very big on the function of their space,” said Carolina. “The largest issue we faced was finding a balance between brightening and updating the look of the space while also not sacrificing the functionality of their daily lives. Many design iterations brought us back to classic beauty with an updated look that was the main gathering space of their home. My favorite aspect was seeing the once hated window box over the sink be transformed by updating the initial focal point of the space and create harmony with the rest of the space!”
“Every aspect of our kitchen was a pleasure, from start to finish. We knew the minute we met Carolina that she would be the right person to design our kitchen and guide us through the process,” said the client. “Because Reico truly values its customers, indicated by both their words and their actions, our confidence never wavered. Carrie responded to all communications nearly instantaneously, and like Carolina, she made us feel like we were the only customers in her world.”
“The care that the entire Reico team brought to the table and the patience Carolina extended were much appreciated. She really listens and has talent for sifting through all the talk to get to the best design. We love that our kitchen has a wide appeal and is very us. It is light and bright while remaining warm and inviting.”
Photos courtesy of BTW Images LLC.
 Reico Kitchen & Bath
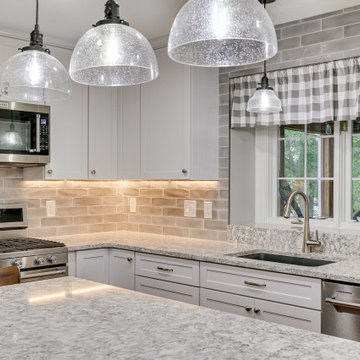
Designed by Carolina Maholik of Reico Kitchen & Bath in Chantilly VA, in collaboration with Victoriano Home Improvements, this transitional kitchen design features Merillat Masterpiece cabinets in the Martel Evercore door style in two finishes, Dove White (perimeter cabinets) and Riverbed (kitchen island). The kitchen countertops are Cambria Berywn.
The kitchen includes a tile backsplash in Elon Opal in Gray 3x12 with a Light Pewter grout and Maytag, Whirlpool and KitchenAid appliances.
“The clients were very big on the function of their space,” said Carolina. “The largest issue we faced was finding a balance between brightening and updating the look of the space while also not sacrificing the functionality of their daily lives. Many design iterations brought us back to classic beauty with an updated look that was the main gathering space of their home. My favorite aspect was seeing the once hated window box over the sink be transformed by updating the initial focal point of the space and create harmony with the rest of the space!”
“Every aspect of our kitchen was a pleasure, from start to finish. We knew the minute we met Carolina that she would be the right person to design our kitchen and guide us through the process,” said the client. “Because Reico truly values its customers, indicated by both their words and their actions, our confidence never wavered. Carrie responded to all communications nearly instantaneously, and like Carolina, she made us feel like we were the only customers in her world.”
“The care that the entire Reico team brought to the table and the patience Carolina extended were much appreciated. She really listens and has talent for sifting through all the talk to get to the best design. We love that our kitchen has a wide appeal and is very us. It is light and bright while remaining warm and inviting.”
Photos courtesy of BTW Images LLC.
 Monley Cronin Construction
General Plan Features
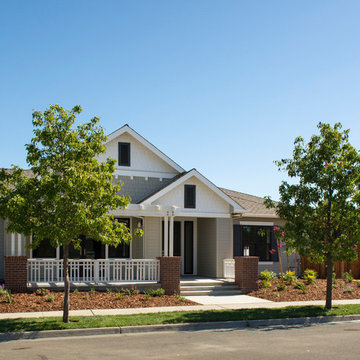
The inviting front porch with craftsman style detailing and trellis create a sense of welcome and arrival to the home.
The home features a comfortable and distinctive combination of the Great Room, Kitchen, and Dining areas. These areas have expansive windows and doors which create a true connection to the spacious outdoor living space and provide openness and the wash of natural light throughout the interior.
The floor plan at 2741 sq ft. includes 4 bedrooms, 2 ½ bath with 3 car tandem garage.
Photos by: Farrell Scott
 Monley Cronin Construction
The inviting front porch with craftsman style detailing and trellis create a sense of welcome and arrival to the home.
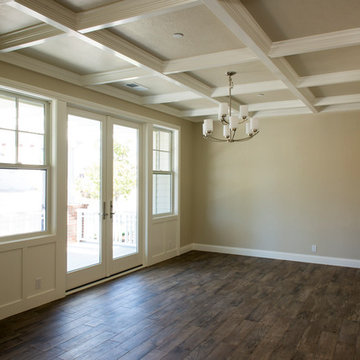
The home features a comfortable and distinctive combination of the Great Room, Kitchen, and Dining areas. These areas have expansive windows and doors which create a true connection to the spacious outdoor living space and provide openness and the wash of natural light throughout the interior.
The floor plan at 2741 sq ft. includes 4 bedrooms, 2 ½ bath with 3 car tandem garage.
Photos by: Farrell Scott
 Monley Cronin Construction
The inviting front porch with craftsman style detailing and trellis create a sense of welcome and arrival to the home.
The home features a comfortable and distinctive combination of the Great Room, Kitchen, and Dining areas. These areas have expansive windows and doors which create a true connection to the spacious outdoor living space and provide openness and the wash of natural light throughout the interior.
The floor plan at 2741 sq ft. includes 4 bedrooms, 2 ½ bath with 3 car tandem garage.
Photos by: Farrell Scott
 Monley Cronin Construction
The inviting front porch with craftsman style detailing and trellis create a sense of welcome and arrival to the home.
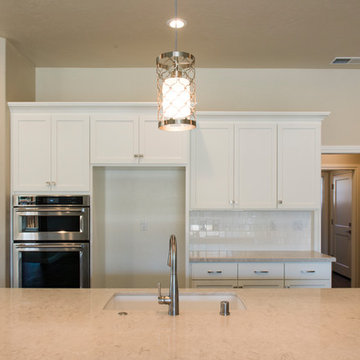
The home features a comfortable and distinctive combination of the Great Room, Kitchen, and Dining areas. These areas have expansive windows and doors which create a true connection to the spacious outdoor living space and provide openness and the wash of natural light throughout the interior.
The floor plan at 2741 sq ft. includes 4 bedrooms, 2 ½ bath with 3 car tandem garage.
Photos by: Farrell Scott
 Monley Cronin Construction
The inviting front porch with craftsman style detailing and trellis create a sense of welcome and arrival to the home.
The home features a comfortable and distinctive combination of the Great Room, Kitchen, and Dining areas. These areas have expansive windows and doors which create a true connection to the spacious outdoor living space and provide openness and the wash of natural light throughout the interior.
The floor plan at 2741 sq ft. includes 4 bedrooms, 2 ½ bath with 3 car tandem garage.
Photos by: Farrell Scott
 Monley Cronin Construction
The inviting front porch with craftsman style detailing and trellis create a sense of welcome and arrival to the home.
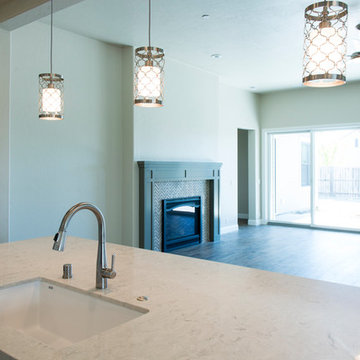
The home features a comfortable and distinctive combination of the Great Room, Kitchen, and Dining areas. These areas have expansive windows and doors which create a true connection to the spacious outdoor living space and provide openness and the wash of natural light throughout the interior.
The floor plan at 2741 sq ft. includes 4 bedrooms, 2 ½ bath with 3 car tandem garage.
Photos by: Farrell Scott
2