
Search results for "Instinct" in Home Design Ideas
 RobitailleCurtis
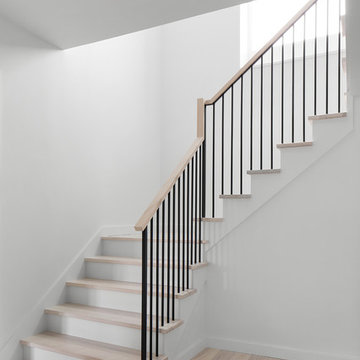
For this whole house renovation in the Hampstead neighbourhood of Montreal, RobitailleCurtis was hired to help a young doctor and his family modernize a house that had been owner occupied for more than 40 years. A vintage 1960's property, the existing home was divided into a series of small rooms with a decor from another era. Our clients wanted to freshen up the look and feel of the home and gave RobitailleCurtis full license to re-imagine how best to transform this house into a home designed for a modern young family.
Our first instincts were to open the spaces to one another to create a less compartmentalized living experience. We demolished walls separating the kitchen and dining room, as well as walls between the living room and den. Large areas of new modern glazing were introduced to bring daylight into the home and to connect the main living areas to the outdoors.
Photography by Adrien Williams
 Sherri Blum Designs
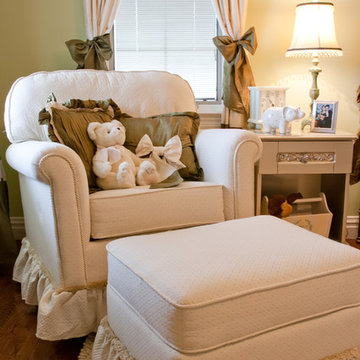
Sherri Blum of Jack and Jill Interiors (and Designer Instinct), celebrity nursery designer completed this gender neutral nursery for the Valastro family of TLC's The Cake Boss and was featured on the Baby Special episode on TLC as she completed the nursery..
This gender neutral nursery was designed for Lisa and Buddy Valastro, stars of The Cake Boss by Sherri Blum, owner of Jack and Jill Interiors . Due with their fourth child, they didn't want to know the baby's gender prior to birth. The parents had very different ideas about how they wanted the nursery decorated, as well. Lisa wanted an elegant, traditional nursery, and Buddy wanted and over the top Jungle Safari nursery theme. My job was to help them find a compromise.
Find the right local pro for your project
 Fournier Custom Designs Inc.
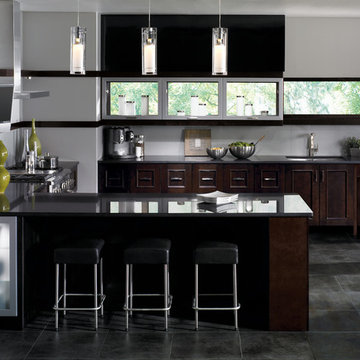
Kitchen design by Astrid Newton Rush Interiors
FCD: How does your design process work?
Astrid: My design process begins with getting to know my clients and observing the space in which they live. I ask questions, I listen and I take notes. I trust in my instincts. I am very open and honest with my clients. I tell them if I think they are on the wrong track or making poor decisions. As for the process itself, I believe in inspiration and doing the right thing. This applies to both people and place. I like to involve my clients in the choices I make for them. I aim to create a home environment that they will appreciate and enjoy when my work is finished.
FCD: Our last job together was the modern kitchen and I saw how closely you worked with our kitchen design and the owners wishes. It was truly a collaboration and the end result showed all the hard work that went into the design.
 Brunswick Design
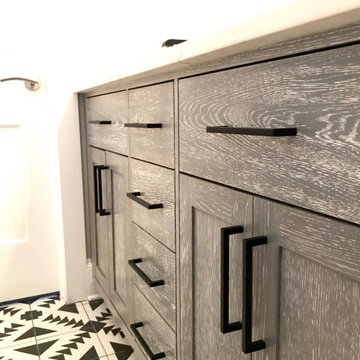
Farmhouse style black and white, jack and jill bathroom with tiled alcove shower.
Example of a huge kids' white tile and porcelain tile double-sink, porcelain tile and black floor bathroom design in Other with shaker cabinets, gray cabinets, a two-piece toilet, gray walls, an undermount sink, quartz countertops, white countertops, a freestanding vanity and a hinged shower door
Example of a huge kids' white tile and porcelain tile double-sink, porcelain tile and black floor bathroom design in Other with shaker cabinets, gray cabinets, a two-piece toilet, gray walls, an undermount sink, quartz countertops, white countertops, a freestanding vanity and a hinged shower door
 Reico Kitchen & Bath
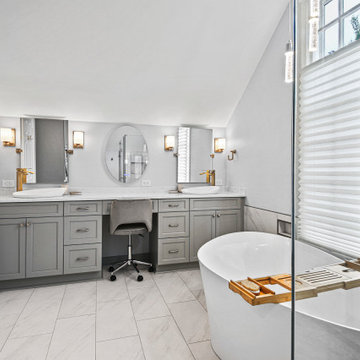
Carolina Maholik from Reico Kitchen & Bath in Chantilly, VA, collaborated with Thomas Amooson and Patrick Dennis to design a transitional bathroom remodel featuring Ultracraft Cabinetry.
The bathroom cabinets are the Daytona door style in an Urban Grey painted finish.
The clients expressed how it was a dream to work with Carolina saying, “she has an exceptional eye for design and helped us through completing three bathroom projects. Not only is Carolina great with design but she also addresses any problems that arise. She clearly puts the customer first.”
“The clients were wonderful to work with,” said Carolina. “They both have great design instincts and wanted each room to have a clear design while still matching the character of their home. I truly loved working with them for each bathroom and think each space came together beautifully on their own as well as a cohesive home.”
Photo’s courtesy of BTW Images.
 Archadeck - Columbus
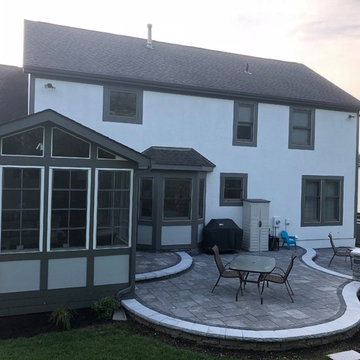
Archadeck of Columbus Delivers Year-Round Enjoyment with a 3-Season Room/Patio/Hardscape/Fire Pit Combination in Dublin, OH
Sometimes a tired, aging wooden deck just needs to be RE-tired, as in “retired,” as in replaced by a patio. That was the case for these Dublin, OH, homeowners who decided to go with a fresh, new paver patio and hardscape from Archadeck of Columbus instead of redecking or having a new deck installed. They also upgraded their screened porch by turning it into a 3-season room. Their instincts were good. Look how this stunning patio and 3-season room combination space has brought new life to their back yard!
 Sherri Blum Designs
Vacant Home staging for realtor in Carlisle PA, by Sherri Blum, Celebrity Designer and Home Stager.
Example of a mid-sized eclectic carpeted and white floor family room design in Philadelphia with yellow walls and a standard fireplace
Example of a mid-sized eclectic carpeted and white floor family room design in Philadelphia with yellow walls and a standard fireplace
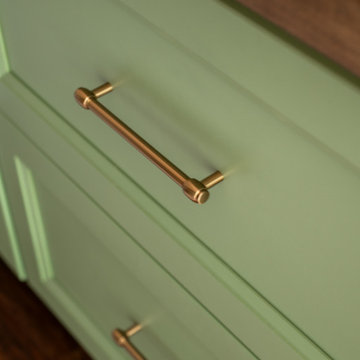
 Distinctive Interior Designs
We designed and delivered a perfectly hidden kitchen laundry and, can you believe, it adds tremendous style to this new open space Moorestown, New Jersey kitchen?! Besides figuring out what to do with the washer and dryer, the client asked for a large table island, fun green accenting, and wood details.
To truly understand the challenge we had with this project, please look at the befores first — a small space condo kitchen that had a stacked washer & dryer fully exposed. Solutions: knock out a wall to open things up to the dining room, and somehow enclose the washer and dryer. Besides now having a tremendously functional open space kitchen with an electic mix of modern and transitional that is ‘perfectly Theresa’, the laundry space now adds style. It’s amazing how the caning on the doors became a statement element!
How fun! We truly managed to hide a washer & dryer in plain sight and add beauty!
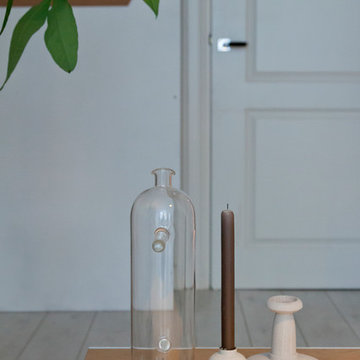
 Vij5
Vij5The carafe ‘Schenk’ (Dutch for ‘pour’) creates a totally different ritual to serving and pouring water. Inspired by the way the string is wound back on a kite, the bottle has specially placed handles. They look strange at first but once they are used, the act becomes instinctive: the position of the handles makes it possible to pour water out of the carafe very controlled and dosed by a simple tilt movement.
The carafe can be used by both left- and right-handed people due to the sprouts on both sides of the top.
design by Bas van Raay
photo credits by Vij5
 Reico Kitchen & Bath
Carolina Maholik from Reico Kitchen & Bath in Chantilly, VA, collaborated with Thomas Amooson and Patrick Dennis to design a transitional bathroom remodel featuring Ultracraft Cabinetry.
The bathroom cabinets are the Daytona door style in an Urban Grey painted finish.
The clients expressed how it was a dream to work with Carolina saying, “she has an exceptional eye for design and helped us through completing three bathroom projects. Not only is Carolina great with design but she also addresses any problems that arise. She clearly puts the customer first.”
“The clients were wonderful to work with,” said Carolina. “They both have great design instincts and wanted each room to have a clear design while still matching the character of their home. I truly loved working with them for each bathroom and think each space came together beautifully on their own as well as a cohesive home.”
Photo’s courtesy of BTW Images.
 Rae Muranski
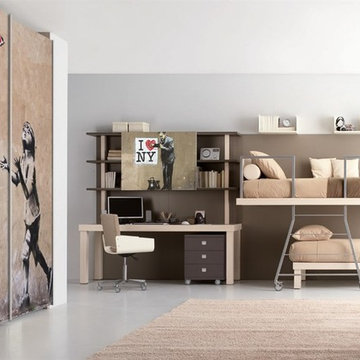
Digital natives, naturally social, instinctively globe-trotters: this is the new-millennium youngsters’ style. They need dynamic spaces, always connected and designed for the absolute freedom. Tiramolla is the answer: a project able to always be in line with the times and able to change itself following different tastes and needs. Style is all to be invented: Nordic minimal, romantic décor, contemporary urban. One world, many different styles.
 User

UserClassic-Craft Canvas Collection fiberglass door painted Friendly Yellow (SW6680). Transom and sidelites feature Ashurst decorative glass.
Friendly Yellow is a pale, neutral yellow that's warm and welcoming. Homeowners selecting this color trust their instincts and use them wisely to successfully navigate through life.
 Decorations Lucullus
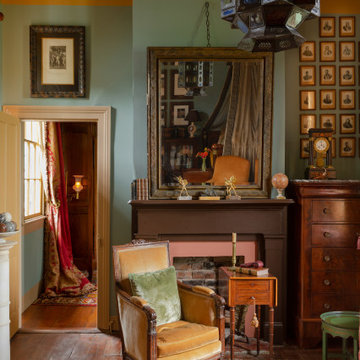
It’s about a shoemaker sometimes having no shoes. One day our own interior designer, Nathan Drewes, took a hard look at the guest suite in the dependency of his hundred-sixty-year-old house. What he saw made him aesthetically tank. While there may have been a few pieces of beloved family furniture, everything else looked dowdy, dusty, even drab. Tout suite he went right to the cobbler’s bench to reimagine the rooms.
Clearly a few random patches weren’t going to be enough. The space needed total transformation. He realized a slick minimalist look would never work in those old rooms or make sense with the rest of the house. To be honest, it really didn’t reflect his taste anyway. Nathan happened to have a budding neo-classical collection, begun while still in college. For some time he had been itching to reassemble it in an appropriate setting. Despite being a millennial, his instincts led him to evoke a reverie of a luxury-loving 19th century New Orleans gentleman. Inspired by strong palettes of the past and textured interiors, he salvaged curtains and carpets from a former apartment in Lyon, found a local artisan to frame a batch of early 19th century engravings, selected rich feeling fabrics, and splurged on interesting lighting.
The results are anything but drab. With rooms that conjure a shaded feeling against the intrusive tropic sun, the effect is dense with polished woods, lush with fabrics. One is enveloped in shadows and dreams.
Photography by Sara Essex Bradley

 Brunswick Design
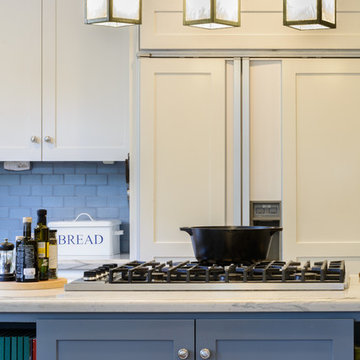
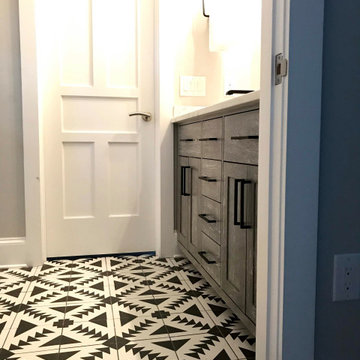
Farmhouse style black and white, jack and jill bathroom with tiled alcove shower.
Huge kids' white tile and porcelain tile double-sink, porcelain tile and black floor bathroom photo in Other with shaker cabinets, gray cabinets, a two-piece toilet, gray walls, an undermount sink, quartz countertops, white countertops, a freestanding vanity and a hinged shower door
Huge kids' white tile and porcelain tile double-sink, porcelain tile and black floor bathroom photo in Other with shaker cabinets, gray cabinets, a two-piece toilet, gray walls, an undermount sink, quartz countertops, white countertops, a freestanding vanity and a hinged shower door
 Common Bond Design

Madison Avenue Residence. New York, NY. Photography by Biz Jones.
Inspiration for a transitional light wood floor living room remodel in New York with white walls
Inspiration for a transitional light wood floor living room remodel in New York with white walls
 Yassein Interiors Inc.
Two rooms. Two purposes. One clear vision of how a home should feel at the end of the day — and at the
beginning of the evening.
These Cobourg clients are busy professionals with a formal lakeside residence. The house is extraordinary.
But the home had never been fully calibrated to the life they were actually craving — one that balanced
deep retreat with generous gathering.
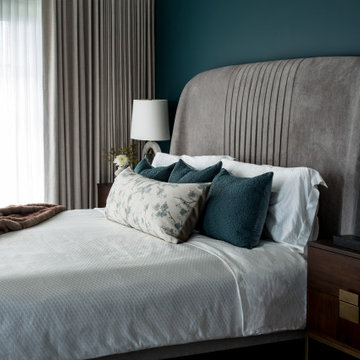
The principal bedroom came first. In a lakeside home flooded with natural light, the instinct is to go pale —
white, cream, soft blue. We went the other way. Benjamin Moore Yorktowne Green wraps the room in a
dark, moody depth that, because of the abundant windows, never feels heavy. It feels enveloping. The light
moves through it, shifting the mood from morning stillness to afternoon warmth to evening quiet. A vintagelook wool rug, warm metals throughout, and double-layer custom drapery — room-darkening at night, lightfiltering by day — complete the retreat. A swivel recliner is positioned exactly where the light and the lake
view converge. The space beside it is kept intentionally clear for her morning yoga practice. Au Lit Fine
Linens on the bed. An Essentia mattress beneath them. Every detail in service of actual, uninterrupted rest.
The dining room is the counterpoint. A custom 75-inch round solid wood table on a metal base, with a
built-in lazy Susan at its centre. Round because nothing kills good conversation faster than a table with a
head. Eight custom-sized dining chairs in performance fabric surround it — beautiful enough to sit in without
thinking, durable enough to mean it. A Visual Comfort glass and brushed brass chandelier above. An
original Sheila Davis painting on the wall. A dark-finish sideboard with circle hardware that echoes the
geometry of the table. Everything in service of evenings that matter.
One retreat. One gathering room. Both designed around how these clients actually live.
Full-service interior decorating by Yassein Interiors, serving Cobourg, Northumberland County, the GTA,
and Durham Region.
 Julie Schuster Design Studio
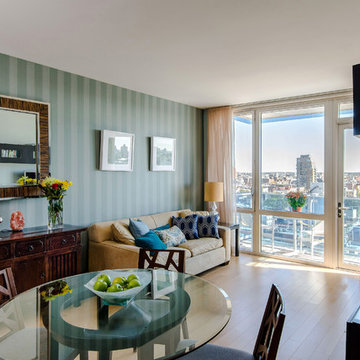
With the accent wall being so predominant in the space and extending from one end of the apartment to the other, it was only natural to stage this multi-functional space with decorative items that complimented the shade of green such as the fruit, flowers and blue decorative pillows.
35