
Search results for "Instinct" in Home Design Ideas
 RobitailleCurtis
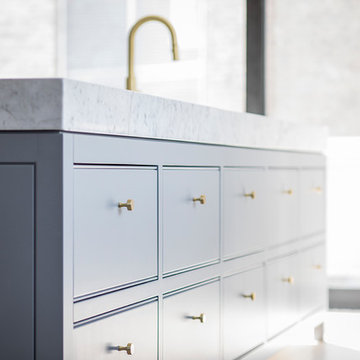
For this whole house renovation in the Hampstead neighbourhood of Montreal, RobitailleCurtis was hired to help a young doctor and his family modernize a house that had been owner occupied for more than 40 years. A vintage 1960's property, the existing home was divided into a series of small rooms with a decor from another era. Our clients wanted to freshen up the look and feel of the home and gave RobitailleCurtis full license to re-imagine how best to transform this house into a home designed for a modern young family.
Our first instincts were to open the spaces to one another to create a less compartmentalized living experience. We demolished walls separating the kitchen and dining room, as well as walls between the living room and den. Large areas of new modern glazing were introduced to bring daylight into the home and to connect the main living areas to the outdoors.
Photography by Adrien Williams
 Sherri Blum Designs

Vacant Home staging for realtor in Carlisle PA, by Sherri Blum, Celebrity Designer and Home Stager.

Example of a mid-sized eclectic carpeted and white floor family room design in Philadelphia with yellow walls and a standard fireplace
Example of a mid-sized eclectic carpeted and white floor family room design in Philadelphia with yellow walls and a standard fireplace
 Rae Muranski
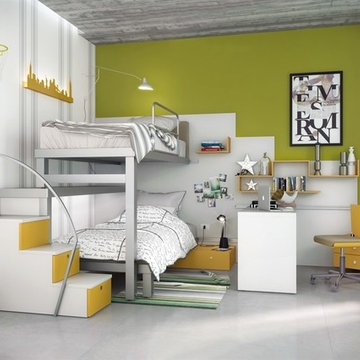
Digital natives, naturally social, instinctively globe-trotters: this is the new-millennium youngsters’ style. They need dynamic spaces, always connected and designed for the absolute freedom. Tiramolla is the answer: a project able to always be in line with the times and able to change itself following different tastes and needs. Style is all to be invented: Nordic minimal, romantic décor, contemporary urban. One world, many different styles.
Find the right local pro for your project
 Rae Muranski
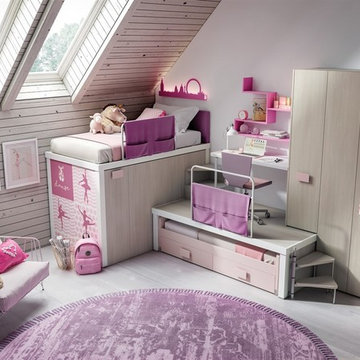
Digital natives, naturally social, instinctively globe-trotters: this is the new-millennium youngsters’ style. They need dynamic spaces, always connected and designed for the absolute freedom. Tiramolla is the answer: a project able to always be in line with the times and able to change itself following different tastes and needs. Style is all to be invented: Nordic minimal, romantic décor, contemporary urban. One world, many different styles.
 Honour Creative
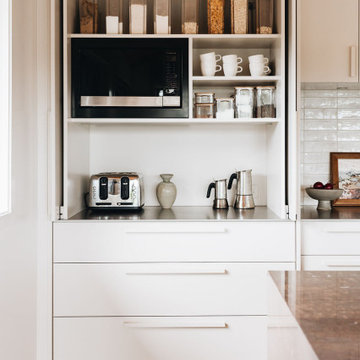
Where style meets practicality in the heart of the home
Linda & Paul sought to transform their Ohariu Valley kitchen into a space that could handle the demands of family life while creating a welcoming, sophisticated setting for friends to come together.
Their vision was a kitchen where family and friends could instinctively gather over coffee or a Negroni, with ample room to linger without feeling crowded.
With this vision in mind, Honour Creative crafted a warm and functional kitchen that feels effortless yet special, combining refined storage solutions with organic textures, tones and clean lines that connect with the home’s countryside surroundings. The kitchen now includes smart storage that keeps everything within easy reach while maintaining an uncluttered, inviting look.
 RobitailleCurtis
For this whole house renovation in the Hampstead neighbourhood of Montreal, RobitailleCurtis was hired to help a young doctor and his family modernize a house that had been owner occupied for more than 40 years. A vintage 1960's property, the existing home was divided into a series of small rooms with a decor from another era. Our clients wanted to freshen up the look and feel of the home and gave RobitailleCurtis full license to re-imagine how best to transform this house into a home designed for a modern young family.
Our first instincts were to open the spaces to one another to create a less compartmentalized living experience. We demolished walls separating the kitchen and dining room, as well as walls between the living room and den. Large areas of new modern glazing were introduced to bring daylight into the home and to connect the main living areas to the outdoors.
Photography by Adrien Williams
 Sherri Blum Designs
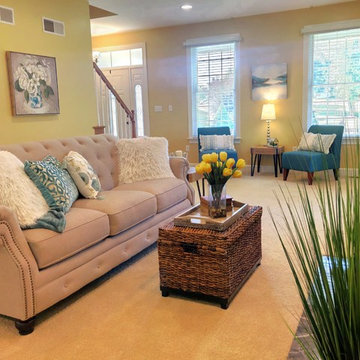
Vacant Home staging for realtor in Carlisle PA, by Sherri Blum, Celebrity Designer and Home Stager.
Example of a mid-sized eclectic carpeted and white floor family room design in Philadelphia with yellow walls and a standard fireplace
Example of a mid-sized eclectic carpeted and white floor family room design in Philadelphia with yellow walls and a standard fireplace
 Musso Design Group
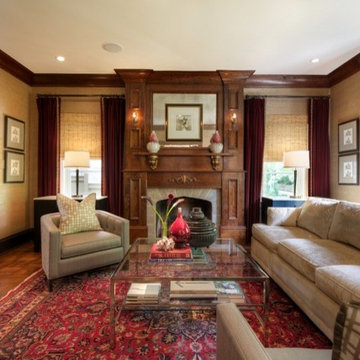
The room that had suffered the most damage was the original dining room, which the homeowners turned into a den. Here, the ceilings had caved in and wall plaster had fallen to the floor. Unable to locate any photographs of the room, Musso had to work from instinct. Due to the deteriorated nature of the room, all new woodwork had to be installed. Musso had it aged, bleached and stained to look original, and guests usually think that it is. The den today has plenty of character right down to the floor buzzer under the coffee table that was once used to call servants between dinner courses.
 Your Favorite Room By Cathy Zaeske
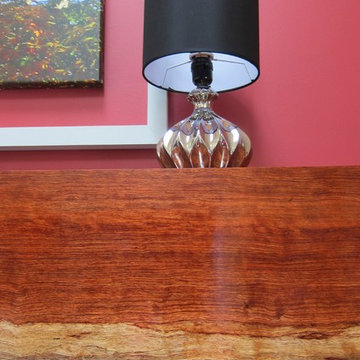
For years we lived with an ugly, too small and wimpy builders grade mantel that I couldn't wait to tear out. Turns out it made the perfect support for my new custom, one of a kind mantel. I conceived, designed and had this piece built onsite by my favorite carpenter. I wanted it to look like a continuous piece of wood that wrapped around on the edges, like I had seen done on benches, but with a live edge on the bottom not the top. This is a hand chosen, stunning Bubinga plank and it's feature is the variegated wood tones - it "goes with" everything!
I also had the floating picture frame custom made to make my favorite tree canvas art more in scale with the fireplace and wall. This tree stands next to our fire pit in Door County, WI and is a favorite view we wanted to bring home. The small chrome lamps are a deliberate play on scale for a touch of the unexpected.
The two trunks are antique indonesian pieces. The one on the left holds my firewood in the winter and the one on the right is the perfect place to store all of the media components.
Cathy Zaeske
 Embers Fireplaces and Grills
FullView Modern
Perfectly refined, thoroughly Mendota
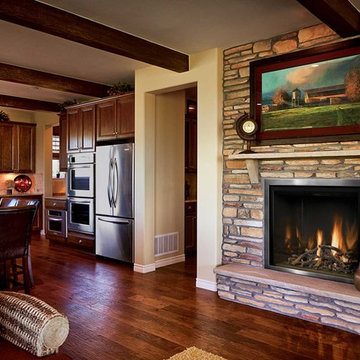
Designed for those who are ready for the next level of fireplace enjoyment, the Mendota Modern transcends traditional fireplace design and elevates it to a new level of elegance and sophistication. The fact that the passion and beauty is fueled by efficient Mendota BurnGreen™ technology adds to its refined, contemporary appeal.
FullView Modern
Blending contemporary elements with the primal, instinctive allure of fire, this simple yet stunning fireplace makes a confident statement in any room.
An elegant, contemporary fireplace that’s smarter, too
Flames leap from a base of natural river rock or glass fire stones
A choice of interior linings that intensify the nuances of the fire
Combines today’s high-efficiency green technology with century-old Mendota craftsmanship
Easily customized with a choice of fronts, doors, fire base and interior linings
Remote controlled variable flames: 18,000 to 29,000 BTUH
 Vij5
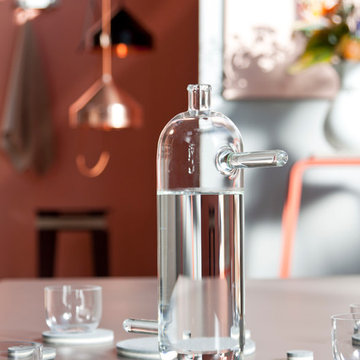
Vij5The carafe ‘Schenk’ (Dutch for ‘pour’) creates a totally different ritual to serving and pouring water. Inspired by the way the string is wound back on a kite, the bottle has specially placed handles. They look strange at first but once they are used, the act becomes instinctive: the position of the handles makes it possible to pour water out of the carafe very controlled and dosed by a simple tilt movement.
The carafe can be used by both left- and right-handed people due to the sprouts on both sides of the top.
design by Bas van Raay
photo credits by Vij5
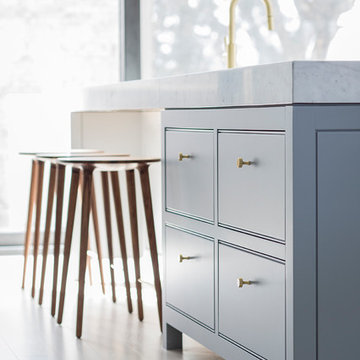 RobitailleCurtis
For this whole house renovation in the Hampstead neighbourhood of Montreal, RobitailleCurtis was hired to help a young doctor and his family modernize a house that had been owner occupied for more than 40 years. A vintage 1960's property, the existing home was divided into a series of small rooms with a decor from another era. Our clients wanted to freshen up the look and feel of the home and gave RobitailleCurtis full license to re-imagine how best to transform this house into a home designed for a modern young family.
Our first instincts were to open the spaces to one another to create a less compartmentalized living experience. We demolished walls separating the kitchen and dining room, as well as walls between the living room and den. Large areas of new modern glazing were introduced to bring daylight into the home and to connect the main living areas to the outdoors.
Photography by Adrien Williams
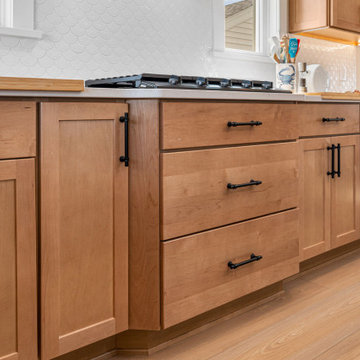
 Reico Kitchen & Bath
Lisa Gebhart of Reico Kitchen and Bath in King of Prussia, PA collaborated with Bowman Walker to design a transitional-inspired beach house kitchen featuring Merillat Classic cabinetry in the Portrait door style. The kitchen's perimeter cabinets are in the Boardwalk finish, while the island cabinets are in the Basalt finish. The countertops are Hanstone Montauk quartz. Appliances were provided by others.
The client expressed their gratitude, stating, "Everything about working with Lisa was amazing, she was my secret weapon to the compliments I received in construction mode. Her kitchen design suggestions worked with our budget and transitional beach house design."
"The best suggestion Lisa gave was to follow my instincts. She didn’t always agree with me, but she kindly offered an alternative and was always right! My favorite part of the kitchen is the custom hood and island cabinets. Well done!"
Lisa added, "The clients, along with their builder, were all such a pleasure to work with! We worked together on selections and designs for many months and through several revisions and finally got to a place where it was able to exceed their expectations. Building a whole house can be challenging, but I believe their final selections and designs will make them happy for years to come."
Photos courtesy of Dan Williams Photography.
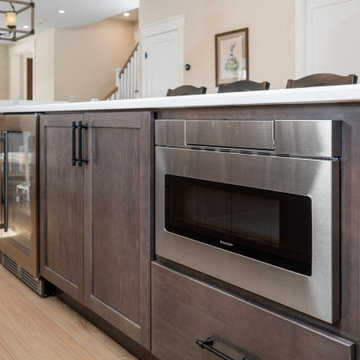 Reico Kitchen & Bath
Lisa Gebhart of Reico Kitchen and Bath in King of Prussia, PA collaborated with Bowman Walker to design a transitional-inspired beach house kitchen featuring Merillat Classic cabinetry in the Portrait door style. The kitchen's perimeter cabinets are in the Boardwalk finish, while the island cabinets are in the Basalt finish. The countertops are Hanstone Montauk quartz. Appliances were provided by others.
The client expressed their gratitude, stating, "Everything about working with Lisa was amazing, she was my secret weapon to the compliments I received in construction mode. Her kitchen design suggestions worked with our budget and transitional beach house design."
"The best suggestion Lisa gave was to follow my instincts. She didn’t always agree with me, but she kindly offered an alternative and was always right! My favorite part of the kitchen is the custom hood and island cabinets. Well done!"
Lisa added, "The clients, along with their builder, were all such a pleasure to work with! We worked together on selections and designs for many months and through several revisions and finally got to a place where it was able to exceed their expectations. Building a whole house can be challenging, but I believe their final selections and designs will make them happy for years to come."
Photos courtesy of Dan Williams Photography.
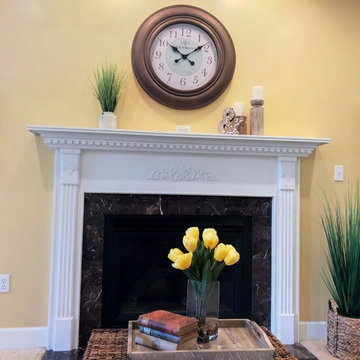 Sherri Blum Designs
Vacant Home staging for realtor in Carlisle PA, by Sherri Blum, Celebrity Designer and Home Stager.
Mid-sized eclectic carpeted and white floor family room photo in Philadelphia with yellow walls and a standard fireplace
Mid-sized eclectic carpeted and white floor family room photo in Philadelphia with yellow walls and a standard fireplace

 Gail Green

The boldness of the tiles black and white pattern with its overall whimsical pattern made the selection a perfect fit for a playful and innovative room.
.
I liked the way the different shapes blend into each other, hardly indistinguishable from one another, yet decipherable. His shapes are visual mazes, archetypal ideograms of a sort. At a distance, they form a pattern; up close, they form a story. Many of the themes are about people and their connections to each other. Some are visually explicit; others are more reflective and discreet. Most are just fun and whimsical, appealing to children and to the uninhibited in us. They are also primitive in their bold lines and graphic imagery. Many shapes are of monsters and scary beings, relaying the innate fears of childhood and the exterior landscape of the reality of city life. In effect, they are graffiti like patterns, yet indelibly marked in our subconscious. In addition, the basic black, white, and red colors so essential to Haring’s work express the boldness and basic instincts of color and form.
In addition, my passion for both design and art found their aesthetic confluence in the expression of this whimsical statement of idea and function.
 Reico Kitchen & Bath
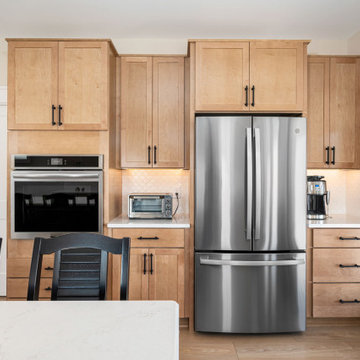
Lisa Gebhart of Reico Kitchen and Bath in King of Prussia, PA collaborated with Bowman Walker to design a transitional-inspired beach house kitchen featuring Merillat Classic cabinetry in the Portrait door style. The kitchen's perimeter cabinets are in the Boardwalk finish, while the island cabinets are in the Basalt finish. The countertops are Hanstone Montauk quartz. Appliances were provided by others.
The client expressed their gratitude, stating, "Everything about working with Lisa was amazing, she was my secret weapon to the compliments I received in construction mode. Her kitchen design suggestions worked with our budget and transitional beach house design."
"The best suggestion Lisa gave was to follow my instincts. She didn’t always agree with me, but she kindly offered an alternative and was always right! My favorite part of the kitchen is the custom hood and island cabinets. Well done!"
Lisa added, "The clients, along with their builder, were all such a pleasure to work with! We worked together on selections and designs for many months and through several revisions and finally got to a place where it was able to exceed their expectations. Building a whole house can be challenging, but I believe their final selections and designs will make them happy for years to come."
Photos courtesy of Dan Williams Photography.
 Reico Kitchen & Bath
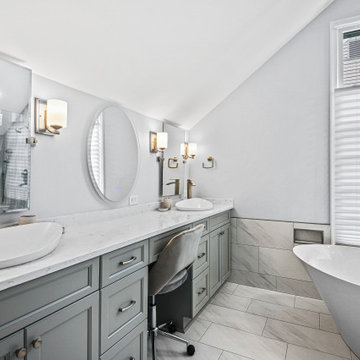
Carolina Maholik from Reico Kitchen & Bath in Chantilly, VA, collaborated with Thomas Amooson and Patrick Dennis to design a transitional bathroom remodel featuring Ultracraft Cabinetry.
The bathroom cabinets are the Daytona door style in an Urban Grey painted finish.
The clients expressed how it was a dream to work with Carolina saying, “she has an exceptional eye for design and helped us through completing three bathroom projects. Not only is Carolina great with design but she also addresses any problems that arise. She clearly puts the customer first.”
“The clients were wonderful to work with,” said Carolina. “They both have great design instincts and wanted each room to have a clear design while still matching the character of their home. I truly loved working with them for each bathroom and think each space came together beautifully on their own as well as a cohesive home.”
Photo’s courtesy of BTW Images.
37