
Search results for "Instinct" in Home Design Ideas
 Rae Muranski
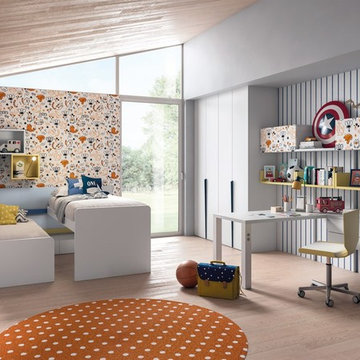
Digital natives, naturally social, instinctively globe-trotters: this is the new-millennium youngsters’ style. They need dynamic spaces, always connected and designed for the absolute freedom. Tiramolla is the answer: a project able to always be in line with the times and able to change itself following different tastes and needs. Style is all to be invented: Nordic minimal, romantic décor, contemporary urban. One world, many different styles.
 TBS Construction Inc.
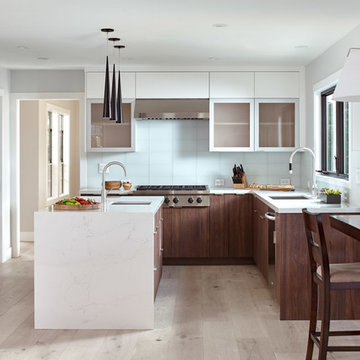
Working on this beautiful Los Altos residence has been a wonderful opportunity for our team. Located in an upscale neighborhood young owner’s of this house wanted to upgrade the whole house design which included major kitchen and master bathroom remodel.
The combination of a simple white cabinetry with the clean lined wood, contemporary countertops and glass tile create a perfect modern style which is what customers were looking for.
 Style In Form
“You are so right, I’m not calm; I am fire, I am living, I am color, I am essence, I am pleaser, I am rebellion, I am instinct, I am skin, I am revolution, I can be anything but calm.” – Frida Kahlo
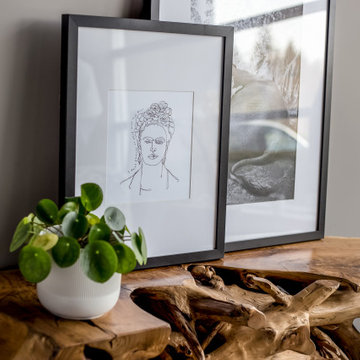
A simple and loving honor to Frida Kahlo, a role model for this world, an admiral and icon. The woman who left the world in flowers.
Print only plus 2 black clips for hanging
Contact us for a framing quote
Find the right local pro for your project
 Sherri Blum Designs
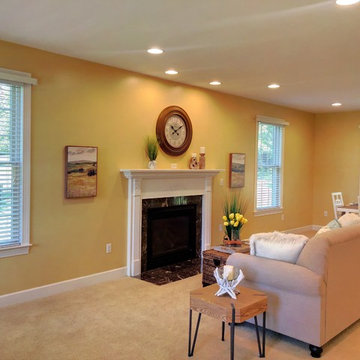
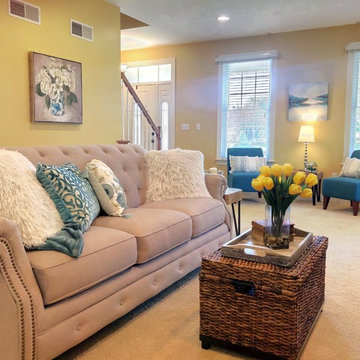
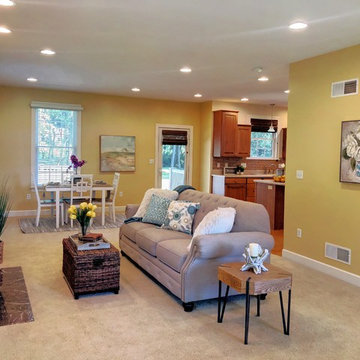
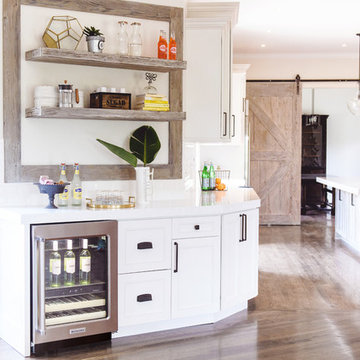
Vacant Home staging for realtor in Carlisle PA, by Sherri Blum, Celebrity Designer and Home Stager.
Family room - mid-sized eclectic carpeted and white floor family room idea in Philadelphia with yellow walls and a standard fireplace
Family room - mid-sized eclectic carpeted and white floor family room idea in Philadelphia with yellow walls and a standard fireplace
 Anna Marie Fanelli - Floor & Decor
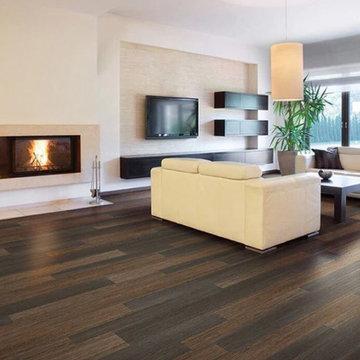
Come see our new line of Luxury Vinyl Flooring resilient, durable floors that stand up to real life. Whether dealing with messy pets, rambunctious kids or even catastrophic plumbing failures, our 100% waterproof core, resilient vinyl and a protective wear layer will keep your floor looking good for the life of your home. So naturally, all our floors come with a limited lifetime residential warranty. What’s the point of having a look that lasts if you don’t love the look in the first place? That’s why we offer the widest variety of authentic wood and stone look planks and tiles. For every new style we introduce, dozens are rejected. We’ve always trusted our experience, taste and instincts — and so far they haven’t let us down. Life in general, and home improvement projects in particular, can be tricky. That’s why simplicity is engineered into our floors, and our flooring experience. Our Floors can be easily installed over existing floors with no glue or underlayment. We want to make your entire flooring experience a happy one.
 Sherri Blum Designs
Vacant Home staging for realtor in Carlisle PA, by Sherri Blum, Celebrity Designer and Home Stager.
Mid-sized eclectic carpeted and white floor family room photo in Philadelphia with yellow walls and a standard fireplace
Mid-sized eclectic carpeted and white floor family room photo in Philadelphia with yellow walls and a standard fireplace
 Sherri Blum Designs
Vacant Home staging for realtor in Carlisle PA, by Sherri Blum, Celebrity Designer and Home Stager.
Inspiration for a mid-sized eclectic carpeted and white floor family room remodel in Philadelphia with yellow walls and a standard fireplace
Inspiration for a mid-sized eclectic carpeted and white floor family room remodel in Philadelphia with yellow walls and a standard fireplace

 Sherri Blum Designs
Vacant Home staging for realtor in Carlisle PA, by Sherri Blum, Celebrity Designer and Home Stager.

Inspiration for a mid-sized eclectic carpeted and white floor kitchen remodel in Philadelphia
Inspiration for a mid-sized eclectic carpeted and white floor kitchen remodel in Philadelphia
 Brunswick Design
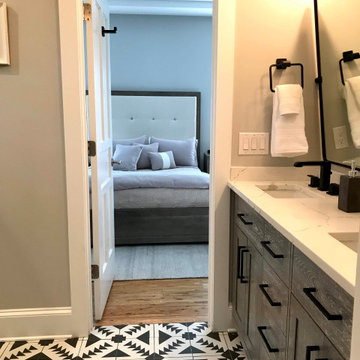
Farmhouse style black and white, jack and jill bathroom with tiled alcove shower.
Bathroom - huge kids' white tile and porcelain tile double-sink, porcelain tile and black floor bathroom idea in Other with shaker cabinets, gray cabinets, a two-piece toilet, gray walls, an undermount sink, quartz countertops, white countertops, a freestanding vanity and a hinged shower door
Bathroom - huge kids' white tile and porcelain tile double-sink, porcelain tile and black floor bathroom idea in Other with shaker cabinets, gray cabinets, a two-piece toilet, gray walls, an undermount sink, quartz countertops, white countertops, a freestanding vanity and a hinged shower door
 Sarah Dane-Brown Designs
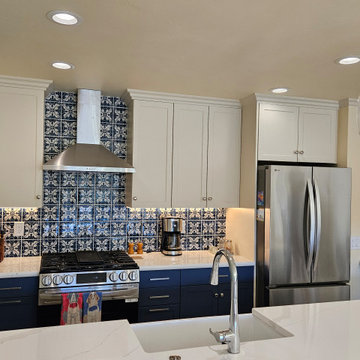
The new owner of this 1970's condo wondered what to do with the antiquated, never used fireplace and wall encasing an original galley kitchen. My first instinct was, take the whole thing down! We did, and it's now an open, social, practical and beautiful space .
 New York Stone
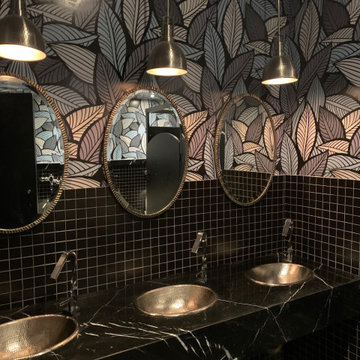
Seeking a sense of adventure? Is your animal instinct coiled and waiting, ready to spring to life at the perfect moment? If you’re in New York City, head down to Chinatown to Live Axe bar and gaze upon the wild work of Nouvo Countertops. The restroom installation, with distinctive Nero Marquina marble utilized for the triple sink, is a study in dark neutrals. Both modern and fierce, the Nero, with its fine white veining against the deep black backdrop, acts as an anchor in the space; the look is completed with a graphic leaf print on the walls, hammered stainless steel sinks, and shiny black wall tiles. Why not take a walk on the wild side, and consider this look for your project?
 Reico Kitchen & Bath
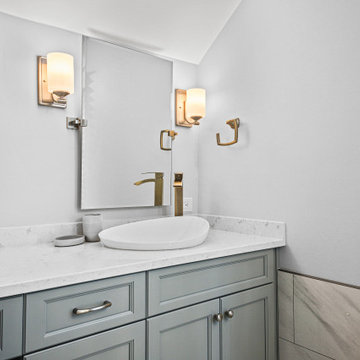
Carolina Maholik from Reico Kitchen & Bath in Chantilly, VA, collaborated with Thomas Amooson and Patrick Dennis to design a transitional bathroom remodel featuring Ultracraft Cabinetry.
The bathroom cabinets are the Daytona door style in an Urban Grey painted finish.
The clients expressed how it was a dream to work with Carolina saying, “she has an exceptional eye for design and helped us through completing three bathroom projects. Not only is Carolina great with design but she also addresses any problems that arise. She clearly puts the customer first.”
“The clients were wonderful to work with,” said Carolina. “They both have great design instincts and wanted each room to have a clear design while still matching the character of their home. I truly loved working with them for each bathroom and think each space came together beautifully on their own as well as a cohesive home.”
Photo’s courtesy of BTW Images.
 Sherri Blum Designs

Vacant Home staging for realtor in Carlisle PA, by Sherri Blum, Celebrity Designer and Home Stager.
Family room - mid-sized eclectic carpeted and white floor family room idea in Philadelphia with yellow walls and a standard fireplace
Family room - mid-sized eclectic carpeted and white floor family room idea in Philadelphia with yellow walls and a standard fireplace
 Rae Muranski
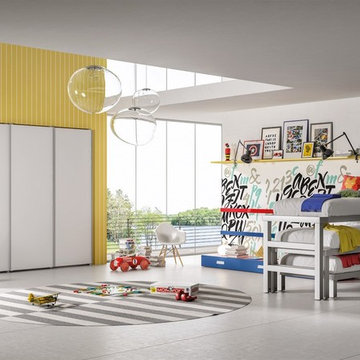
Digital natives, naturally social, instinctively globe-trotters: this is the new-millennium youngsters’ style. They need dynamic spaces, always connected and designed for the absolute freedom. Tiramolla is the answer: a project able to always be in line with the times and able to change itself following different tastes and needs. Style is all to be invented: Nordic minimal, romantic décor, contemporary urban. One world, many different styles.
 Pizzale Design Inc.
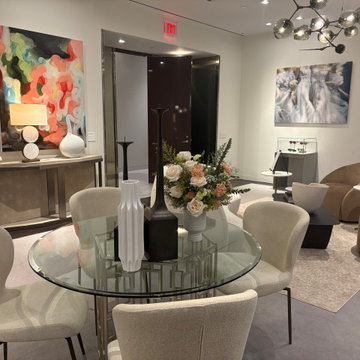
Designing within Holt Renfrew’s national platform carries both honour and responsibility. Its clientele is discerning and exceptionally well-travelled. Delivering a space that feels current within that context requires cultural awareness, precision, and a refined understanding of how luxury functions beyond aesthetics.
For Pizzale, the commission marks a defining chapter. Under the leadership of Sharon Allen and Scott Kyle, the 25-year-old firm is entering a poised new era. Sharon’s instinct for market nuance and layered interiors shapes the creative direction, while Scott’s background in project management and commercial operations ensures disciplined execution. Together, they are guiding the firm toward thoughtful expansion while preserving its design integrity.
 Rae Muranski
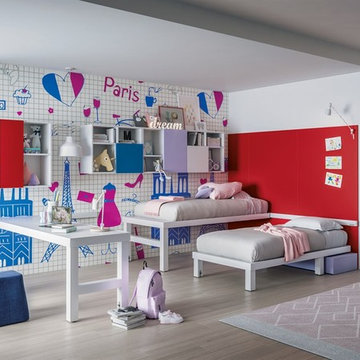
Digital natives, naturally social, instinctively globe-trotters: this is the new-millennium youngsters’ style. They need dynamic spaces, always connected and designed for the absolute freedom. Tiramolla is the answer: a project able to always be in line with the times and able to change itself following different tastes and needs. Style is all to be invented: Nordic minimal, romantic décor, contemporary urban. One world, many different styles.
 Embers Fireplaces and Grills
FullView Modern
Perfectly refined, thoroughly Mendota

Designed for those who are ready for the next level of fireplace enjoyment, the Mendota Modern transcends traditional fireplace design and elevates it to a new level of elegance and sophistication. The fact that the passion and beauty is fueled by efficient Mendota BurnGreen™ technology adds to its refined, contemporary appeal.
FullView Modern
Blending contemporary elements with the primal, instinctive allure of fire, this simple yet stunning fireplace makes a confident statement in any room.
An elegant, contemporary fireplace that’s smarter, too
Flames leap from a base of natural river rock or glass fire stones
A choice of interior linings that intensify the nuances of the fire
Combines today’s high-efficiency green technology with century-old Mendota craftsmanship
Easily customized with a choice of fronts, doors, fire base and interior linings
Remote controlled variable flames: 18,000 to 29,000 BTUH
 Brunswick Design
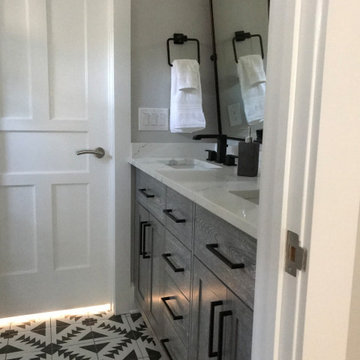
Farmhouse style black and white, jack and jill bathroom with tiled alcove shower.
Huge kids' white tile and porcelain tile double-sink, porcelain tile and black floor bathroom photo in Other with shaker cabinets, gray cabinets, a two-piece toilet, gray walls, an undermount sink, quartz countertops, white countertops, a freestanding vanity and a hinged shower door
Huge kids' white tile and porcelain tile double-sink, porcelain tile and black floor bathroom photo in Other with shaker cabinets, gray cabinets, a two-piece toilet, gray walls, an undermount sink, quartz countertops, white countertops, a freestanding vanity and a hinged shower door
 Decorations Lucullus
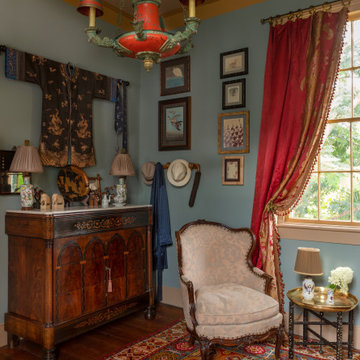
It’s about a shoemaker sometimes having no shoes. One day our own interior designer, Nathan Drewes, took a hard look at the guest suite in the dependency of his hundred-sixty-year-old house. What he saw made him aesthetically tank. While there may have been a few pieces of beloved family furniture, everything else looked dowdy, dusty, even drab. Tout suite he went right to the cobbler’s bench to reimagine the rooms.
Clearly a few random patches weren’t going to be enough. The space needed total transformation. He realized a slick minimalist look would never work in those old rooms or make sense with the rest of the house. To be honest, it really didn’t reflect his taste anyway. Nathan happened to have a budding neo-classical collection, begun while still in college. For some time he had been itching to reassemble it in an appropriate setting. Despite being a millennial, his instincts led him to evoke a reverie of a luxury-loving 19th century New Orleans gentleman. Inspired by strong palettes of the past and textured interiors, he salvaged curtains and carpets from a former apartment in Lyon, found a local artisan to frame a batch of early 19th century engravings, selected rich feeling fabrics, and splurged on interesting lighting.
The results are anything but drab. With rooms that conjure a shaded feeling against the intrusive tropic sun, the effect is dense with polished woods, lush with fabrics. One is enveloped in shadows and dreams.
Photography by Sara Essex Bradley
36