
Search results for "Institutes" in Home Design Ideas
 Interlocking Concrete Pavement Institute
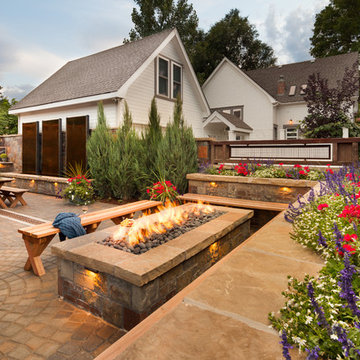
2018 HNA Awards Winner - Concrete Paver - Residential (size less than 3,000 sf)
Contractor: Lindgren Landscape
Producer: Belgard
Designer: Tim Lindgren
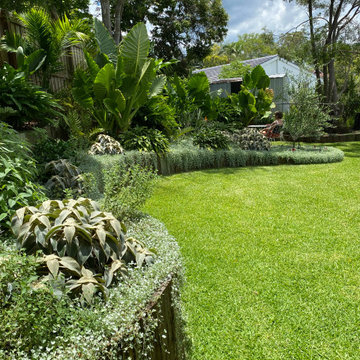
The objective was to create a landscape that would enhance the features of the home, while creating privacy and eliminating the multitude of neighborhood noises.
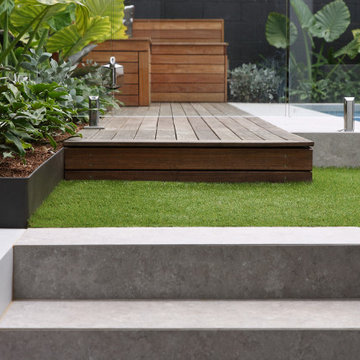
A contemporary concrete slab water feature was designed to help reduce the neighborhood noise, and provide an amazing visual from their kitchen windows and doors. Concrete pavers lead the way to a large patio and elevated lounge covered by a custom built shade structure.


Find the right local pro for your project
 American Institute of Architects, San Francisco
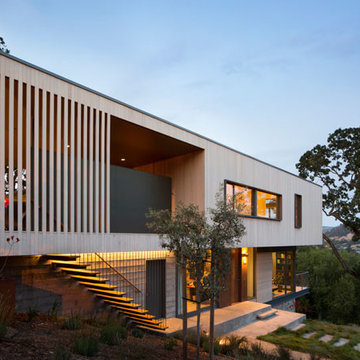
Hillside House by Shands Studio
Image by Paul Dyer
2015 AIASF Marin Living: Home Tours
Home design - modern home design idea in San Francisco
Home design - modern home design idea in San Francisco
 Natural Stone Institute
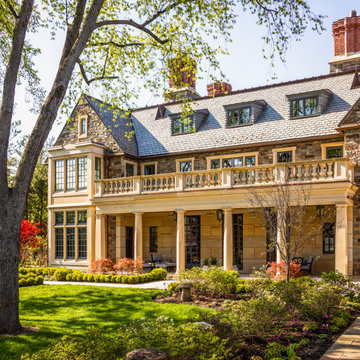
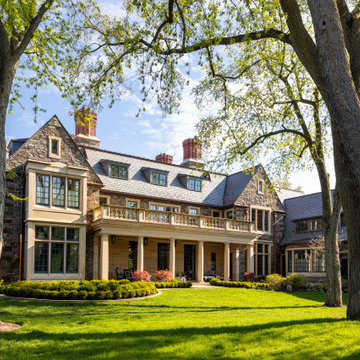
A large family of custom-built wood windows and doors are oversized to flood the house with light and create a sense of transparency between the house and the surrounding gardens. This connection to the landscape is strengthened through a number of cut stone and timber porches, in particular, a dramatic cut stone loggia overlooking the backyard. Each of these porches is paved with intricate patterns of cut sandstone and sliced up discarded roofing slates. The cut stone balustrade sits atop the solid load bearing cut stone columns and entablature.
 Natural Stone Institute
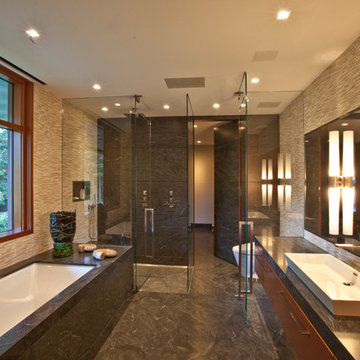
Example of a marble tile marble floor corner bathtub design in Boston with marble countertops

![AIA Austin [American Institute of Architects]](https://st.hzcdn.com/fimgs/a993ed2503b06e8c_1564-w32-h32-b1-p10--.jpg) AIA Austin [American Institute of Architects]
AIA Austin [American Institute of Architects]JH Jackson Photography
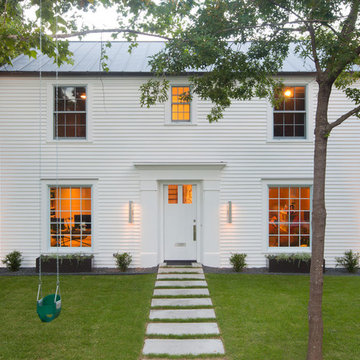
Mid-sized transitional white two-story wood exterior home photo in Austin
Mid-sized transitional white two-story wood exterior home photo in Austin

 Interlocking Concrete Pavement Institute
2018 HNA Awards Honorable Mention - Concrete Paver - Commercial (size less than 15,000 sf)
Contractor: UCC Group, Inc.
Producer: Oldcastle Coastal
Designer: Dix-Hite + Partners
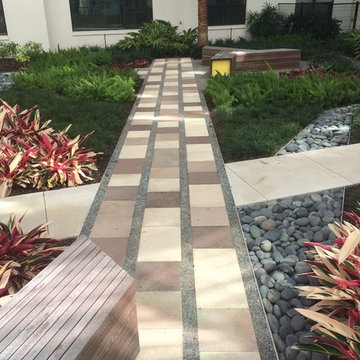
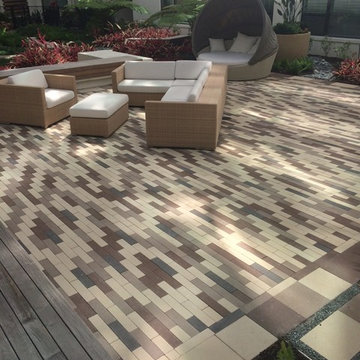
The interior courtyard, outdoor sidewalks and entry to parking garage were designed using the Oldcastle Moduline Series. Six different shapes were used with three colors for each shape and one shape used a fourth color. Additionally, Hexagon pavers in two colors used on front walkway. This brings the total to 21 different items used on this project in downtown Orlando.
 Natural Stone Institute
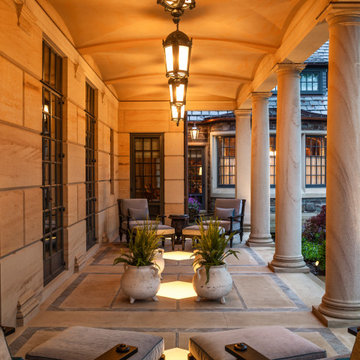
A large family of custom-built wood windows and doors are oversized to flood the house with light and create a sense of transparency between the house and the surrounding gardens. This connection to the landscape is strengthened through a number of cut stone and timber porches, in particular, a dramatic cut stone loggia overlooking the backyard. Each of these porches is paved with intricate patterns of cut sandstone and sliced up discarded roofing slates. The cut stone balustrade sits atop the solid load bearing cut stone columns and entablature.


 Natural Stone Institute
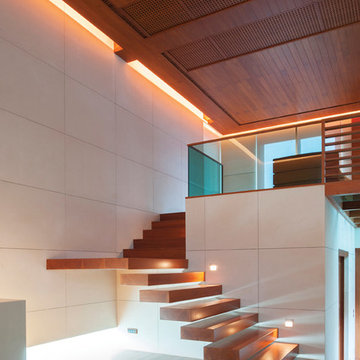
The primary concept was inspired by the idea of Asian privacy: nature, peace and solitude. The sandstone walls accentuated with teak wood flooring give the feeling of a balance of natural elements within the house. Each of the feature walls successfully devise a natural partition against less positive surroundings. This allowed the architect to create a tranquil confine for the owner to reside.
The secondary concept stems from the owner's individuality. The feature walls put an emphasis on elements of space, time and ambiance created by natural light, beams, a skylight, shadows and texture of materials as he sun moves, producing continual changes of various dimensions. This design is purely driven by the needs of the owner coupled with the composed ideals of the architect.
 Interlocking Concrete Pavement Institute
2018 HNA Awards Honorable Mention - Concrete Paver - Commercial (size less than 15,000 sf)
Contractor: UCC Group, Inc.
Producer: Oldcastle Coastal
Designer: Dix-Hite + Partners
The interior courtyard, outdoor sidewalks and entry to parking garage were designed using the Oldcastle Moduline Series. Six different shapes were used with three colors for each shape and one shape used a fourth color. Additionally, Hexagon pavers in two colors used on front walkway. This brings the total to 21 different items used on this project in downtown Orlando.
 Natural Stone Institute
A large family of custom-built wood windows and doors are oversized to flood the house with light and create a sense of transparency between the house and the surrounding gardens. This connection to the landscape is strengthened through a number of cut stone and timber porches, in particular, a dramatic cut stone loggia overlooking the backyard. Each of these porches is paved with intricate patterns of cut sandstone and sliced up discarded roofing slates. The cut stone balustrade sits atop the solid load bearing cut stone columns and entablature.

 Natural Stone Institute
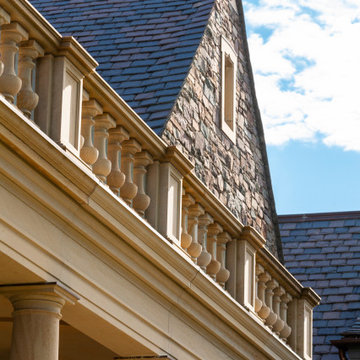
A large family of custom-built wood windows and doors are oversized to flood the house with light and create a sense of transparency between the house and the surrounding gardens. This connection to the landscape is strengthened through a number of cut stone and timber porches, in particular, a dramatic cut stone loggia overlooking the backyard. Each of these porches is paved with intricate patterns of cut sandstone and sliced up discarded roofing slates. The cut stone balustrade sits atop the solid load bearing cut stone columns and entablature.
19