
Search results for "Institutes" in Home Design Ideas

Find the right local pro for your project

 The American Institute of Architects
Photo © Eric Staudenmaier
Family room - contemporary open concept concrete floor family room idea in Los Angeles with a music area and white walls
Family room - contemporary open concept concrete floor family room idea in Los Angeles with a music area and white walls
 Natural Stone Institute
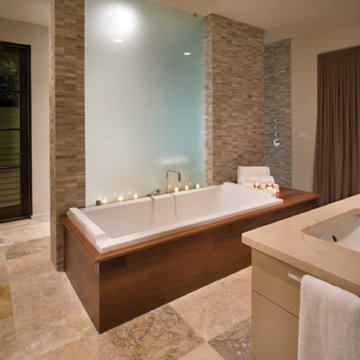
Natural materials, neutral colors, a water feature and an abundance of light combine to create this harmonious, tranquil and resort-like Master Bathroom/Spa Suite. The simplified palette and consistent building materials facilitate the transition from inside to outside.
Large, square, honed and filled travertine flooring tiles run throughout the interior, across the lanai, and around the pool deck. Massive siding window walls disappear into pockets to transform the Master Bath/Spa/Pool areas into a single indoor/outdoor space.
The suite's volume is defined by the crisp, geometric shape of travertine tile above the tub and on the shower walls. The spa-like atmosphere is created by natural light playing on the neutral grey and sand color of the travertine and the sand tone of the polished Crema Marfil marble slab countertop. All elements combine to provide warmth and consistency.
A weeping wall water feature dat the end of the pool contributes the sound of tranquility to the bath and spa areas. Water flows over a Golden Harvest ledge stone quartzite wall into the beach area of the pool completing the resort/spa-like atmosphere desired.
 Interlocking Concrete Pavement Institute
2018 HNA Awards Winner - Concrete Paver - Residential (size less than 3,000 sf)
Contractor: Lindgren Landscape
Producer: Belgard
Designer: Tim Lindgren
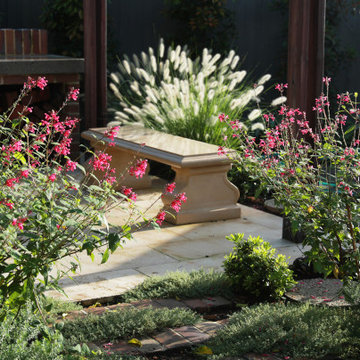
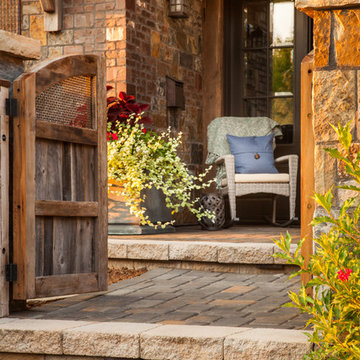
The objective was to create a landscape that would enhance the features of the home, while creating privacy and eliminating the multitude of neighborhood noises.
A contemporary concrete slab water feature was designed to help reduce the neighborhood noise, and provide an amazing visual from their kitchen windows and doors. Concrete pavers lead the way to a large patio and elevated lounge covered by a custom built shade structure.
 Natural Stone Institute
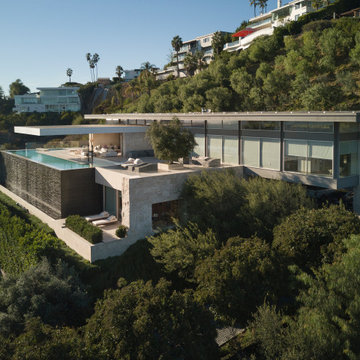
This stunning modern home is perched high above the Los Angeles skyline and features seven stone types in an array of finishes that seamlessly flow to wood, metal, glass and other materials.
The exterior of the home is clad in split-face travertine, along with Bianco Lasa marble panels that cantilever out an amazing 30 feet.
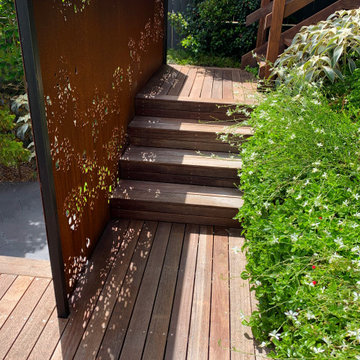
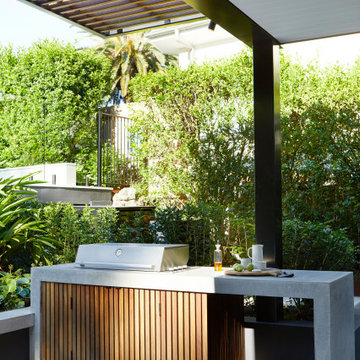
 Interlocking Concrete Pavement Institute
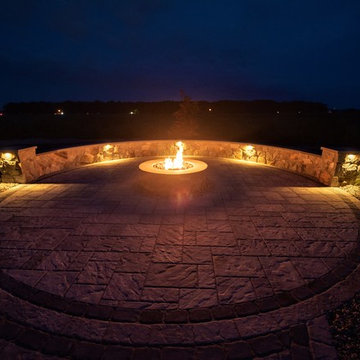
2018 HNA Awards Winner - Combination of Hardscape Products - Commercial
Contractor: C Vargas Construction LLC
Producer(s): Belgard & Techo-Bloc
Designer: C Vargas Construction LLC
In the design, different materials and colors were used and also a combination of masonry work, natural stone, lighting, azek pergola and pavers. The different textures and shapes all come together to create a beautiful unique barn venue. The fireplace, fire pit and lights all give the venue a cozy charming atmosphere.
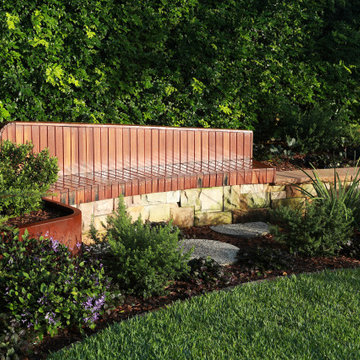
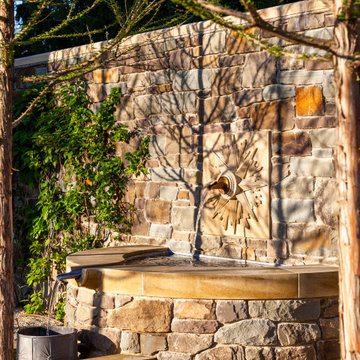 Natural Stone Institute
The owners of the home also commissioned a program of carved stone iconography to add further beauty and meaning to the project. These remarkable carvings include a starburst fountainhead, a pair of oval windows adorned with oak leaf garlands, an oak tree carved into the keystone above the front entrance, and carvings of a boar’s head, an owl, a sheaf of wheat, and a stag’s head for each of the major gables.
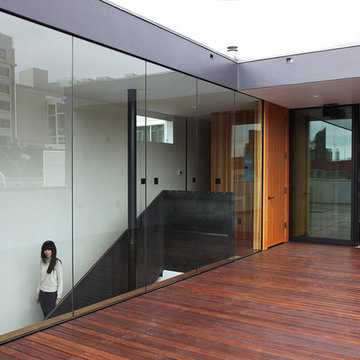
 American Institute of Architects, San Francisco
A 2-story wood office/warehouse structure in the south market neighborhood is converted to a single family residence with a ground floor office/studio. A large opening is made in the roof to allow natural light into the core of the living area and provide space for a new stair leading to a penthouse addition and roof deck. Image by Leslie Williamson.
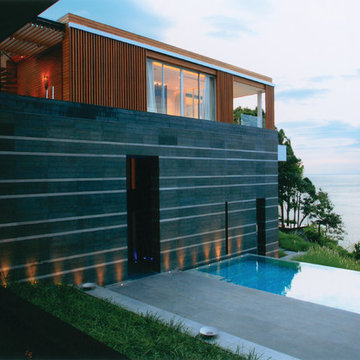 Natural Stone Institute
Interpreting the traditional typology of Thai residences; with separate pavilions but having a unity as a whole, the 4-level building forms a Z shape with a guest wing and master wing connected by the elevated living room. The exterior stonework contributes to creating a sense of unity: the forecourt and drop-off paved with black slate leading to a large reflection pond that is paved and clad with the same stone. The reflection pond shadowed by the living space forms a threshold between the forecourt and the expanse of the ocean. Large slabs of black slate pave the walkways. Volcanic grey basalt clad walls with their expressive horizontal pointing (worked by alternating 2 different textures of the same material) pay homage to the clarity of the horizon. The main feature wall is 35m long and is capped by the basalt clad water feature on the 4th floor Jacuzzi.
The interior stonework also plays in an important role in creating this sense of unity: the warm limestone flooring runs across the building and connects all areas through a set of terraces, corridors and staircases. At the centre is the elevated living room a 35 x 11m large rectangular area paved with large slabs (900 x 900mm) of warm honed limestone. The limestone paving connects to terraces paved with the same limestone in a rougher texture and then continues through the staircases and corridors into the guest wing and the master wing.
17