
Search results for "Institution" in Home Design Ideas


 Natural Stone Institute
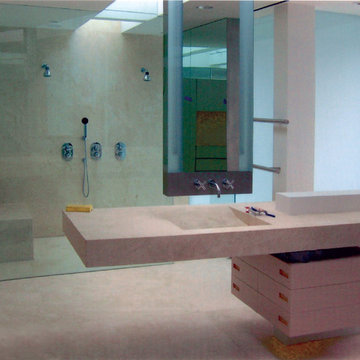
Impero Travertine from Gaucci Quarries of Tivoli, Italy was used for the walls, vanity, shower, shower bench, and flooring.
Example of a travertine floor walk-in shower design in San Diego with limestone countertops and a hinged shower door
Example of a travertine floor walk-in shower design in San Diego with limestone countertops and a hinged shower door
 The American Institute of Architects
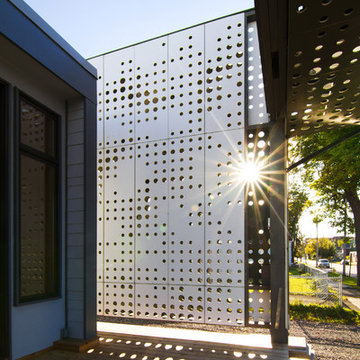
Winner of the “From the Ground Up” Competition, the LEED-Platinum-certified home considers the longevity and livelihood of the Near West Side of Syracuse, N.Y.
Cook + Fox Architects
Find the right local pro for your project
 The American Institute of Architects
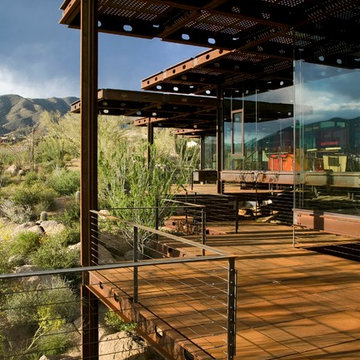
Architect: DCHGlobal Inc. AIA Housing Award Recipient.
Relic Rock is designed with a simple, flexible, sustainable prototype building system that is adaptable to a broad range of different climates and terrains. This prototype architectural solution sits lightly on the land, with cantilevered floors that minimize site disruption. A distinctive connection to nature is achieved by dissolving the division of interior and exterior space.
Bill Timmerman


 Vinyl Siding Institute
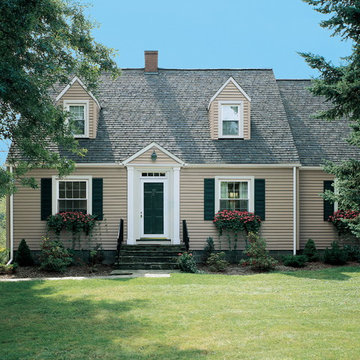
Cape cod built with vinyl and other polymeric siding
Traditional exterior home idea in DC Metro
Traditional exterior home idea in DC Metro
 Vinyl Siding Institute
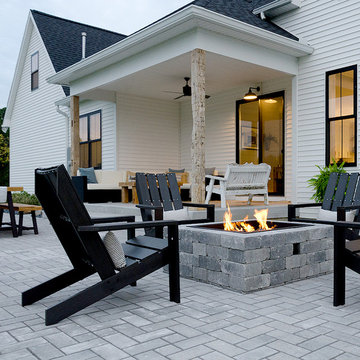
Rustic charm and clean lines modern farmhouse home built with vinyl siding
Patio - modern patio idea in DC Metro
Patio - modern patio idea in DC Metro
 Vinyl Siding Institute
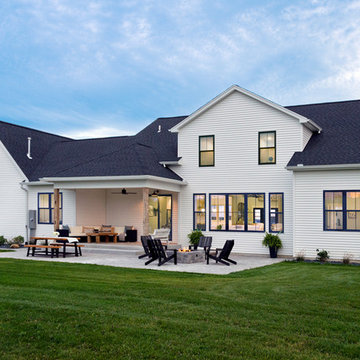
Rustic charm and clean lines modern farmhouse home built with vinyl siding
Inspiration for a modern home design remodel in DC Metro
Inspiration for a modern home design remodel in DC Metro
 Natural Stone Institute
The Kips Bay Show House is a major fundraiser for the Kips Bay Boys and Girls Club. The house highlights the best the nation has to offer in interior design. Many challenges had to be overcome in order to make the show house a success. From the delivery of supplies to the official grand opening, Walker Zanger had three weeks to make the bathroom completely functional and presentable. All the materials used in the bathroom design had to be fabricated onsite to fit the bathroom. Walker Zanger was the corporate sponsor for the project, supplied all the stone, tile materials and vanity for the bathroom and was a strategic partner in implementing a seamless design between the master bedroom and bathroom.


 The American Institute of Architects
Photo © Eric Staudenmaier
Family room - contemporary open concept concrete floor family room idea in Los Angeles with a music area and white walls
Family room - contemporary open concept concrete floor family room idea in Los Angeles with a music area and white walls

 Interlocking Concrete Pavement Institute
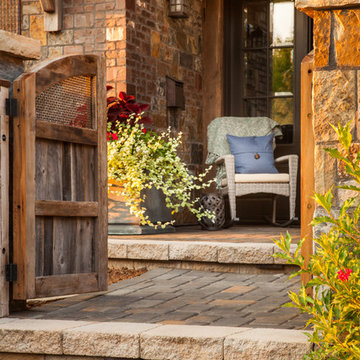
2018 HNA Awards Winner - Concrete Paver - Residential (size less than 3,000 sf)
Contractor: Lindgren Landscape
Producer: Belgard
Designer: Tim Lindgren
The objective was to create a landscape that would enhance the features of the home, while creating privacy and eliminating the multitude of neighborhood noises.
A contemporary concrete slab water feature was designed to help reduce the neighborhood noise, and provide an amazing visual from their kitchen windows and doors. Concrete pavers lead the way to a large patio and elevated lounge covered by a custom built shade structure.
16