
Search results for "Institution" in Home Design Ideas
 AIBD - American Institute of Building Design

Despite the billion-dollar views, premium homes are scant atop the Palisades. When the designer set out to create the perfect Palisades aerie, complete with a private pool, it proved to be quiet the undertaking. This property is situated just behind the cliff's edge with fantastic views, but equally as many challenges. After nearly three years of arduous renovations and improvements, it's now a sophisticated retreat with modern, industrial finishes throughout. Without a doubt, the crowning achievement of this spectacular renovation is the 10 foot by 12 foot stainless steel pool and hot tub situated on the roof.
The 2017 Global Choice ARDA goes to
Dixon Projects
Designer: Dixon Projects
From: New York, New York
 Natural Stone Institute
Formerly the workshop of mid-century artisans, this manufacturing building in NYC's SoHo neighborhood was transformed into an 11,000 sf townhouse. The home features a full level spa, two-story living room, six bedrooms, eleven bathrooms, and rooftop addition with pool.
Neighboring buildings were underpinned to lower the cellar to accommodate the spa which features dry stacked stone walls that blend into the swimming pool and hot tub and are featured throughout the entire level. The architect’s vision was to have visual recognition that the space was below ground. Thinking about the striations of the earth beneath its surface, he was inspired by the Therme Baths and Spa in Zurich where all the walls are clad with narrow strips of Vals quartzite. After seeing a rendering, the stone supplier advised that only certain stones could survive constant submersion in pool water and the stone should not have the cleft face he had originally imagined due to bacteria issues. Honed, Super Grey granite with white veining was used – the slabs cut into long 3” wide strips installed at random lengths to accentuate the concept of layering as found in the Earth.
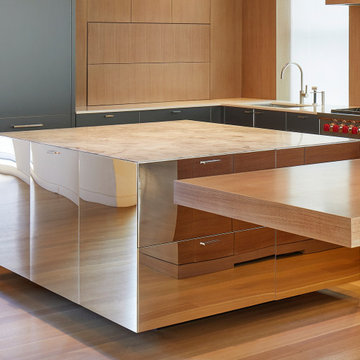
The kitchen was designed to feel more like a furnished room to integrate with the family room. The architect addressed this through materials and the design of the over-sized island. The countertop is the only veined stone in the kitchen – a beautiful single slab of Super White marble. The island is clad in mirror-polished stainless steel, transforming it into a beautiful piece of furniture that blends into the space.
A two-story living room with 22' ceilings created a problem of comfortable scale. The key was the fireplace – the strongest vertical element in the room. By using horizontal vein-cut slabs of light-colored Driftwood marble, the scale of the space instantly became more intimate.
 American Institute of Architects, San Francisco
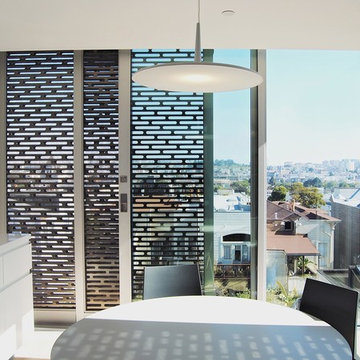
Neighboring Alamo Square Park, a historic San Francisco landmark, this three-story residence is a house with two faces. From the street, the original 1889 façade is faithfully restored, and appears to be dipped in a modern bath of silver paint, hinting at the transformation within. The rear façade reveals the building’s new identity in a multi-layered composition of sliding aluminum screens and glass. Upon entering, light punctures through from above and the house centers around a sculptural staircase. The form of the stair is a twisted volume, alternating between wood-clad solids and light-filled voids. The stair rises to the rooftop where a sweeping San Francisco view awaits and connects the house to the historic city and to the Bay and beyond.
Photo courtesy of Jensen Architects
Find the right local pro for your project
 Interlocking Concrete Pavement Institute
HNA Hardscape Project Award Winner
Stark Residence
Davey, Nebraska
Paver Designs LLC
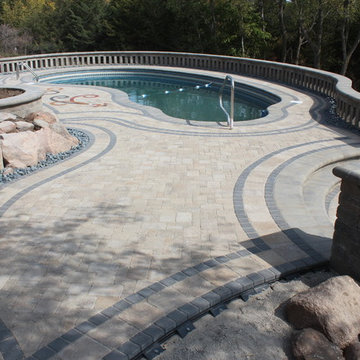
The pool deck and entertainment area required three different levels, with several retaining walls to support each level. 72 LED ledge lights illuminate walls, columns and steps. Light colored pavers were used to minimize heat. The minimum base depth for this project was 12 inches with the pavers placed over bedding sand.
The mosaic "Koi fish" were made using hollandstone pavers. A sealer was applied to the pavers to enrich their colors. The fish were selected by the homeowners from several sketches and the swirls were hand drawn with chalk until they were just right. They were then individually cut into the pool deck.
 V.I.Photography & Design
Vincent Ivicevic
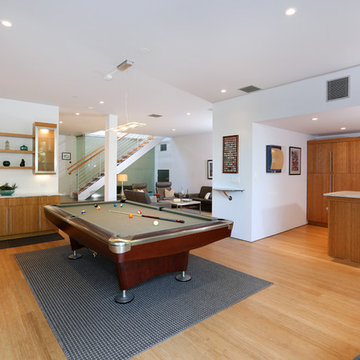
Inspiration for a large contemporary open concept bamboo floor family room remodel in Orange County with white walls and a wall-mounted tv
Inspiration for a large contemporary open concept bamboo floor family room remodel in Orange County with white walls and a wall-mounted tv
 Natural Stone Institute
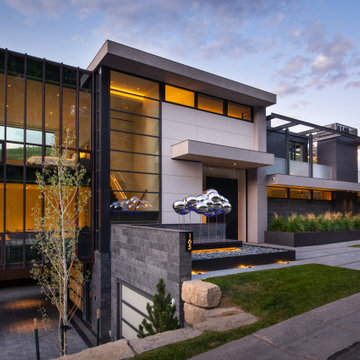
More than five years after Gallegos first looked at preliminary drawings and provided budgets for a private residence in Vail, Colorado, the project is complete and is a stunning representation of modern architecture and masonry craftsmanship.
The owners desired their home to be appointed with hand selected, one-of-a-kind materials that would withstand the test of time. Meant to entertain guests as though they were at a five-star resort, the residence features a spa, massage rooms, glass pool and exquisite views of the Gore Range.
The contractor asked Gallegos to provide pricing and expert guidance on material selections and installation methods for the stucco, exterior stone veneer, and interior marbles, granites, and exotic stones. Their work is prevalent in all rooms and decks of this stunning residence.
The exterior stone veneer was sourced out of China, something Gallegos has done numerous times without issues. This time was different. About halfway through the exterior stone fabrication and installation, China closed the quarry, declaring that it was in a tourist region. This sent Gallegos scrambling, with forty percent of the exterior cladding installation complete and no budget to
remove and replace the installed material. They were extremely lucky to find a similar material in Vietnam that was close enough in color and texture to blend in with the original material and not lose time.
The interior stones and other exterior and interior materials were primarily sourced through suppliers in Italy. The natural marbles and granites were installed in either a vein match or a book match pattern.

 Smith & Ragsdale Interior Design
While this new home had an architecturally striking exterior, the home’s interior fell short in terms of true functionality and overall style. The most critical element in this renovation was the kitchen and dining area, which needed careful attention to bring it to the level that suited the home and the homeowners.
As a graduate of Culinary Institute of America, our client wanted a kitchen that “feels like a restaurant, with the warmth of a home kitchen,” where guests can gather over great food, great wine, and truly feel comfortable in the open concept home. Although it follows a typical chef’s galley layout, the unique design solutions and unusual materials set it apart from the typical kitchen design.
Polished countertops, laminated and stainless cabinets fronts, and professional appliances are complemented by the introduction of wood, glass, and blackened metal – materials introduced in the overall design of the house. Unique features include a wall clad in walnut for dangling heavy pots and utensils; a floating, sculptural walnut countertop piece housing an herb garden; an open pantry that serves as a coffee bar and wine station; and a hanging chalkboard that hides a water heater closet and features different coffee offerings available to guests.
The dining area addition, enclosed by windows, continues to vivify the organic elements and brings in ample natural light, enhancing the darker finishes and creating additional warmth.
Photography by Ira Montgomery
 AIBD - American Institute of Building Design
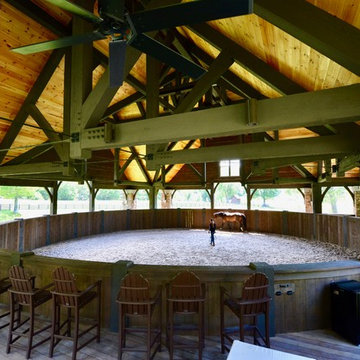
The designer was engaged by a client to create a ranch that would be used for hosting corporate retreats and private or small group instruction. The scope of work included a stable, a covered round ring, a tractor/equipment barn, a caretakers house, hay barn, main private residence, open arena with viewing, a small round open arena with viewing, multiple horse shelters, paddocks, accessory structures, and pavilions.
A Grand ARDA for Outdoor Living Design goes to
Mountainworks
Designers: Travis Mileti, Marie Mileti, Valerie Chastain, and Nick Mileti
From: Cashiers, North Carolina
 Natural Stone Institute
For over twenty years, Walker Zanger has been a participating vendor for the Pasadena Showcase House of Design. Each year, a house in the Pasadena area is selected and transformed into a showpiece by some of
the leading interior designers in Los Angeles. The house selected for the 2014 Showcase is known as the Flint House and was originally built for Robert Flint and his wife Margaret Grey Flint in 1915, in the English Arts
and Crafts style.
Designs of the Interior was selected to design the Master Suite Wing and teamed up with Walker Zanger to remodel the master bath. Due to the historical aspect of this landmark, major construction was limited and
the designers were barred from removing historical pieces, like windows and fireplaces.
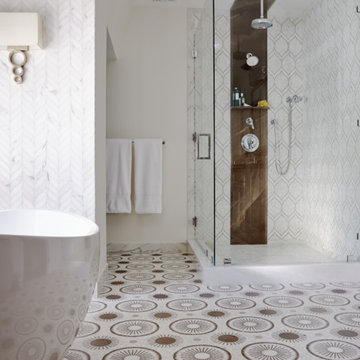
The designers selected a color palette of grays, taupe, cream and peacock. Sleek fixtures graced the freestanding oval bath tub, while nickel finishes
adorn the shower and sink. Walker Zanger’s Tangent Collection, which consists of decorative marble and limestone mosaics, lined the floors and the shower and bath walls. The floor contains a starburst mosaic pattern
made out of Calacatta marble and Flannel and Ash Grey limestones. The shower fixtures were highlighted by a strip of Café Bruno marble tiles and surrounded by a teardrop mosaic pattern in Calacatta.
Inspired by a blend of abstract geometrical shapes and mid-century modern design, Designs of the Interior considered Walker Zanger’s Tangent Collection the perfect choice for transforming this master bath into a
magnificent show piece that complements the home’s original architecture.
 AIBD - American Institute of Building Design
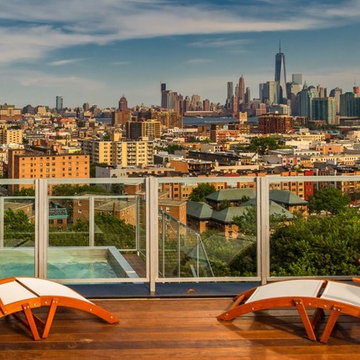
Despite the billion-dollar views, premium homes are scant atop the Palisades. When the designer set out to create the perfect Palisades aerie, complete with a private pool, it proved to be quiet the undertaking. This property is situated just behind the cliff's edge with fantastic views, but equally as many challenges. After nearly three years of arduous renovations and improvements, it's now a sophisticated retreat with modern, industrial finishes throughout. Without a doubt, the crowning achievement of this spectacular renovation is the 10 foot by 12 foot stainless steel pool and hot tub situated on the roof.
The 2017 Global Choice ARDA goes to
Dixon Projects
Designer: Dixon Projects
From: New York, New York

 Breathe Design Studio
Completed in 2015, this project incorporates a Scandinavian vibe to enhance the modern architecture and farmhouse details. The vision was to create a balanced and consistent design to reflect clean lines and subtle rustic details, which creates a calm sanctuary. The whole home is not based on a design aesthetic, but rather how someone wants to feel in a space, specifically the feeling of being cozy, calm, and clean. This home is an interpretation of modern design without focusing on one specific genre; it boasts a midcentury master bedroom, stark and minimal bathrooms, an office that doubles as a music den, and modern open concept on the first floor. It’s the winner of the 2017 design award from the Austin Chapter of the American Institute of Architects and has been on the Tribeza Home Tour; in addition to being published in numerous magazines such as on the cover of Austin Home as well as Dwell Magazine, the cover of Seasonal Living Magazine, Tribeza, Rue Daily, HGTV, Hunker Home, and other international publications.
Featured on Dwell!
https://www.dwell.com/article/sustainability-is-the-centerpiece-of-this-new-austin-development-071e1a55
 Natural Stone Institute
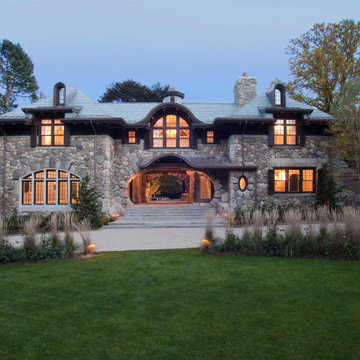
The intrigue of the home’s powerful facade lies in the locally sourced puddingstone archway inviting you in. The custom designed bronze door with leaded sidelights opens into the foyer from underneath the covered walkway to the right, in essence hidden from the street. The wide-open central expanse allows one a sneak preview of the stone patio and back yard beyond, highlighting the 120-foot-tall Beech tree that has
been thriving on the site for over two hundred years. The challenge of designing this 6,300 square foot home and pool house was the narrow but deep one-acre lot. John Meyer’s master planning of a strong front elevation hides the “sideways configuration” of the floorplan. To the left
of the archway is a 3-car garage below an entertainment room, with a master bedroom suite on the top floor bridging the main house behind the central eyebrow over the archway.
The sense of having been on the site for decades was the intent of the design abundant in the use of stone and masonry. The carved stonework shapes the main and secondary archways as full ovals. Slate detailing is set
between the sunburst oval window, balancing interest with the keystones framing the five windows across the bridge. Rough cut boulders give weight to the structure’s base, while straight runs of stone border the shingles under the roof’s eaves and shaped stones guide corner edges downward along the retaining walls. The granite steps and bluestone patio lead one back to the lighted base of the Beech tree, terrace and on-axis pool area beyond. The roof is double thick slate, and the circular drive is crushed stone with granite edging. Like the longevity of the Beech tree, this unique design will stand proudly in its neighborhood for years to come.
 Natural Stone Institute
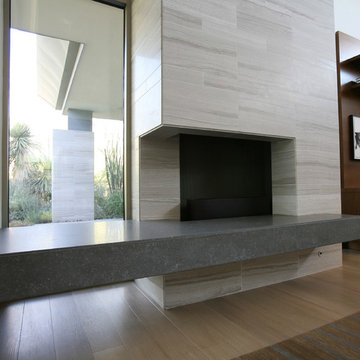
This contemporary 18,000 sq. ft. home in Paradise Valley, Arizona is a perfect mix of Gray limestone used on all horizontal surfaces and Cream, vein cut limestone on all vertical surfaces. The Gray limestone flooring was mud packed to meet 1.5 in. wood flooring areas using uncoupling membrane throughout. Numerous hours went into the layout to insure architectural detail lines were met. Oversized tiles were planned to ensure all layouts met crucial lines per the design. Blue limestone was used setting the path to the front entry. All pieces at the edges were mitered to appear to be thick, block stone. The veneer walls were alternated in size to reach the exact width at the top band of the walls. The edge detailing created interesting shadow play, both day and night, at interior and exterior locations. This detail is also noted on the fireplaces. Blue limestone hearths, which floated at all locations, used the same quirk mitered edges.
Five showers throughout the main house share the same veneer and flooring materials. Blue limestone slab benches were fabricated to rest on a stainless steel frame. The shower floors were mapped out to the exact dimensions so there were no cuts, but rather the same size pieces continually framing the space to the center drain.
 AIBD - American Institute of Building Design
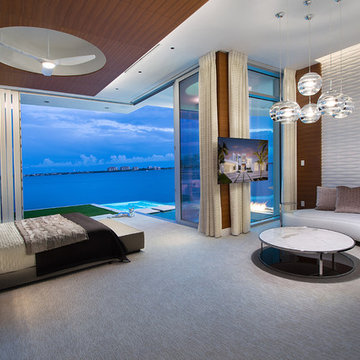
This home was designed with a clean, modern aesthetic that imposes a commanding view of its expansive riverside lot. The wide-span, open wing design provides a feeling of open movement and flow throughout the home. Interior design elements are tightly edited to their most elemental form. Simple yet daring lines simultaneously convey a sense of energy and tranquility. Super-matte, zero sheen finishes are punctuated by brightly polished stainless steel and are further contrasted by thoughtful use of natural textures and materials. The judges said “this home would be like living in a sculpture. It’s sleek and luxurious at the same time.”
The award for Best In Show goes to
RG Designs Inc. and K2 Design Group
Designers: Richard Guzman with Jenny Provost
From: Bonita Springs, Florida
 Interlocking Concrete Pavement Institute
HNA Hardscape Project Award Winner
Savageau Residence
Omaha, Nebraska
Paver Designs, LLC
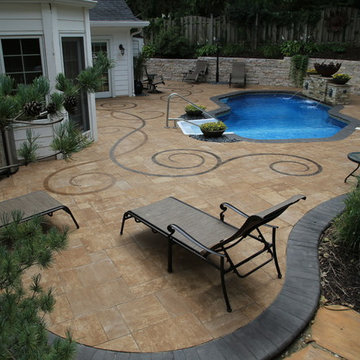
Paver Designs LLC developed a renovation plan of the patio and pool deck which was a mishmash of stamped concrete, concrete pavers, and clay pavers. A rotting cedar tie wall also needed to be replaced. A plan included a water/fire feature flowing into the pool, a grill/bar island, stone fire place, and a fire boulder. The homeowners concrete pavers and stone for the walls. Planters were cut into the walls to create character and soften the hardscape. A flowing inlay that connected the patio "nook" area to the pool deck was hand drawn onto the field with chalk. Once all agreed on the design, the pavers were cut and a sealer was used to differentiate colors to the inlay. LED uplights highlight the walls and fire features.
 American Institute of Architects, San Francisco
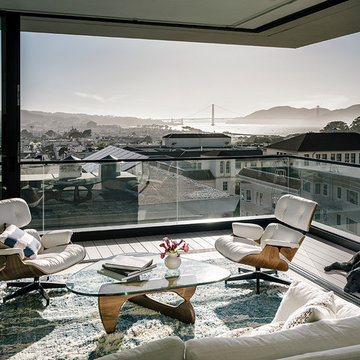
In this complete rebuild of a mid-century modern home, the design flows from an analysis of the varied site conditions already present and reinforces key relationships to the site while establishing new ones. From a relocated street level entry, a careful sequence follows the slope and curates the vertical movement through the home from earthbound experience to the open sky and panoramic views. Each level takes on a different purpose - first, establishing new ties to the street, then anchoring family spaces to the south-facing garden, turning inwardly focused at the sleeping level, and ultimately dissolving at the top level living spaces and roof deck to reveal panoramic connections to the city and bay. Image by Joe Fletcher.
 Interlocking Concrete Pavement Institute
HNA Hardscape Project Award Winner
Stark Residence
Davey, Nebraska
Paver Designs LLC
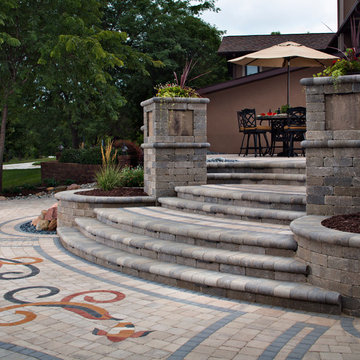
The pool deck and entertainment area required three different levels, with several retaining walls to support each level. 72 LED ledge lights illuminate walls, columns and steps. Light colored pavers were used to minimize heat. The minimum base depth for this project was 12 inches with the pavers placed over bedding sand.
The mosaic "Koi fish" were made using hollandstone pavers. A sealer was applied to the pavers to enrich their colors. The fish were selected by the homeowners from several sketches and the swirls were hand drawn with chalk until they were just right. They were then individually cut into the pool deck.
 American Institute of Architects, San Francisco
Photography by Kae Photographers
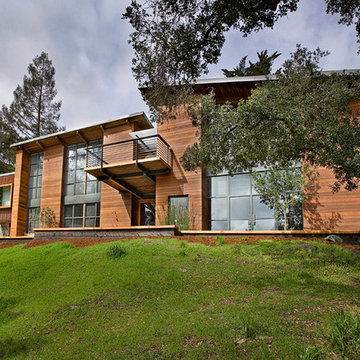
Architects Cecilia and Alfred Quezada purchased the Mill Valley Lovell House in 1995 which became their realized passion project for the next 14 years. Built in 1953, the original 1,100 sq. ft. structure was a mid-century shed-roof “box” in extreme disrepair. Building upon the underlying modern potential, the architects embarked on a series of three distinct additions and remodels with a commitment to honor the intention and materiality of the original 50’s design.
The majority of the house was rebuilt in 1998 with an addition of an opposing complimentary form separating the main structure by a steel and glass breezeway canopy. In 2006, the Kitchen and Den expansion was completed utilizing a translucent roof to capture the ever-changing daylight. The Lovell House has been recognized as one of the prominent modern homes in Mill Valley and has inspired many to follow their dreams of building modern in a town with little precedence. Recently, the Quezadas sold the house and have moved on to the next “labor of love”.
 AIBD - American Institute of Building Design
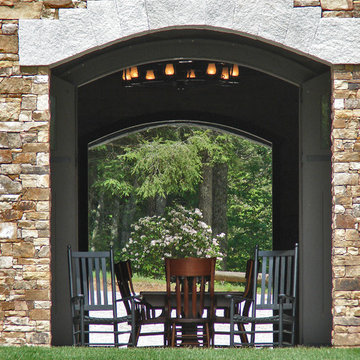
The designer was engaged by a client to create a ranch that would be used for hosting corporate retreats and private or small group instruction. The scope of work included a stable, a covered round ring, a tractor/equipment barn, a caretakers house, hay barn, main private residence, open arena with viewing, a small round open arena with viewing, multiple horse shelters, paddocks, accessory structures, and pavilions.
A Grand ARDA for Outdoor Living Design goes to
Mountainworks
Designers: Travis Mileti, Marie Mileti, Valerie Chastain, and Nick Mileti
From: Cashiers, North Carolina
 Interlocking Concrete Pavement Institute
HNA Hardscape Project Award Winner
Mahaz Project
Sand Point, Michigan
Esch Landscaping LLC
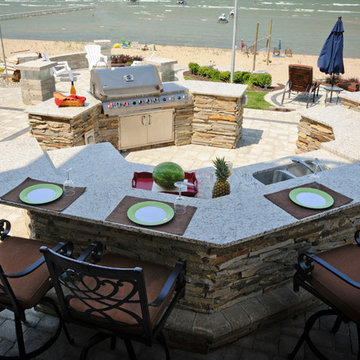
This 3,300 square feet project was constructed on the beach of Lake Huron in Michigan. The house and landscape began on an empty lot between two homes using interlocking concrete pavers.
The designer addressed elevations, proximity regulations with neighboring homes, and construction deadlines while working with clients living in another state. The owners required an outdoor kitchen, firepit, shower and sun bathing area, shade for comfort when entertaining guests and easy access to the beach.
The hardscape team met challenges by coordinating and sharing space with the home construction crews. This project began in March so the wind and weather caused difficult working conditions with site facing the open water.
38