
Search results for "Institution" in Home Design Ideas
 AIBD - American Institute of Building Design
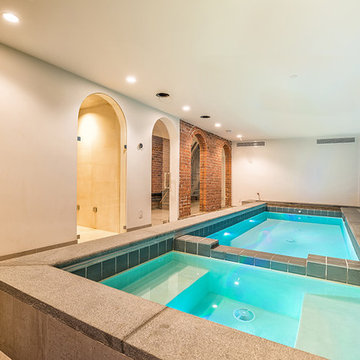
Purchased by the current owner in 2013, this property had been gutted to exposed brick and subfloors, leaving nothing but an open shell behind. While an extensive remodeling project was undertaken across the property as a whole, a brand-new cozy cocoon was meticulously crafted within the property’s cellar. Originally described as "A cold, dark, damp cellar where people kept mechanical equipment and not much else," this below-ground level is now a premier swim/spa/steam/sauna oasis.
A Grand ARDA for indoor living goes to
Dixon Projects
Designer: Dixon Projects
From: New York, New York
 Interlocking Concrete Pavement Institute
HNA Hardsape Project Award Winner
Cino Residence
Blairstown, NJ
JB's Landscape
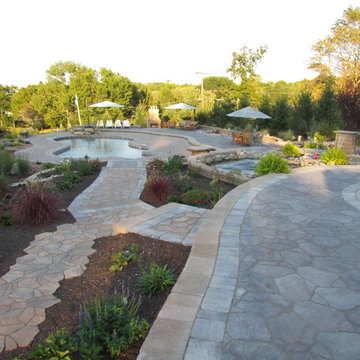
With the homeowner’s insistence on incorporating a pool to accentuate the amazing view from their property, the challenge lay in creating a unified look with several outdoor living areas. By utilizing different levels in the design, JB's Landscape tied together an amphitheater seating area in front of a fireplace, pool deck, custom kitchen, fire pit, ponds, stream, and pathway leading to the garage area. JB's Landscape incorporated natural stone to compliment the many styles of pillars were constructed in which water cascades into two smaller ponds which feed into a larger pond. This is truly a unique outdoor design considering the creativity and detail of the project; the styles, colors, textures, lighting, water features, landscaping, were all blended seamlessly to create a distinguishable outdoor living area.
 Interlocking Concrete Pavement Institute
HNA Hardsape Project Award Winner
Cino Residence
Blairstown, NJ
JB's Landscape
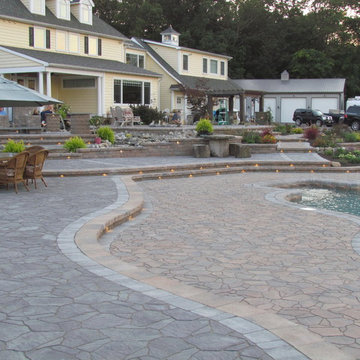
With the homeowner’s insistence on incorporating a pool to accentuate the amazing view from their property, the challenge lay in creating a unified look with several outdoor living areas. By utilizing different levels in the design, JB's Landscape tied together an amphitheater seating area in front of a fireplace, pool deck, custom kitchen, fire pit, ponds, stream, and pathway leading to the garage area. JB's Landscape incorporated natural stone to compliment the many styles of pillars were constructed in which water cascades into two smaller ponds which feed into a larger pond. This is truly a unique outdoor design considering the creativity and detail of the project; the styles, colors, textures, lighting, water features, landscaping, were all blended seamlessly to create a distinguishable outdoor living area.
Find the right local pro for your project

 Interlocking Concrete Pavement Institute
2018 HNA Awards Honorable Mention - Combination of Hardscape Products - Residential (size more than 4,000 sf)
Contractor: GoldGlo Landscapes
Producer: Techo-Bloc
Designer: GoldGlo Landscapes
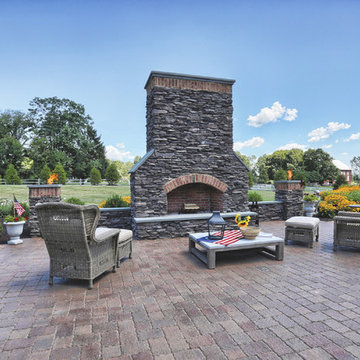
The clients wanted the driveway, walkwayss and patio colors and textures to compliment the colors of the brick on the house. The client requested that the front walk extend into the yard to create a focal point. Sufficient access to the carriage house and ample parking for guests were important to the client. The client wanted a large entertaining space with a grill and a large wood burning fireplace, and a smaller fire pit patio with pillars and a pergola to create a separate intimate seating area.
All materials and products were carefully chosen to bring out the compliment and enhance the desired style of this property and the look of the new home.
The vast hardscape areas surrounded and completed with landscape plantings that provide four seasons of stunning color and interest truly creates the look and feel of a Federal style Estate.

 nuFORM studio
Ben Benschneider
Example of a trendy white tile and mosaic tile alcove bathtub design in Seattle with an undermount sink, flat-panel cabinets and light wood cabinets
Example of a trendy white tile and mosaic tile alcove bathtub design in Seattle with an undermount sink, flat-panel cabinets and light wood cabinets
 AIBD - American Institute of Building Design

This custom home is derived from Chinese symbolism. The color red symbolizes luck, happiness and joy in the Chinese culture. The number 8 is the most prosperous number in Chinese culture. A custom 8 branch tree is showcased on an island in the pool and a red wall serves as the background for this piece of art. The home was designed in a L-shape to take advantage of the lake view from all areas of the home. The open floor plan features indoor/outdoor living with a generous lanai, three balconies and sliding glass walls that transform the home into a single indoor/outdoor space.
An ARDA for Custom Home Design goes to
Phil Kean Design Group
Designer: Phil Kean Design Group
From: Winter Park, Florida
 Natural Stone Institute
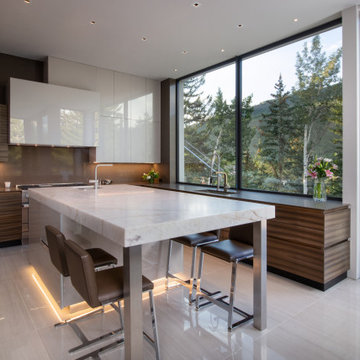
More than five years after Gallegos first looked at preliminary drawings and provided budgets for a private residence in Vail, Colorado, the project is complete and is a stunning representation of modern architecture and masonry craftsmanship.
The owners desired their home to be appointed with hand selected, one-of-a-kind materials that would withstand the test of time. Meant to entertain guests as though they were at a five-star resort, the residence features a spa, massage rooms, glass pool and exquisite views of the Gore Range.
The contractor asked Gallegos to provide pricing and expert guidance on material selections and installation methods for the stucco, exterior stone veneer, and interior marbles, granites, and exotic stones. Their work is prevalent in all rooms and decks of this stunning residence.
The exterior stone veneer was sourced out of China, something Gallegos has done numerous times without issues. This time was different. About halfway through the exterior stone fabrication and installation, China closed the quarry, declaring that it was in a tourist region. This sent Gallegos scrambling, with forty percent of the exterior cladding installation complete and no budget to
remove and replace the installed material. They were extremely lucky to find a similar material in Vietnam that was close enough in color and texture to blend in with the original material and not lose time.
The interior stones and other exterior and interior materials were primarily sourced through suppliers in Italy. The natural marbles and granites were installed in either a vein match or a book match pattern.
 American Institute of Architects, San Francisco
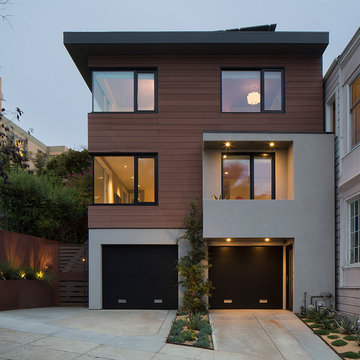
The original 1939 modest two-story house on Buena Vista was set amidst some large and grand residences of an earlier era, and was not meeting the needs of a growing family who opted to remain in the city. A whole house redesign by Rodgers Architecture included new space vertically and horizontally and is oriented around a core stair, a sculptural piece comprised of floating white oak treads illuminated by abundant sunlight from above.
Halfway into the design process the owners opted to shrink their house, and found a local contractor who had just developed the first Passive House in San Francisco. So Buena Vista was built to Passive House standards and utilizes triple-glass windows and an exceedingly tight and well-insulated envelope. Building materials and finishes were selected for their longevity, modern aesthetic, and low maintenance.
The residence selectively opens to green space on three sides, and benefits from a generous southern exposure. The primary living area is the long, linear kitchen and family room on the main level. The new top floor includes children’s bedrooms and at the far end overlooking the garden, the master bedroom zone as a quiet refuge from the city’s energy and cacophony.
Photo by Eric Rorer.
 AIBD - American Institute of Building Design

This Palm Springs inspired, one story, 8,245 sq. ft. modernist “party pad” merges golf and Rat Pack glamour. The net-zero home provides resort-style living and overlooks fairways and water views. The front elevation of this mid-century, sprawling ranch showcases a patterned screen that provides transparency and privacy. The design element of the screen reappears throughout the home in a manner similar to Frank Lloyd Wright’s use of design patterns throughout his homes. The home boasts a HERS index of zero. A 17.1 kW Photovoltaic and Tesla Powerwall system provides approximately 100% of the electrical energy needs.
A Grand ARDA for Custom Home Design goes to
Phil Kean Design Group
Designer: Phil Kean Design Group
From: Winter Park, Florida
 American Institute of Architects, San Francisco
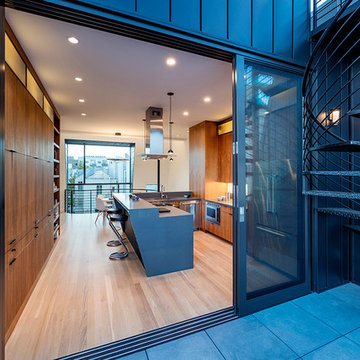
Challenging the local San Francisco vernacular with powerful contemporary style, this new apartment building designed by Stephen Phillips Architects (SPARCHS) plays with viewer perception to create dramatic visual and spatial effects. Linden Street, a back alley to Hayes Valley’s boutique San Francisco mixed-use commercial and residential district, incorporates an eclectic group of traditional one- to four-story Victorian and Edwardian houses. Adapting local vernacular with contemporary sensibility, this design maximizes building area on a minimal lot with expansive circulation spaces connecting street life clear through to rear rooftop open spaces. By creatively interpreting local zoning codes (bay window, awning, cornice, and balcony) Stephen Phillips Architects (SPARCHS) generated a unified building facade with unique optic and haptic spatial characteristics.
Photo by Tim Griffith
 AIBD - American Institute of Building Design
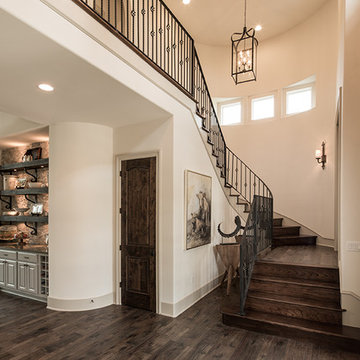
The appeal of this Spanish Colonial home starts at the front elevation with clean lines and elegant simplicity and continues to the interior with white-washed walls adorned in old world decor. In true hacienda form, the central focus of this home is the 2-story volume of the Kitchen-Dining-Living rooms. From the moment of arrival, we are treated with an expansive view past the catwalk to the large entertaining space with expansive full height windows at the rear. The wood ceiling beams, hardwood floors, and swooped fireplace walls are reminiscent of old world Spanish or Andalusian architecture.
An ARDA for Model Home Design goes to
Southwest Design Studio, Inc.
Designers: Stephen Shively with partners in building
From: Bee Cave, Texas
 AIBD - American Institute of Building Design
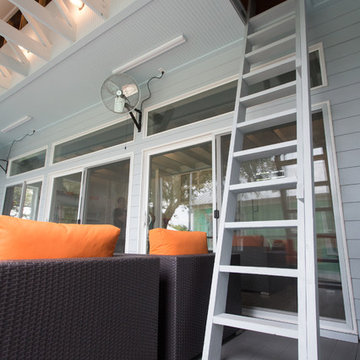
This design is a Gulf-side 2nd home in a historically designated area. The simple goals for the home are to create a small interior 3 bedroom 2 bath house, efficient in space and low on maintenance, while maximizing the exterior spaces. The more complicated goals include designing a house that can be open when occupied and closed when not as it is 300’ from the Gulf of Mexico and must be secure from storms. The clients requested that the house could be boarded up as part of the design. They wanted the house to look inviting even when it was closed for a storm.
A Grand ARDA for Custom Home Design goes to
emerymcclure architecture
Designers: Michael McClure and Ursula Emery McClure with Sarah Young
From: Lafayette, Louisiana
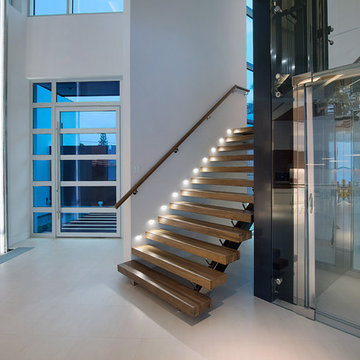 AIBD - American Institute of Building Design
This home was designed with a clean, modern aesthetic that imposes a commanding view of its expansive riverside lot. The wide-span, open wing design provides a feeling of open movement and flow throughout the home. Interior design elements are tightly edited to their most elemental form. Simple yet daring lines simultaneously convey a sense of energy and tranquility. Super-matte, zero sheen finishes are punctuated by brightly polished stainless steel and are further contrasted by thoughtful use of natural textures and materials. The judges said “this home would be like living in a sculpture. It’s sleek and luxurious at the same time.”
The award for Best In Show goes to
RG Designs Inc. and K2 Design Group
Designers: Richard Guzman with Jenny Provost
From: Bonita Springs, Florida
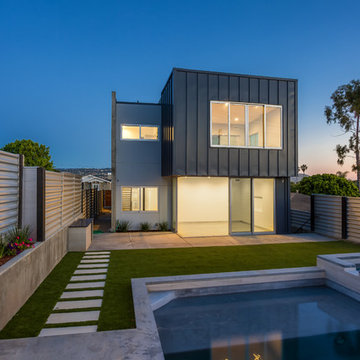 AIBD - American Institute of Building Design
The project is located in a small beach town in Southern California overlooking the Palos Verdes Hills. In order to capture this spectacular view, the designer located the main living/dining room on the second floor with floor to ceiling sliding doors. A small balcony with glass railing is connected to the living room, complementing its function by providing a semi-outdoor/indoor space.
An ARDA for Custom Home Design goes to
YNL Architects, Inc.
Designer: Yu-Ngok Lo
From: Culver City, California
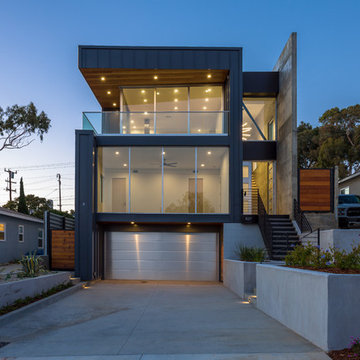 AIBD - American Institute of Building Design
The project is located in a small beach town in Southern California overlooking the Palos Verdes Hills. In order to capture this spectacular view, the designer located the main living/dining room on the second floor with floor to ceiling sliding doors. A small balcony with glass railing is connected to the living room, complementing its function by providing a semi-outdoor/indoor space.
An ARDA for Custom Home Design goes to
YNL Architects, Inc.
Designer: Yu-Ngok Lo
From: Culver City, California
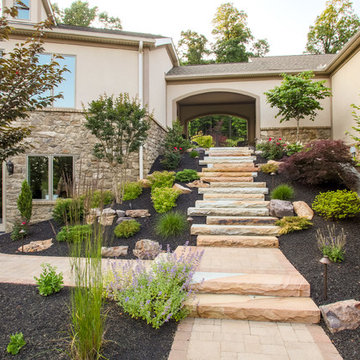 Interlocking Concrete Pavement Institute
HNA Hardscape Project Award Winner
Packer Residence
Harrisburg, Pennsylvania
PA Landscape Group, Inc.
The Packer Residence sits on a sloped, mountain side. One drives up a curving driveway to the entry and is welcomed by retaining walls and natural boulders. Guests receive a sense of arrival and the owners have open usable space.
On the entry level, one walks through a breezeway to view the expansive valley, as well as the relaxing fireplace and living area below. Walking down the stairway of natural slab cut stone, one enjoys a landscaped garden patio. This 6,200 square feet project uses concrete pavers.
On the other side of the living area are raised planters and a greenhouse. Leaving the fenced area, natural slab stone risers along a waterfall flows down to a natural firepit to view the lower front yard and property entrance.
 AIBD - American Institute of Building Design
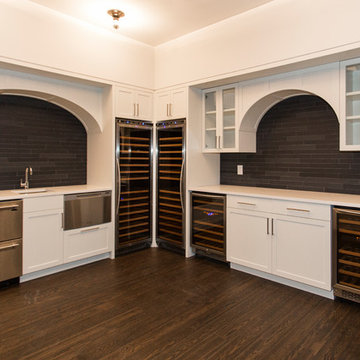
When this former butcher shop became available for sale in 2012, the new owner saw an opportunity to restore the property, aiming to convert it into a beautiful townhome incorporating modern amenities and industrial finishes with an eye toward historic preservation. A key factor in that preservation was not only retaining the home's architectural storefront windows, a requirement due to the location within a Historic District, but also their careful repair and restoration.
An ARDA for Renovation Design goes to
Dixon Projects
Design: Dixon Projects
From: New York, New York
 American Institute of Architects, San Francisco
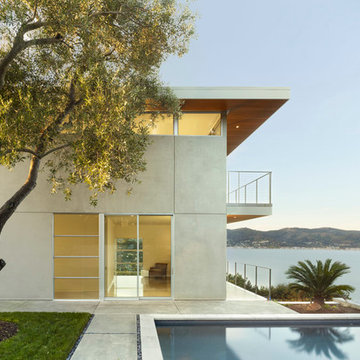
Perched on a south-facing slope overlooking Belvedere lagoon and the San Francisco Bay, this 4,000 sf residence was designed to utilize the foundations of an existing house.
The house consists of two bars connected by a glazed transparent zone containing the Kitchen and Dining spaces. This glazed space is the link between the protected and serene entry/pool garden to the north and a terrace and expansive views to the south. The master suite occupies the second floor and captures significant views of Mt. Tamalpais to the northwest.
Crisp detailing defines a simple interior pallette of polished stone flooring, anegre wood, painted wood and gypsum board, and exterior finishes are limited to cement plaster, stained cedar, stainless steel and anodized aluminum windows and doors.
Strategic demolition of the existing house allowing for the resell of materials, passive and active systems, the use of certified woods and the reuse of foundations significantly reduces the projects embodied energy throughout it’s life cycle.
Drama, clarity, and a garden designed by the architects combine to achieve a sense of appropriateness and indoor/outdoor livability in this modern hillside home. Photography by Cesar Rubio
 AIBD - American Institute of Building Design
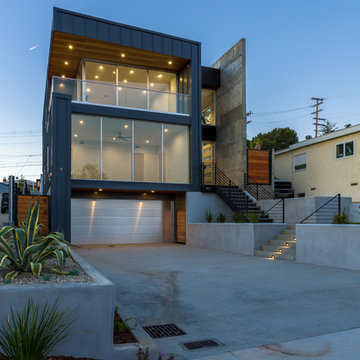
The project is located in a small beach town in Southern California overlooking the Palos Verdes Hills. In order to capture this spectacular view, the designer located the main living/dining room on the second floor with floor to ceiling sliding doors. A small balcony with glass railing is connected to the living room, complementing its function by providing a semi-outdoor/indoor space.
An ARDA for Custom Home Design goes to
YNL Architects, Inc.
Designer: Yu-Ngok Lo
From: Culver City, California
46