
Search results for "Institution" in Home Design Ideas


 Natural Stone Institute
Lueders Buff limestone was selected and fabricated for all of the cut stone material used in both the interior and exterior of the home.
Architect - Ken Tate Architect
Stone Fabricator - Continental Cut Stone
Stone Supplier - Continental Quarries
Stone Carver - Texas Carved Stone
Stone Installer - Williams Masonry
 Natural Stone Institute
A new home for their growing family prompted owners to construct a seven bedroom – eleven bath, eclectic Italian renaissance-style home, featuring natural stone prominently throughout.
Beginning in the entrance foyer, a diagonal checkerboard pattern of Italian white Carrara and grey Bardiglio marbles trimmed with Bardiglio borders spreads out across the majority of the first floor traveling through corridors and filling the kitchen, dining room, and great room. This paving was installed on traditional drypack mortar beds with tight 1/16" joints. This honed marble paving then transitions into flamed finish Blue Nobile limestone on the exterior. Bardiglio and Carrara
marbles used on the interior floor are also on all the counter tops in the kitchen area including a feature island, and the dining room table. Three fireplace surrounds also received natural stone: two with Italian Arabescato Cervaiole marble, and one with Italian Portoro marble.
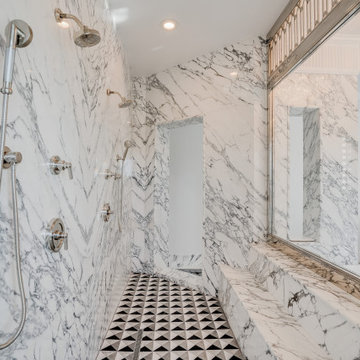
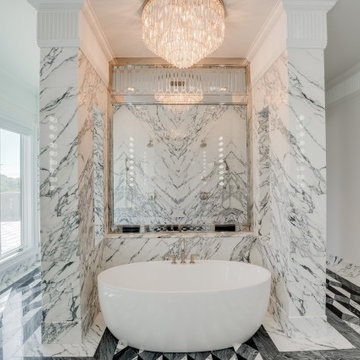
All eleven bathrooms in the home are clad in marble, with each uniquely different. Marbles used in these rooms were Piana Carrara, Fior Di Pesco Capria, Grigio Carnico, Arabescato Cervaioli, Nero Marquina, Aliveri Grey, Thassos White, and St. Laurent Noir. Of these eleven bathrooms, one is the showpiece of the residence, the Master Bath. With its walls clad in Arabescato Cervaioli book matched at key points, and its floor a combination of Arabescato Cervaioli, Aliveri Grey, and Nero Marquina cut into geometric patterns, it surrounds one completely in natural stone. Even the sink interiors are clad in marble.
This home was not originally intended to have as much natural stone in it, but as many do after being exposed to natural stone’s beauty, the owners fell in love with it and expanded its presence. Villa Florence is a great example of what can be accomplished with a homeowner who found the passion for natural stone.
Find the right local pro for your project

 AIBD - American Institute of Building Design
The designer's vision was to redefine a traditional concept and give it a new life. They merged cooking, dining, and entertainment without physical separation, but with opportunities to define spaces in an open floor plan for move-up families. They were challenged with defining each area in the home within a 30’ wide product. The designers were guided by a Mood Palette, and each room has a sense of importance to create a “feast for the eyes”.
An ARDA for Model Home Design goes to
Ashton Woods
Designer: Centro Stile
From: Roswell, Georgia
 AIBD - American Institute of Building Design
This large estate house was carefully crafted to compliment the rolling hillsides of the Midwest. Horizontal board & batten facades are sheltered by long runs of hipped roofs and are divided down the middle by the homes singular gabled wall. At the foyer, this gable takes the form of a classic three-part archway. Subtle earth-toned wall colors, white trim, and natural wood floors serve as a perfect canvas to showcase patterned upholstery, black hardware, and colorful paintings.
A Grand ARDA for Custom Home Design goes to
Visbeen Architects, Inc.
Designers: Visbeen Architects, Inc. with Laura Davidson
From: East Grand Rapids, Michigan
 AIBD - American Institute of Building Design
When this non-descript three-story brick row house was purchased by the client, it was stripped completely bare. The owner sought to add additional space, which was achieved by extending the rear of the home by a full 16 feet on the parlor, second and third levels. This not only provided roomier living spaces indoors, it created the opportunity to outfit each reconfigured floor with identical balconies. These outcroppings, finished with matte black railings and full NanaWall folding glass doors, provide the ideal outdoor space for relaxing and entertaining, while creating a harmonious uniformity to the rear façade.
A Grand ARDA for Renovation Design goes to
Dixon Projects
Design: Dixon Projects
From: New York, New York


 AIBD - American Institute of Building Design
To facilitate the builder's desire to create a successful model home in this large site development with expansive natural preserves, this design creates a sense of presence far greater than its actual size. This was accomplished by a wide yet shallow layout that allows most rooms to look out to rear of home and preserve views beyond. Designed with a West Indies flavor, this thoroughly modern home's layout flows seamlessly from space to space. Each room is bright with lots of natural light, creating a home that takes fullest potential of this unique site.
An ARDA for Model Home Design goes to
The Stater Group, Inc.
Designer: The Sater Group, Inc.
From: Bonita Springs, Florida
 Natural Stone Institute
A new home for their growing family prompted owners to construct a seven bedroom – eleven bath, eclectic Italian renaissance-style home, featuring natural stone prominently throughout.
Beginning in the entrance foyer, a diagonal checkerboard pattern of Italian white Carrara and grey Bardiglio marbles trimmed with Bardiglio borders spreads out across the majority of the first floor traveling through corridors and filling the kitchen, dining room, and great room. This paving was installed on traditional drypack mortar beds with tight 1/16" joints. This honed marble paving then transitions into flamed finish Blue Nobile limestone on the exterior. Bardiglio and Carrara
marbles used on the interior floor are also on all the counter tops in the kitchen area including a feature island, and the dining room table. Three fireplace surrounds also received natural stone: two with Italian Arabescato Cervaiole marble, and one with Italian Portoro marble.
All eleven bathrooms in the home are clad in marble, with each uniquely different. Marbles used in these rooms were Piana Carrara, Fior Di Pesco Capria, Grigio Carnico, Arabescato Cervaioli, Nero Marquina, Aliveri Grey, Thassos White, and St. Laurent Noir. Of these eleven bathrooms, one is the showpiece of the residence, the Master Bath. With its walls clad in Arabescato Cervaioli book matched at key points, and its floor a combination of Arabescato Cervaioli, Aliveri Grey, and Nero Marquina cut into geometric patterns, it surrounds one completely in natural stone. Even the sink interiors are clad in marble.
This home was not originally intended to have as much natural stone in it, but as many do after being exposed to natural stone’s beauty, the owners fell in love with it and expanded its presence. Villa Florence is a great example of what can be accomplished with a homeowner who found the passion for natural stone.
 AIBD - American Institute of Building Design
The best of the past and present meet in this distinguished design. Custom craftsmanship and distinctive detailing lend to this lakefront residences’ classic design with a contemporary and light-filled floor plan. The main level features almost 3,000 square feet of open living, from the charming entry with multiple back of house spaces to the central kitchen and living room with stone clad fireplace.
An ARDA for indoor living goes to
Visbeen Architects, Inc.
Designers: Vision Interiors by Visbeen with Visbeen Architects, Inc.
From: East Grand Rapids, Michigan
 AIBD - American Institute of Building Design
The appeal of this Spanish Colonial home starts at the front elevation with clean lines and elegant simplicity and continues to the interior with white-washed walls adorned in old world decor. In true hacienda form, the central focus of this home is the 2-story volume of the Kitchen-Dining-Living rooms. From the moment of arrival, we are treated with an expansive view past the catwalk to the large entertaining space with expansive full height windows at the rear. The wood ceiling beams, hardwood floors, and swooped fireplace walls are reminiscent of old world Spanish or Andalusian architecture.
An ARDA for Model Home Design goes to
Southwest Design Studio, Inc.
Designers: Stephen Shively with partners in building
From: Bee Cave, Texas
 AIBD - American Institute of Building Design
Upon entering the front door, instead of walking into the home’s interior, you enter the lanai and view the home’s “Palm Court”. The palm court doubles as a putting green and opens to the home’s interiors on three sides. The home’s extensive indoor/outdoor floor plan, pool, lanais, rooftop terrace and outdoor amenities make this home the ultimate experience in luxury outdoor living. The judges said “Outdoor living doesn’t get better than this.”
A Grand ARDA for Outdoor Living Design goes to Phil Kean Design Group
Designer: Phil Kean Design Group
From: Winter Park, Florida

53