
Search results for "Institutional" in Home Design Ideas
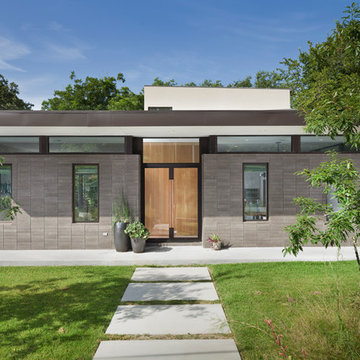
![AIA Austin [American Institute of Architects]](https://st.hzcdn.com/fimgs/a993ed2503b06e8c_1564-w32-h32-b1-p10--.jpg) AIA Austin [American Institute of Architects]
AIA Austin [American Institute of Architects]Stuart Sampley Architect
JGB Custom Homes
Andrea Calo Photography
Example of a trendy exterior home design in Austin
Example of a trendy exterior home design in Austin

 AIBD - American Institute of Building Design
The residence on the third level of this live/work space is completely private. The large living room features a brick wall with a long linear fireplace and gray toned furniture with leather accents. The dining room features banquette seating with a custom table with built in leaves to extend the table for dinner parties. The kitchen also has the ability to grow with its custom one of a kind island including a pullout table.
An ARDA for indoor living goes to
Visbeen Architects, Inc.
Designers: Visbeen Architects, Inc. with Vision Interiors by Visbeen
From: East Grand Rapids, Michigan
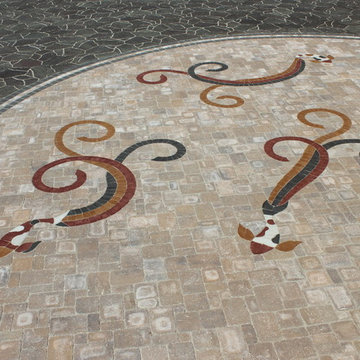
 Interlocking Concrete Pavement Institute
HNA Hardscape Project Award Winner
Virginia Street Residence
Omaha, NE
Paver Designs, LLC
This project was built in two stages. The front patio area was finished for a family wedding, and the driveway was added after the wedding. The driveway was excavated to a depth of 16-18 in. and the patio is 12 in. deep. Crushed recycled concrete was used for the base with one inch of paver sand placed on top. After the concrete pavers were laid, another inch of base was added for the concrete paver areas. Three round seats were built next to the water feature and pebble designs were created in the center of each. Columns for the freestanding wall were designed with recessed areas for lights and for use as planters. Three by six inch concrete pavers were cut in half for the triple border in the narrower areas of the patio. The front paver entrance is gently ramped with no step for handicapped accessibility if the need should arise. Probably the most difficult stage of this project was drawing over 20 diverse designs over the winter months and then making a final selection. Using our basement floor as a drawing board, the "Y" shaped designs were drawn on Masonite at appropriate angles and distances so that the mirrored pairs nearly touched, and a template was made from this. After laying the field of concrete pavers, we marked the mosaic areas with the template. These pavers were cut out one at a time. All of the colored pavers were cut into thirds, and then angles were cut to follow curves. The template was moved and traced twelve times; each triple-row design took eight hours to complete, an approximate total time of 96 house (just) for the mosaic patterns. Many additional hours were spent cutting and installing the fish, triple borders, etc. The pavers in the mosaic, as well as the koi and borders, were coated with corresponding colors of sealer. These colors are amazingly rich and bright, well worth the extra time and effort! The two sets of koi are different as our designs are constantly evolving. A color booster in matte finish was applied to the pavers on the driveway.
Find the right local pro for your project
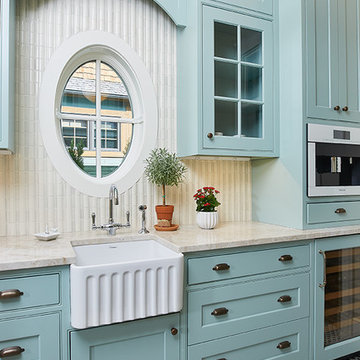 AIBD - American Institute of Building Design
The best of the past and present meet in this distinguished design. Custom craftsmanship and distinctive detailing give this lakefront residence its vintage flavor while an open and light-filled floor plan clearly marks it as contemporary. With its interesting shingled rooflines, abundant windows with decorative brackets and welcoming porch, the exterior takes in surrounding views while the interior meets and exceeds contemporary expectations of ease and comfort.
A Grand ARDA for Custom Home Design goes to
Visbeen Architects, Inc.
Designers: Visbeen Architects, Inc.with Vision Interiors by Visbeen
From: East Grand Rapids, Michigan
 Interlocking Concrete Pavement Institute
2018 HNA Awards Honorable Mention - Concrete Paver - Residential (size less than 3,000 sf)
Contractor: The Sharper Edge Landscaping
Producer: County Materials Corporation
Designer: Paul Bowker
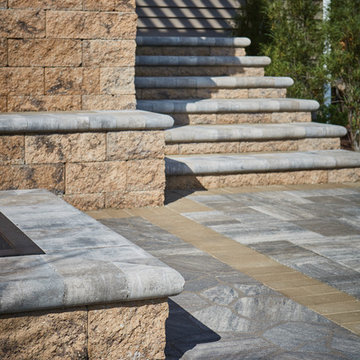
Four different styles of pavers and creative color combinations were used in this residential patio to separate areas and to create a distinctive feel for each space. A combination of modular shaped pavers and paving stones that simulate flagstone aesthetics were combined, creating a unique presentation.
With varying features incorporated throughout the space, fitting each unit into place was a challenge only overcome with precise planning and execution: bullnose pavers were cut to fit the seat wall, fireplace and stair corners, while the flagstone style pavers were cut to fit the square parameters of their area.
Retaining wall units were used to create several functional features and add elevation. Situated against the house, a raised patio with an outdoor kitchen was built with retaining wall units. The same units were used to build stairs leading up to this area, a fireplace and a seating area.
Bullnose pavers were used multiple ways to add functional value and aesthetic appeal. The seat wall near the fireplace is capped with rounded bullnose pavers for guest comfort. They form stair step treads for clear visibility and sure footing, and they form a creative accent course in the large wall.
This patio maximized available space to offer everything the homeowners desired for their outdoor living area: a place to relax, cook, enjoy a fire and unwind in a hot tub. The exceptional colors and styles of pavers adds to the character, and the excellent craftsmanship makes this a special retreat.
 Vinyl Siding Institute
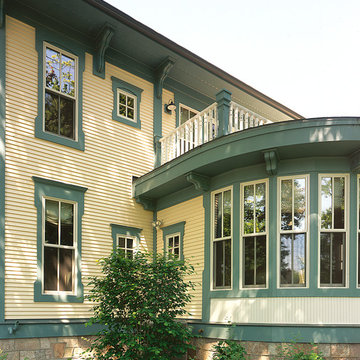
Italianate home built with vinyl siding
Example of an exterior home design in DC Metro
Example of an exterior home design in DC Metro
 AIBD - American Institute of Building Design

Despite the billion-dollar views, premium homes are scant atop the Palisades. When the designer set out to create the perfect Palisades aerie, complete with a private pool, it proved to be quiet the undertaking. This property is situated just behind the cliff's edge with fantastic views, but equally as many challenges. After nearly three years of arduous renovations and improvements, it's now a sophisticated retreat with modern, industrial finishes throughout. Without a doubt, the crowning achievement of this spectacular renovation is the 10 foot by 12 foot stainless steel pool and hot tub situated on the roof.
A Grand ARDA for Renovation Design goes to
Dixon Projects
Design: Dixon Projects
From: New York, New York
 AIBD - American Institute of Building Design
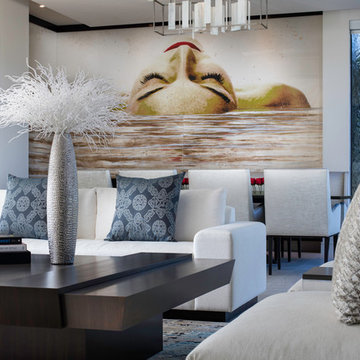
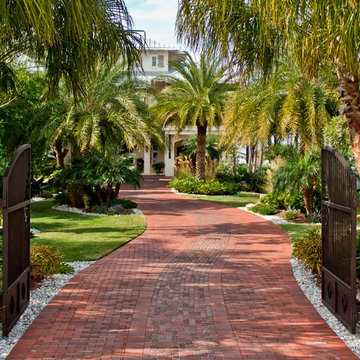
This custom home is derived from Chinese symbolism. The color red symbolizes luck, happiness and joy in the Chinese culture. The number 8 is the most prosperous number in Chinese culture. A custom 8 branch tree is showcased on an island in the pool and a red wall serves as the background for this piece of art. The home was designed in a L-shape to take advantage of the lake view from all areas of the home. The open floor plan features indoor/outdoor living with a generous lanai, three balconies and sliding glass walls that transform the home into a single indoor/outdoor space.
An ARDA for Custom Home Design goes to
Phil Kean Design Group
Designer: Phil Kean Design Group
From: Winter Park, Florida
 AIBD - American Institute of Building Design
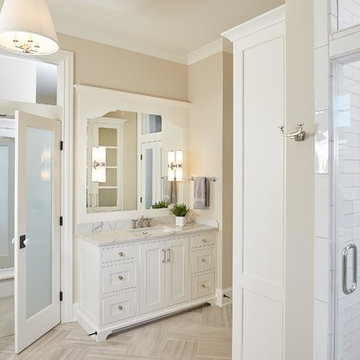
This large estate house was carefully crafted to compliment the rolling hillsides of the Midwest. Horizontal board & batten facades are sheltered by long runs of hipped roofs and are divided down the middle by the homes singular gabled wall. At the foyer, this gable takes the form of a classic three-part archway. Subtle earth-toned wall colors, white trim, and natural wood floors serve as a perfect canvas to showcase patterned upholstery, black hardware, and colorful paintings.
A Grand ARDA for Custom Home Design goes to
Visbeen Architects, Inc.
Designers: Visbeen Architects, Inc. with Laura Davidson
From: East Grand Rapids, Michigan
 AIBD - American Institute of Building Design
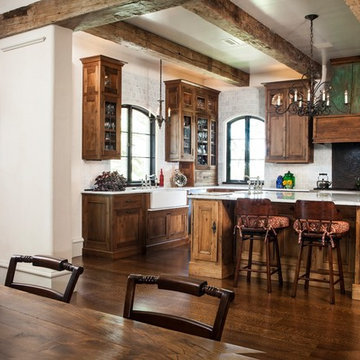
As a design-build firm, the designer's focus for every project is to create a space that will not only suit the lifestyle of their clients, but also incorporate their personalities and sentimental belongings to truly make the home feel that it was built custom to them. This project encompassed the style and reclaimed artifacts from a completely different century. With timely features such as stacked stone, hand troweled limestone stucco, leaded glass windows, re-claimed 18th century European doors, slate and lead roof, gas lanterns and more, the clients wanted to replicate a traditional European home.
An ARDA for Custom Home Design goes to
Tongue & Groove LLC
Designers: Tongue & Groove LLC with Rees Architecture PC
From: Wilmington, North Carolina
 AIBD - American Institute of Building Design
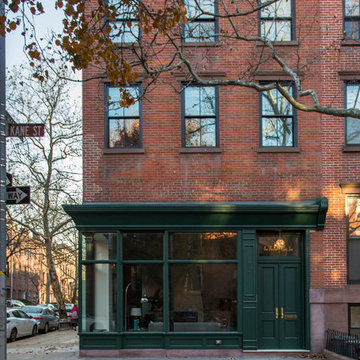
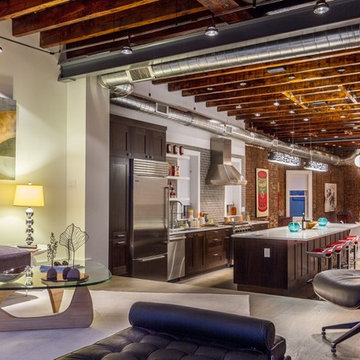
When this former butcher shop became available for sale in 2012, the new owner saw an opportunity to restore the property, aiming to convert it into a beautiful townhome incorporating modern amenities and industrial finishes with an eye toward historic preservation. A key factor in that preservation was not only retaining the home's architectural storefront windows, a requirement due to the location within a Historic District, but also their careful repair and restoration.
An ARDA for Renovation Design goes to
Dixon Projects
Design: Dixon Projects
From: New York, New York
 AIBD - American Institute of Building Design

Despite the billion-dollar views, premium homes are scant atop the Palisades. When the designer set out to create the perfect Palisades aerie, complete with a private pool, it proved to be quiet the undertaking. This property is situated just behind the cliff's edge with fantastic views, but equally as many challenges. After nearly three years of arduous renovations and improvements, it's now a sophisticated retreat with modern, industrial finishes throughout. Without a doubt, the crowning achievement of this spectacular renovation is the 10 foot by 12 foot stainless steel pool and hot tub situated on the roof.
A Grand ARDA for Renovation Design goes to
Dixon Projects
Design: Dixon Projects
From: New York, New York
 AIBD - American Institute of Building Design
Despite the billion-dollar views, premium homes are scant atop the Palisades. When the designer set out to create the perfect Palisades aerie, complete with a private pool, it proved to be quiet the undertaking. This property is situated just behind the cliff's edge with fantastic views, but equally as many challenges. After nearly three years of arduous renovations and improvements, it's now a sophisticated retreat with modern, industrial finishes throughout. Without a doubt, the crowning achievement of this spectacular renovation is the 10 foot by 12 foot stainless steel pool and hot tub situated on the roof.
The 2017 Global Choice ARDA goes to
Dixon Projects
Designer: Dixon Projects
From: New York, New York
 Interlocking Concrete Pavement Institute
2018 HNA Awards Honorable Mention - Concrete Paver - Commercial (size more than 15,000 sf)
Contractor: B&D Contractors Inc.
Producer: Keystone Hardscapes
Designer: OJB Landscape Architects
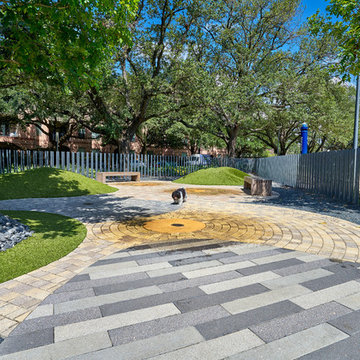
Once modest and tucked away off a dead end road, Levy Park received a revitalization to re-engage the local community. CityStone, Holland, Roman Cobble and Verona pavers were chosen in the design to help separate different areas of the park, add a sense of playfulness and accentuate natural features.
The transformation included native landscaping, interactive water features, a dog park, garden, park pavilion and children’s play area. Pavers helped create and define each of these spaces through use of colors, shapes and inlay patterns. Variegated and whimsical paver patterns invoke a sense of spirited movement and fun.
The use of multiple paver shapes, colors, and upgraded textures added depth and beauty to this cunningly conceived urban space, by accenting native grass areas and designating different park sections. The central grand walkways gracefully arc throughout the space with large plank style pavers, creating a modern boardwalk feel.
Recognizing the park’s development history dating back to 1941, incorporating new design elements while maintaining original aspects was important to the redesign. The chosen pavers were able to integrate with the longstanding historical elements, while adding an artful refresh to the park.
A local resident stated, “This is hands down the most gorgeous and well-designed park I’ve ever seen. I fell in love the second I stepped foot into it.” Through thoughtful design and paver choices utilizing different shapes, colors and textures, Levy Park is now a community hot spot.
 AIBD - American Institute of Building Design
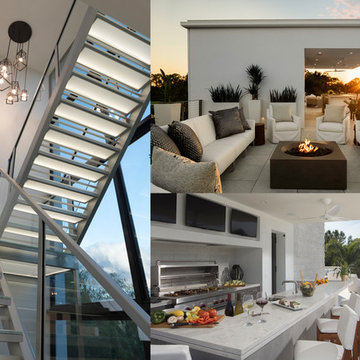
This completed home boasts a HERS index of zero. The most noteworthy energy efficient features are the air tightness of the thermal shell and the use of solar energy. Using a 17.1 kW Photovoltaic system and Tesla Powerwall, the solar system provides approximately 100% of the annual electrical energy needs. In addition, an innovative “pod” floor plan design allows each separate pod to be closed off for minimal HVAC use when unused.
A Grand ARDA for Green Design goes to
Phil Kean Design Group
Designer: Phil Kean Design Group
From: Winter Park, Florida
 7WD - 7 WONDERS DESIGNING INSTITUTION PVT. LTD.
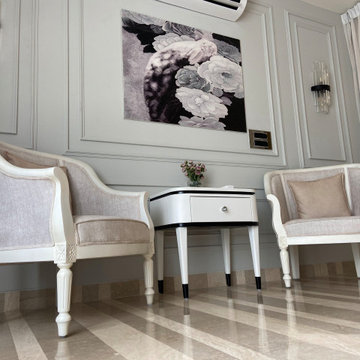
Inspiration for a french country home design remodel in Delhi
 Interlocking Concrete Pavement Institute
2018 HNA Awards Winner - Combination of Hardscape Products - Commercial
Contractor: C Vargas Construction LLC
Producer(s): Belgard & Techo-Bloc
Designer: C Vargas Construction LLC
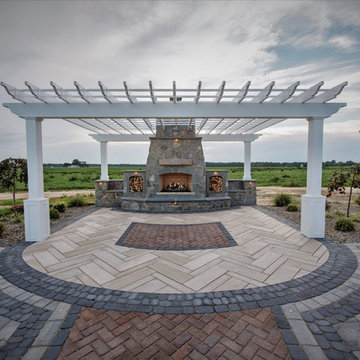
In the design, different materials and colors were used and also a combination of masonry work, natural stone, lighting, azek pergola and pavers. The different textures and shapes all come together to create a beautiful unique barn venue. The fireplace, fire pit and lights all give the venue a cozy charming atmosphere.
 AIBD - American Institute of Building Design
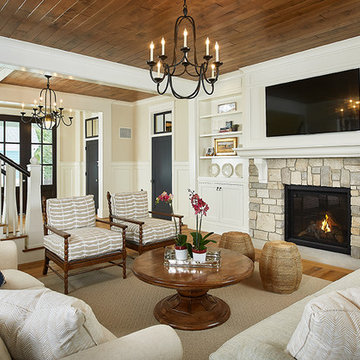
The best of the past and present meet in this distinguished design. Custom craftsmanship and distinctive detailing give this lakefront residence its vintage flavor while an open and light-filled floor plan clearly marks it as contemporary. With its interesting shingled rooflines, abundant windows with decorative brackets and welcoming porch, the exterior takes in surrounding views while the interior meets and exceeds contemporary expectations of ease and comfort.
A Grand ARDA for Custom Home Design goes to
Visbeen Architects, Inc.
Designers: Visbeen Architects, Inc.with Vision Interiors by Visbeen
From: East Grand Rapids, Michigan
 Interlocking Concrete Pavement Institute
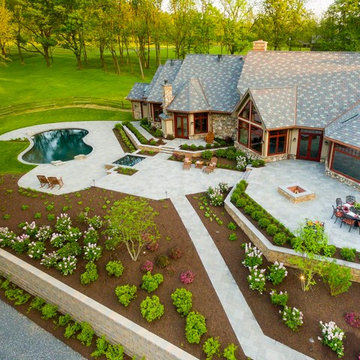
2017 HNA Awards Honorable Mention - Combination of Hardscape Products - Residential - Size more than 4,000 sf.
Contractor: Anewalt's Landscape Contracting
Manufacturer: EP Henry
Designer: John Shandra, ELA
39