
Search results for "Institutional" in Home Design Ideas
 AIBD - American Institute of Building Design
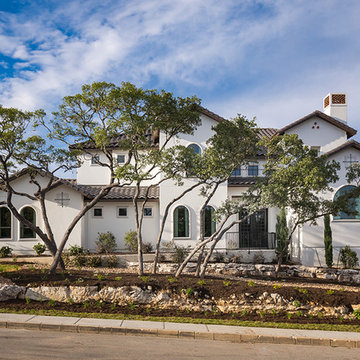
The appeal of this Spanish Colonial home starts at the front elevation with clean lines and elegant simplicity and continues to the interior with white-washed walls adorned in old world decor. In true hacienda form, the central focus of this home is the 2-story volume of the Kitchen-Dining-Living rooms. From the moment of arrival, we are treated with an expansive view past the catwalk to the large entertaining space with expansive full height windows at the rear. The wood ceiling beams, hardwood floors, and swooped fireplace walls are reminiscent of old world Spanish or Andalusian architecture.
An ARDA for Model Home Design goes to
Southwest Design Studio, Inc.
Designers: Stephen Shively with partners in building
From: Bee Cave, Texas

 Interlocking Concrete Pavement Institute
HNA Hardscape Project Award Winner
Stark Residence
Davey, Nebraska
Paver Designs LLC
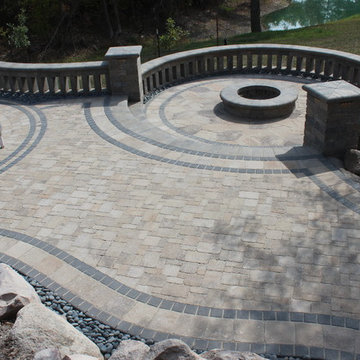
The pool deck and entertainment area required three different levels, with several retaining walls to support each level. 72 LED ledge lights illuminate walls, columns and steps. Light colored pavers were used to minimize heat. The minimum base depth for this project was 12 inches with the pavers placed over bedding sand.
The mosaic "Koi fish" were made using hollandstone pavers. A sealer was applied to the pavers to enrich their colors. The fish were selected by the homeowners from several sketches and the swirls were hand drawn with chalk until they were just right. They were then individually cut into the pool deck.
Find the right local pro for your project
 Interlocking Concrete Pavement Institute
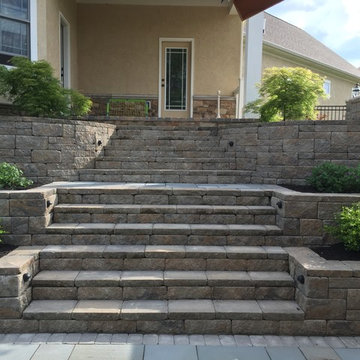
2017 HNA Awards Winner - Segmental Retaining Walls - Residential
Contractor: Hedge Landscape LLC
Manufacturer: Reading Rock
Designer: Hedge Landscape LLC
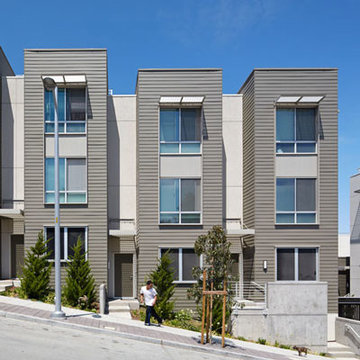
 American Institute of Architects, San Francisco
The design for two new blocks of affordable family housing at Hunters View is the first phase of San Francisco’s ambitious HOPE SF program—a plan to revitalize the worst of San Francisco’s crime-ridden and forgotten low-income neighborhoods. With a mix of affordable and market rate housing, the Hunters View Redevelopment is being completed in three phases in order to allow the existing tenants to remain in the neighborhood. The work on Phase I included 53 units on blocks 5 & 6. The units were designed as stacked townhomes with buildings stepping down along the streets in patterns typical of traditional San Francisco row housing. Four buildings surround two mid-block courtyards that provide shared and secure open space. Hunters View was certified LEED for Neighborhood Design (LEED ND) as well as GreenPoint Rated.
Please note: On September 26, 2015, there are two limited, guided tours of the affordable housing project Hunters View Housing with the Design Team at 2:30 PM and 3:30 PM ONLY. Plan your day accordingly.
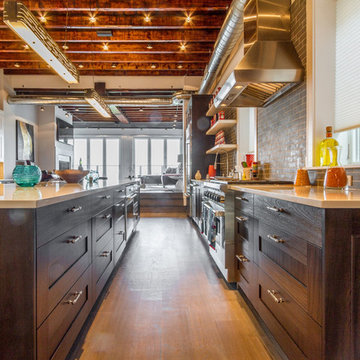 AIBD - American Institute of Building Design
Despite the billion-dollar views, premium homes are scant atop the Palisades. When the designer set out to create the perfect Palisades aerie, complete with a private pool, it proved to be quiet the undertaking. This property is situated just behind the cliff's edge with fantastic views, but equally as many challenges. After nearly three years of arduous renovations and improvements, it's now a sophisticated retreat with modern, industrial finishes throughout. Without a doubt, the crowning achievement of this spectacular renovation is the 10 foot by 12 foot stainless steel pool and hot tub situated on the roof.
A Grand ARDA for Renovation Design goes to
Dixon Projects
Design: Dixon Projects
From: New York, New York
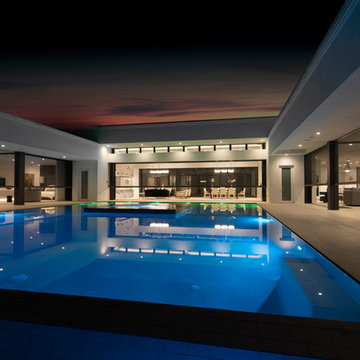 AIBD - American Institute of Building Design
Upon entering the front door, instead of walking into the home’s interior, you enter the lanai and view the home’s “Palm Court”. The palm court doubles as a putting green and opens to the home’s interiors on three sides. The home’s extensive indoor/outdoor floor plan, pool, lanais, rooftop terrace and outdoor amenities make this home the ultimate experience in luxury outdoor living. The judges said “Outdoor living doesn’t get better than this.”
A Grand ARDA for Outdoor Living Design goes to Phil Kean Design Group
Designer: Phil Kean Design Group
From: Winter Park, Florida
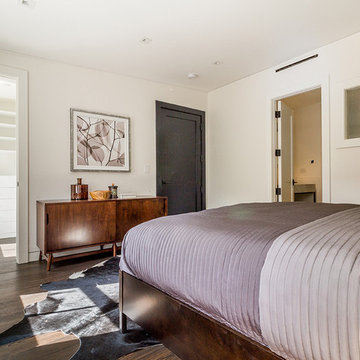 AIBD - American Institute of Building Design
When this former butcher shop became available for sale in 2012, the new owner saw an opportunity to restore the property, aiming to convert it into a beautiful townhome incorporating modern amenities and industrial finishes with an eye toward historic preservation. A key factor in that preservation was not only retaining the home's architectural storefront windows, a requirement due to the location within a Historic District, but also their careful repair and restoration.
An ARDA for Renovation Design goes to
Dixon Projects
Design: Dixon Projects
From: New York, New York
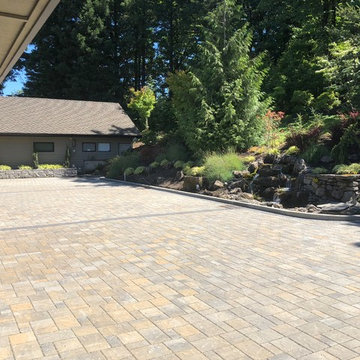 Interlocking Concrete Pavement Institute
2018 HNA Awards Honorable Mention - Concrete Paver - Permeable
Contractor: Sequoia Stonescapes
Producer: Williamette Graystone
Designer: Drake's 7 Dees Landscaping
Eco-Panorama Demi pavers, in a tri-color blend, perfectly complement this home’s exterior. Contrasting color paver bands artfully define the driveway and courtyard. The use of the same pavers in the walkway and courtyard created design continuity and flow. Paver color and texture enhance and seamlessly integrate with an adjacent natural stone retaining wall.
Expert workmanship is showcased via smooth pavement elevation transitions and precise paver trim cuts. This quality Eco-Panorama Demi paver install ensured the homeowner’s stormwater drainage issues were addressed in a manner that enhanced the beauty of their home.
The existing storm drain inlets were retained and work in conjunction with installed Eco-Panorama Demi permeable pavers. The pavers also achieve visual harmonization with the adjacent natural stone wall, which was a project requirement.
This home is positioned at the lower end of a 200ft long drive that drops sixteen feet in elevation from the street entrance. Impervious concrete was replaced with PICP to manage 80,700 gallons of rainwater the pavement receives annually. The PICP improvement eliminated concerns over flooding in the home and garage. The 3500 SF pavement includes a courtyard and vehicle turnaround.
Despite thirty-seven inches of annual rainfall, these homeowners will rest assured their property is protected from rainwater runoff. Keystone Hardscapes’ Eco-Panorama permeable pavers provide improved stormwater management and elevated property value. Stormwater controls critical to the project were achieved and aesthetic beauty was significantly enhanced.
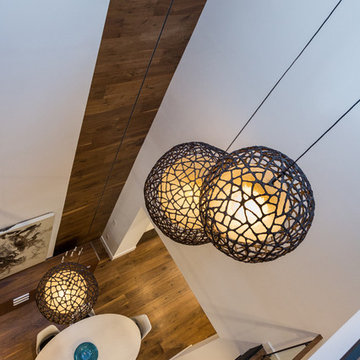 AIBD - American Institute of Building Design
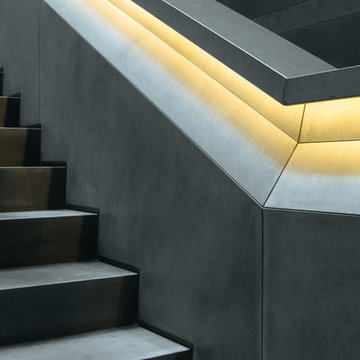
To banish shadows in this design, bright columns of light were fashioned, flooding the home with light and anchoring the home's industrial-meets-organic design scheme. An ingenious center light-well, topped with a massive skylight and wrapped in glass handrails, provides a breathtaking focal point accentuated by a stunning three-globe light fixture that spans the space’s height. Nearby, a glass and steel elevator whisks residents from the parlor level to the roof.
A Grand ARDA for Design Details goes to
Dixon Projects
Designer: Dixon Projects
From: New York, New York
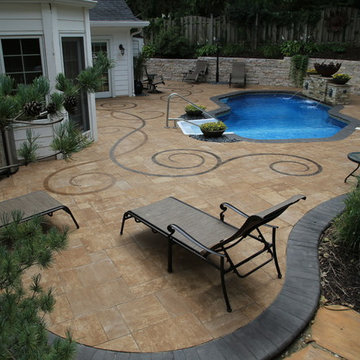 Interlocking Concrete Pavement Institute
HNA Hardscape Project Award Winner
Savageau Residence
Omaha, Nebraska
Paver Designs, LLC
Paver Designs LLC developed a renovation plan of the patio and pool deck which was a mishmash of stamped concrete, concrete pavers, and clay pavers. A rotting cedar tie wall also needed to be replaced. A plan included a water/fire feature flowing into the pool, a grill/bar island, stone fire place, and a fire boulder. The homeowners concrete pavers and stone for the walls. Planters were cut into the walls to create character and soften the hardscape. A flowing inlay that connected the patio "nook" area to the pool deck was hand drawn onto the field with chalk. Once all agreed on the design, the pavers were cut and a sealer was used to differentiate colors to the inlay. LED uplights highlight the walls and fire features.
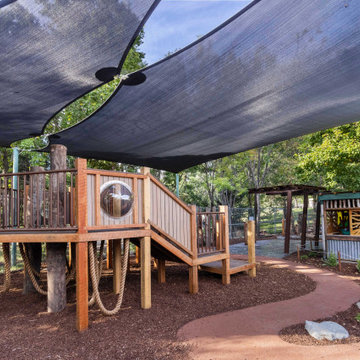

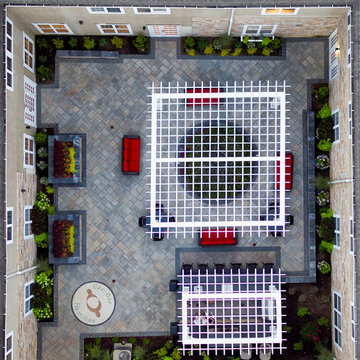 Interlocking Concrete Pavement Institute
2017 HNA Awards Honorable Mention - Combination of Hardscape Products - Commercial - Size less than 20,000 sf
Contractor: Monello Landscape Industries
Manufacturer: Techo-Bloc
Designer: Monello Landscape Industries
 AIBD - American Institute of Building Design
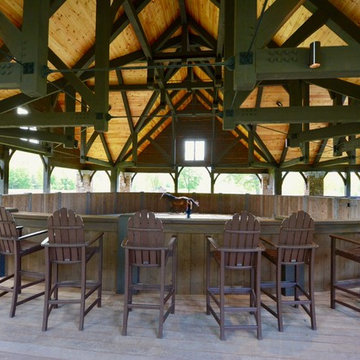
The designer was engaged by a client to create a ranch that would be used for hosting corporate retreats and private or small group instruction. The scope of work included a stable, a covered round ring, a tractor/equipment barn, a caretakers house, hay barn, main private residence, open arena with viewing, a small round open arena with viewing, multiple horse shelters, paddocks, accessory structures, and pavilions.
A Grand ARDA for Outdoor Living Design goes to
Mountainworks
Designers: Travis Mileti, Marie Mileti, Valerie Chastain, and Nick Mileti
From: Cashiers, North Carolina
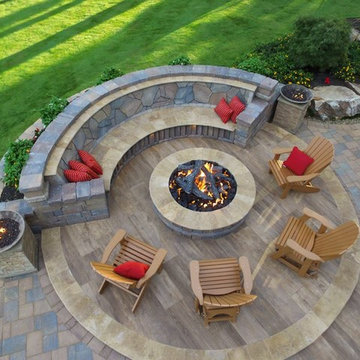 Interlocking Concrete Pavement Institute
2017 HNA Awards Honorable Mention - Combination of Hardscape Products - Residential - Size less than 4,000 sf
Contractor: Precision Landscapes
Manufacturer: Belgard
Designer: Precision Landscapes
 AIBD - American Institute of Building Design

This brownstone had been left vacant long enough that a large family of 40 cats had taken up residence. Designed in 1878 and fully gutted along the way, this diamond in the rough left an open shell with very little original detail. After gently re-homing the kitty interlopers, building up and out was the primary goal of the owner in order to maximize the buildable area of the lot. While many of the home’s historical features had been destroyed, the owner sought to retain these features where possible. Of the original grand staircase, only one piece, the newel post, could be salvaged and restored.
A Grand ARDA for Renovation Design goes to
Dixon Projects
Design: Dixon Projects
From: New York, New York
 Interlocking Concrete Pavement Institute
HNA Hardscape Project Award Winner
Lopez Outdoor Living
Williamsburg, VA
Mid Atlantic Enterprise, Inc.
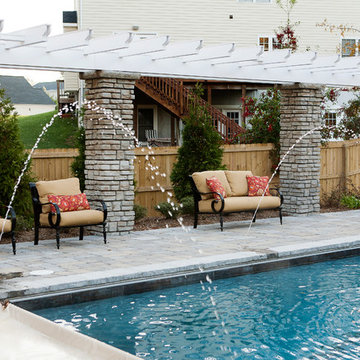
The main objective for this project was to turn this Disabled American Veteran’s useless, hilly backyard into a complete outdoor living destination. This meant created a functional place for the client’s needs while being an exciting place for his young family to play and entertain. A major challenge in this project was altering the terrain to suit the design plan. We had to clear-cut the entire backyard and remove over 3,000 cubic yards of earth. Severe drainage issues also had to be corrected before installing the hardscape. To accommodate the elevation changes of the property and to support the necessary ADA compliant ramp, we had to construct two walls. One wall serves as a freestanding and retaining wall specially constructed on a large concrete footer and reinforced with rebar and concrete. We built everything custom; a new deck and pergola to blend the home and hardscape. This included a fully functional outdoor kitchen to meet the entertaining requirements of the clients, a gunite pool & spa large enough to accommodate the client’s ever-growing family, two fire bowls and a fire pit to add the “wow” factor the clients sought. In addition, a shed was built to complement the home while providing much needed storage space. We installed a full landscape; which included five 25 ft Magnolia trees to provide instant privacy in place of the overgrown woody area that was removed. To provide safety at night, we completed the project with strategically placed landscape lighting.
 AIBD - American Institute of Building Design
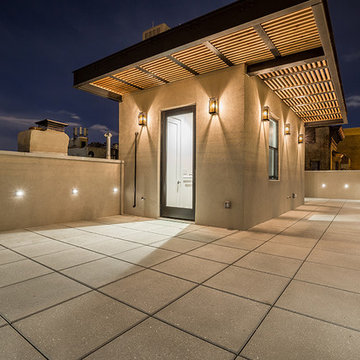
This brownstone had been left vacant long enough that a large family of 40 cats had taken up residence. Designed in 1878 and fully gutted along the way, this diamond in the rough left an open shell with very little original detail. After gently re-homing the kitty interlopers, building up and out was the primary goal of the owner in order to maximize the buildable area of the lot. While many of the home’s historical features had been destroyed, the owner sought to retain these features where possible. Of the original grand staircase, only one piece, the newel post, could be salvaged and restored.
A Grand ARDA for Renovation Design goes to
Dixon Projects
Design: Dixon Projects
From: New York, New York
38