
Search results for "Institutional" in Home Design Ideas
 Interlocking Concrete Pavement Institute
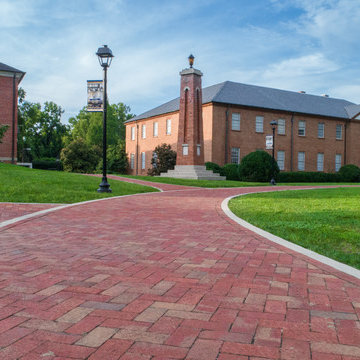
2017 HNA Awards Honorable Mention - Clay Brick - Commercial
Contractor: Poorboy Lawncare & Landscaping
Manufacturer: General Shale
Designer: Burwil Construction

 AIBD - American Institute of Building Design
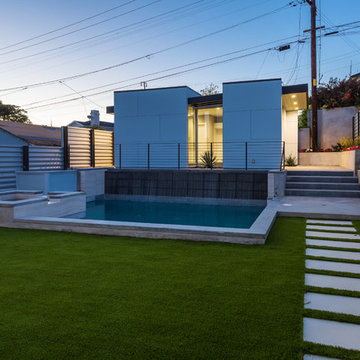
The project is located in a small beach town in Southern California overlooking the Palos Verdes Hills. In order to capture this spectacular view, the designer located the main living/dining room on the second floor with floor to ceiling sliding doors. A small balcony with glass railing is connected to the living room, complementing its function by providing a semi-outdoor/indoor space.
An ARDA for Custom Home Design goes to
YNL Architects, Inc.
Designer: Yu-Ngok Lo
From: Culver City, California
Find the right local pro for your project
 The American Institute of Architects
Photo © Eric Staudenmaier
Inspiration for a contemporary home design remodel in Los Angeles
Inspiration for a contemporary home design remodel in Los Angeles

 American Institute of Architects, San Francisco
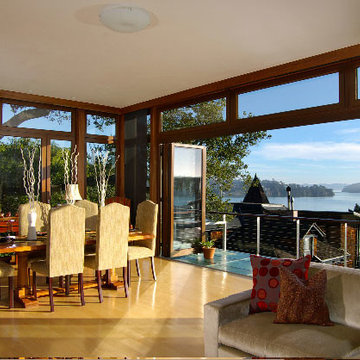
This residence is located within walking distance of downtown Sausalito, with panoramic views of Richardson Bay. The owner wanted an eco-friendly, modern, meditative home that celebrated the maritime environment, while fitting within the historic context of the neighborhood and meeting the challenges of a tight, steep site. The design gracefully meets each of these constraints. The front façade makes the house unassuming and private to the street, while floor to ceiling doors and windows facing the views create a light and airy interior. With clean lines and a combination of light and dark woods, this passive solar house is warm, and elegant in its simplicity. The project includes a rainwater harvesting system (the first approved for domestic use in California!) and a comprehensive home automation system capable of controlling all electronic devices remotely by a web-enabled interface. One planning commissioner described the house as “a jewel box … one of the best gifts to Sausalito that I have seen in my five years on the Commission.” Photography by 450 Architects.
 AIBD - American Institute of Building Design

This home was designed with a clean, modern aesthetic that imposes a commanding view of its expansive riverside lot. The wide-span, open wing design provides a feeling of open movement and flow throughout the home. Interior design elements are tightly edited to their most elemental form. Simple yet daring lines simultaneously convey a sense of energy and tranquility. Super-matte, zero sheen finishes are punctuated by brightly polished stainless steel and are further contrasted by thoughtful use of natural textures and materials. The judges said “this home would be like living in a sculpture. It’s sleek and luxurious at the same time.”
The award for Best In Show goes to
RG Designs Inc. and K2 Design Group
Designers: Richard Guzman with Jenny Provost
From: Bonita Springs, Florida
 AIBD - American Institute of Building Design
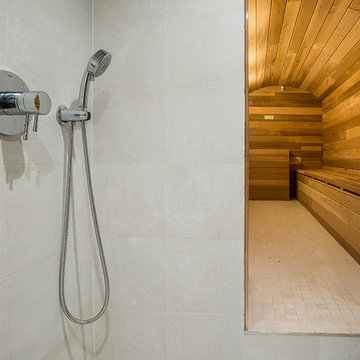
Purchased by the current owner in 2013, this property had been gutted to exposed brick and subfloors, leaving nothing but an open shell behind. While an extensive remodeling project was undertaken across the property as a whole, a brand-new cozy cocoon was meticulously crafted within the property’s cellar. Originally described as "A cold, dark, damp cellar where people kept mechanical equipment and not much else," this below-ground level is now a premier swim/spa/steam/sauna oasis.
A Grand ARDA for indoor living goes to
Dixon Projects
Designer: Dixon Projects
From: New York, New York
 American Institute of Architects, San Francisco
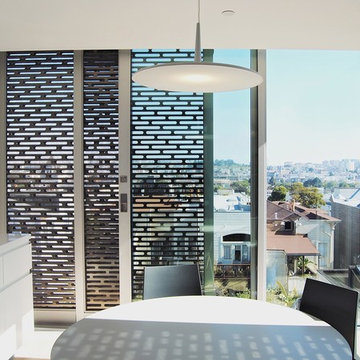
Neighboring Alamo Square Park, a historic San Francisco landmark, this three-story residence is a house with two faces. From the street, the original 1889 façade is faithfully restored, and appears to be dipped in a modern bath of silver paint, hinting at the transformation within. The rear façade reveals the building’s new identity in a multi-layered composition of sliding aluminum screens and glass. Upon entering, light punctures through from above and the house centers around a sculptural staircase. The form of the stair is a twisted volume, alternating between wood-clad solids and light-filled voids. The stair rises to the rooftop where a sweeping San Francisco view awaits and connects the house to the historic city and to the Bay and beyond.
Photo courtesy of Jensen Architects
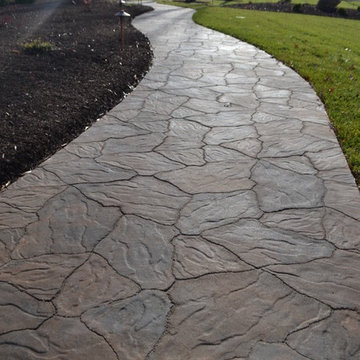 Interlocking Concrete Pavement Institute
2018 HNA Awards Honorable Mention - Concrete Paver - Residential (size more than 3,000 sf)
Contractor: Heath Landscaping
Producer: Eagle Bay Hardscapes
The client wanted everything to flow well, so rather than using sand to fill the gaps between the pavers and the natural stone, each paver was ground to fit perfectly. The result is a seamless transition between natural elements and pavers.
The quality-over-quantity approach helps show that craftsmanship is extremely important. It sets this project apart and shows the client that a certain level of care is ensured. This project was completed using Chatham Natural, Chatham XL, BrikStone and EssexStone.
The homeowner owns and frequently uses a lot of heavy equipment, so the foundation of the paver system was given much attention. There are 8-12 inches of base, focused on durability. This outdoor area was EssexStone in the Bull Run color.
The homeowners have plans for an outdoor kitchen made entirely of natural stone, so this project has been completed in phases. The custom-shaping of the pavers made the installation process tedious.
 AIBD - American Institute of Building Design

Despite the billion-dollar views, premium homes are scant atop the Palisades. When the designer set out to create the perfect Palisades aerie, complete with a private pool, it proved to be quiet the undertaking. This property is situated just behind the cliff's edge with fantastic views, but equally as many challenges. After nearly three years of arduous renovations and improvements, it's now a sophisticated retreat with modern, industrial finishes throughout. Without a doubt, the crowning achievement of this spectacular renovation is the 10 foot by 12 foot stainless steel pool and hot tub situated on the roof.
The 2017 Global Choice ARDA goes to
Dixon Projects
Designer: Dixon Projects
From: New York, New York
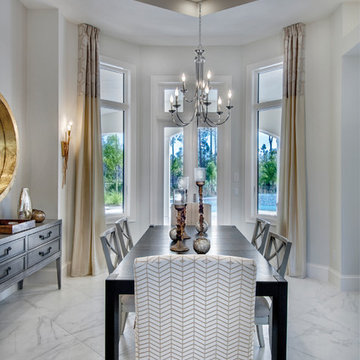 AIBD - American Institute of Building Design
To facilitate the builder's desire to create a successful model home in this large site development with expansive natural preserves, this design creates a sense of presence far greater than its actual size. This was accomplished by a wide yet shallow layout that allows most rooms to look out to rear of home and preserve views beyond. Designed with a West Indies flavor, this thoroughly modern home's layout flows seamlessly from space to space. Each room is bright with lots of natural light, creating a home that takes fullest potential of this unique site.
An ARDA for Model Home Design goes to
The Stater Group, Inc.
Designer: The Sater Group, Inc.
From: Bonita Springs, Florida
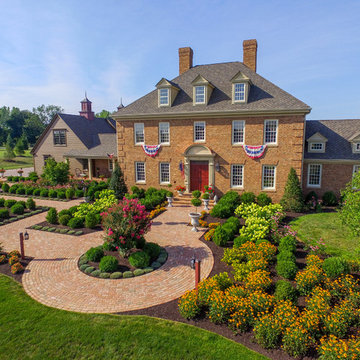 Interlocking Concrete Pavement Institute
2018 HNA Awards Honorable Mention - Combination of Hardscape Products - Residential (size more than 4,000 sf)
Contractor: GoldGlo Landscapes
Producer: Techo-Bloc
Designer: GoldGlo Landscapes
The clients wanted the driveway, walkwayss and patio colors and textures to compliment the colors of the brick on the house. The client requested that the front walk extend into the yard to create a focal point. Sufficient access to the carriage house and ample parking for guests were important to the client. The client wanted a large entertaining space with a grill and a large wood burning fireplace, and a smaller fire pit patio with pillars and a pergola to create a separate intimate seating area.
All materials and products were carefully chosen to bring out the compliment and enhance the desired style of this property and the look of the new home.
The vast hardscape areas surrounded and completed with landscape plantings that provide four seasons of stunning color and interest truly creates the look and feel of a Federal style Estate.
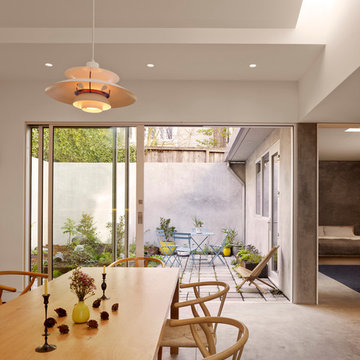 American Institute of Architects, San Francisco
Conceived as an urban cabin, this compact single-story, single-family home responds to a uniquely urban set of site conditions. In particular, the original 1907 structure represents a historical rarity in that it was constructed out of material salvaged from the 1906 Earthquake. Serving as an intermediate dwelling, post earthquake, its small footprint and tightly arranged spaces gave the designers an opportunity to respond to the existing structure by rethinking the layout and flow of the spaces, while working within the existing building envelope and it’s inherited tight site parameters and space constraints. Image by Cesar Rubio.
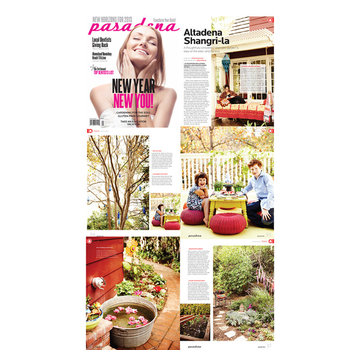
 Shambhalla Institute
Founders, Melinda Joy Miller (author of the Shamanic Gardening: Timeless Techniques for the Modern Sustainable Garden) and Kim Colwell, her daughter and interior designer collaborated on this special garden project. See press for 5 page spread in Pasadena Magazine and interviews with the partners. Each gardening project utilizes their background as feng shui masters, as well as Kim's background as an interior designer. The special sauce in our projects are Melinda Joy's extensive and comprehensive approach to gardening which includes her being a medicine woman, cultural anthropologist, and expert in permaculture, sustainable gardening, and herbology.
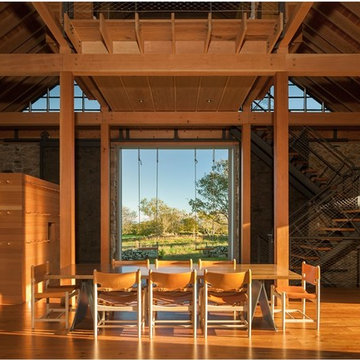
 Natural Stone Institute
Architect
Bohlin Cywinski Jackson,
Wilkes-Barre, PA
Landscape Architect
Michael Vergason Landscape
Architects, Alexandria, VA
Stone Installer
Rosewood Construction, Oakland, CA
Stone Supplier
Northeast Millwork, Tiverton, RI
Stone Quarry
Vermont Soapstone, Perkinsville, VT
 AIBD - American Institute of Building Design
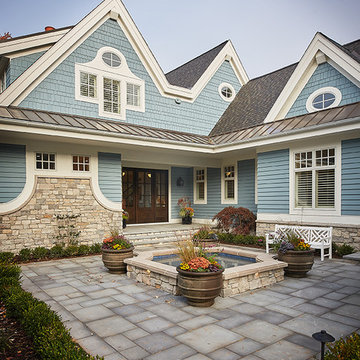
The best of the past and present meet in this distinguished design. Custom craftsmanship and distinctive detailing give this lakefront residence its vintage flavor while an open and light-filled floor plan clearly marks it as contemporary. With its interesting shingled rooflines, abundant windows with decorative brackets and welcoming porch, the exterior takes in surrounding views while the interior meets and exceeds contemporary expectations of ease and comfort.
A Grand ARDA for Custom Home Design goes to
Visbeen Architects, Inc.
Designers: Visbeen Architects, Inc.with Vision Interiors by Visbeen
From: East Grand Rapids, Michigan
 Interlocking Concrete Pavement Institute
HNA Hardscape Project Award Winner
Wayne Pool
Wayne, New Jersey
Monello Landscape Industries
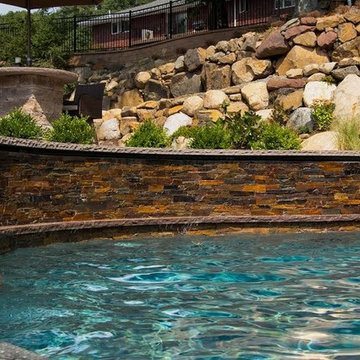
Design elements and features include six multi level paver patios, three permeable paver patios, and a sunken pool bar and kitchen with seating inside and outside the pool. A 20 foot double water falls drops into a pond with glass panels that separate the pool from the pond enabling views of koi. A 24 in. by 30 foot running/trickle water wall over natural stone into the the pool is also features. Additional items include three built-in bistro tables, a 20 foot high boulder wall system featuring perennial garden plantings, and floating boulders built into the pool.
Design challenges included a 12 foot high bar wall engineered with ¾ in. rebar and a solid concrete pour. Lower levels of the patio system were built and excavated below the water table level, so an extensive and creative drainage system was installed. In addition, water pumps were active during construction. Trenching was so extensive under and around the hardscape areas that all soil had to be removed from the site and replaced with compacted clean stone so there was no threat of future settlement. There was over 1500 cubic yards of soil removed from the site and over 1500 yards of aggregate trucked into the site.
35