
Search results for "Institutions" in Home Design Ideas
 Natural Stone Institute
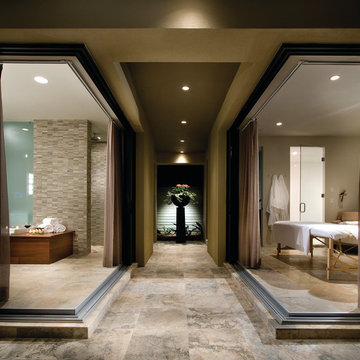
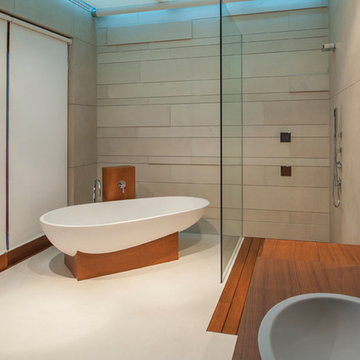
Natural materials, neutral colors, a water feature and an abundance of light combine to create this harmonious, tranquil and resort-like Master Bathroom/Spa Suite. The simplified palette and consistent building materials facilitate the transition from inside to outside.
Large, square, honed and filled travertine flooring tiles run throughout the interior, across the lanai, and around the pool deck. Massive siding window walls disappear into pockets to transform the Master Bath/Spa/Pool areas into a single indoor/outdoor space.
The suite's volume is defined by the crisp, geometric shape of travertine tile above the tub and on the shower walls. The spa-like atmosphere is created by natural light playing on the neutral grey and sand color of the travertine and the sand tone of the polished Crema Marfil marble slab countertop. All elements combine to provide warmth and consistency.
A weeping wall water feature dat the end of the pool contributes the sound of tranquility to the bath and spa areas. Water flows over a Golden Harvest ledge stone quartzite wall into the beach area of the pool completing the resort/spa-like atmosphere desired.
 The American Institute of Architects
© Matthew Millman
© Nic Lehoux
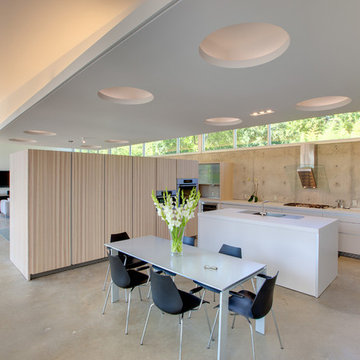
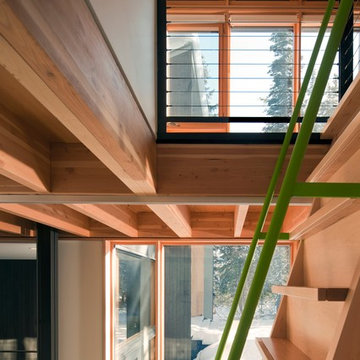
Minimalist home design photo in Vancouver
Minimalist home design photo in Vancouver
Find the right local pro for your project
 The American Institute of Architects
Photo Credit:
© Matthew Millman
© Nic Lehoux
© Best Impressions
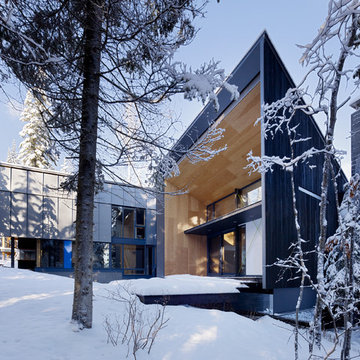
Trendy exterior home photo in Vancouver
Trendy exterior home photo in Vancouver
![AIA Austin [American Institute of Architects]](https://st.hzcdn.com/fimgs/a993ed2503b06e8c_1564-w32-h32-b1-p10--.jpg) AIA Austin [American Institute of Architects]
AIA Austin [American Institute of Architects]FAB Architecture
Texas Construction Company
Andrea Calo Photography
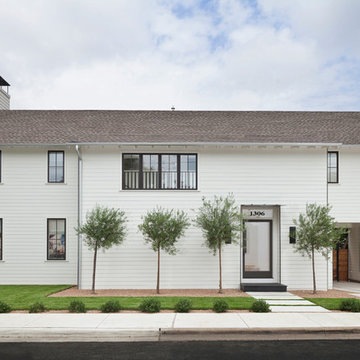
Example of a transitional exterior home design in Austin
Example of a transitional exterior home design in Austin
 Natural Stone Institute
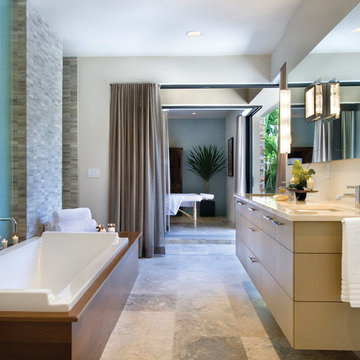
Natural materials, neutral colors, a water feature and an abundance of light combine to create this harmonious, tranquil and resort-like Master Bathroom/Spa Suite. The simplified palette and consistent building materials facilitate the transition from inside to outside.
Large, square, honed and filled travertine flooring tiles run throughout the interior, across the lanai, and around the pool deck. Massive siding window walls disappear into pockets to transform the Master Bath/Spa/Pool areas into a single indoor/outdoor space.
The suite's volume is defined by the crisp, geometric shape of travertine tile above the tub and on the shower walls. The spa-like atmosphere is created by natural light playing on the neutral grey and sand color of the travertine and the sand tone of the polished Crema Marfil marble slab countertop. All elements combine to provide warmth and consistency.
A weeping wall water feature dat the end of the pool contributes the sound of tranquility to the bath and spa areas. Water flows over a Golden Harvest ledge stone quartzite wall into the beach area of the pool completing the resort/spa-like atmosphere desired.
 The American Institute of Architects
Maxwell Mackenzie
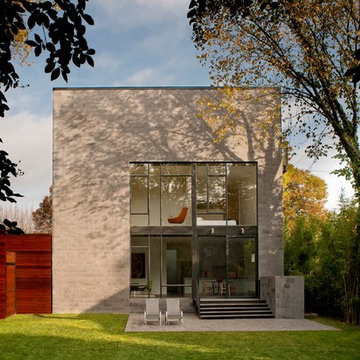
Inspiration for a modern exterior home remodel in DC Metro
Inspiration for a modern exterior home remodel in DC Metro
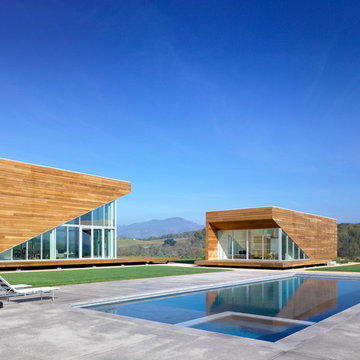
 American Institute of Architects, San Francisco
Set within a rural parcel in the heart of Northern California wine country, the Summerhill Residence consists of 3 separate buildings (a main house, guest house and detached garage) that are situated to maximize the connection between the natural and the man-made. The distinction between the indoors and the outdoors is intentionally blurred as interior and exterior spaces extend in all directions to the gently rolling hills of the Sonoma landscape beyond. Image by Bruce Damonte.
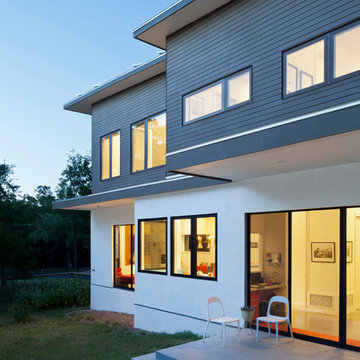 AIA Austin [American Institute of Architects]
Forge Craft Architecture + Design
Risinger Homes
Andrea Calo Photography
Inspiration for a contemporary exterior home remodel in Austin
Inspiration for a contemporary exterior home remodel in Austin

 Bearded Builders, Baltimore
Example of a mid-sized transitional 3/4 white tile and ceramic tile ceramic tile and blue floor drop-in bathtub design in Baltimore with flat-panel cabinets, medium tone wood cabinets, a one-piece toilet, gray walls, an integrated sink, solid surface countertops and white countertops
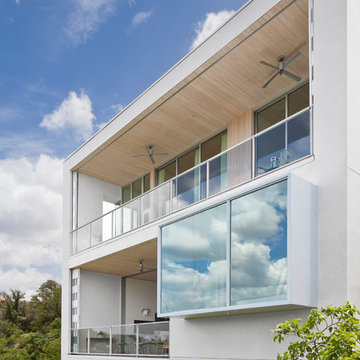 AIA Austin [American Institute of Architects]
Michael Hsu Office of Architecture
Texas Construction Company
Andrea Calo Photography
Example of a trendy exterior home design in Austin
Example of a trendy exterior home design in Austin

 Interlocking Concrete Pavement Institute
Clay brick pavers were chosen and installed in a running bond pattern for the walkways. The front walk leads guests to the front door through a stunning perennial garden. The large circular design in the front walk creates a great focal point. A clay brick walk leads guests through a post and beam arbor into the backyard entertaining space. This space includes a post and beam pergola with three posts, circular seating bench and wood burning fire pit that creates an intimate space. Clay brick accents were incorporated in the grill island and large wood burning fireplace and columns. Fire features were integrated into the columns on each side of the fireplace and seat walls.
Contractor/Installer: GoldGlo Landscapes LLC
Product Manufacturer: Glen Grey Brick
Project Designer: GoldGlo Landscapes LLC
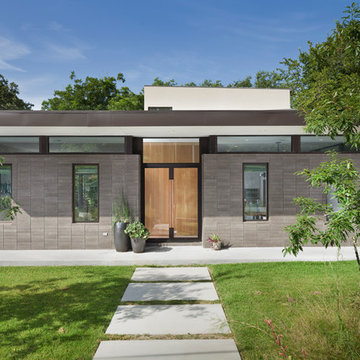 AIA Austin [American Institute of Architects]
Stuart Sampley Architect
JGB Custom Homes
Andrea Calo Photography
Example of a trendy exterior home design in Austin
Example of a trendy exterior home design in Austin


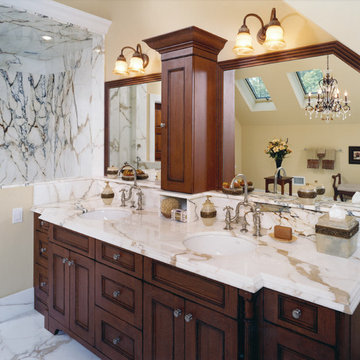 Natural Stone Institute
The scale of Signorelli's mater bath is striking. They set their eyes on a particularly hard-to-find marble from Italy known as Paonazetto and used it for the floors, walls, moldings and trim. The warmth of the bathroom is accented with a blend of wood paneling, creamy colored walls, and an oversized window. Yet your eyes are drawn to the marble. Seventeen slabs were used in a book matched pattern to create the illusion that each edge of stone is against a mirror. The result is stunning! This project brought together a unique vision of the homeowner with the craftsmanship of Millennium Stone Ltd. and gives you the impression that a painter was commissioned to create an immense work of art.
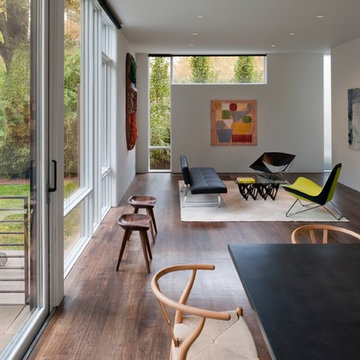 The American Institute of Architects
Photo Credit: Maxwell Mackenzie
Example of a minimalist family room design in DC Metro
Example of a minimalist family room design in DC Metro
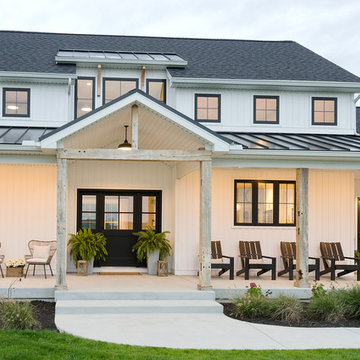
 Vinyl Siding Institute
Rustic charm and clean lines modern farmhouse home built with vinyl siding
Example of a minimalist home design design in DC Metro
Example of a minimalist home design design in DC Metro
 The American Institute of Architects
Dwight Eschliman; Benjamin Benschneider
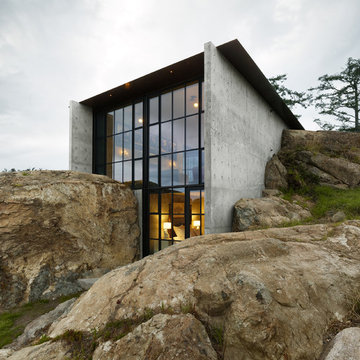
Inspiration for a modern gray two-story concrete flat roof remodel in Seattle
Inspiration for a modern gray two-story concrete flat roof remodel in Seattle
13