
Search results for "Institutions" in Home Design Ideas
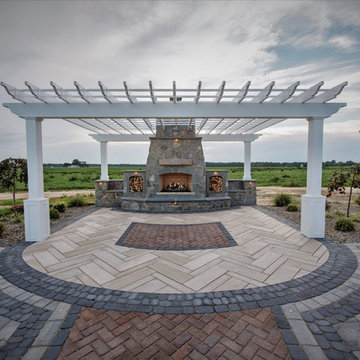
 Interlocking Concrete Pavement Institute
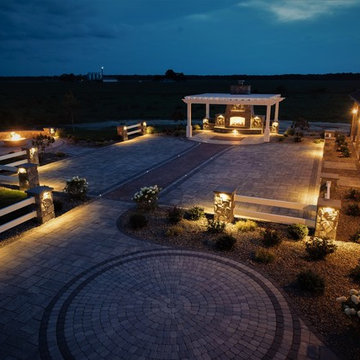
2018 HNA Awards Winner - Combination of Hardscape Products - Commercial
Contractor: C Vargas Construction LLC
Producer(s): Belgard & Techo-Bloc
Designer: C Vargas Construction LLC
In the design, different materials and colors were used and also a combination of masonry work, natural stone, lighting, azek pergola and pavers. The different textures and shapes all come together to create a beautiful unique barn venue. The fireplace, fire pit and lights all give the venue a cozy charming atmosphere.


Find the right local pro for your project
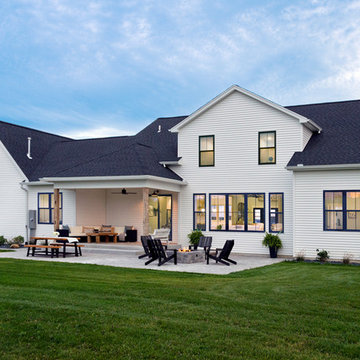
 Vinyl Siding Institute
Rustic charm and clean lines modern farmhouse home built with vinyl siding
Inspiration for a modern home design remodel in DC Metro
Inspiration for a modern home design remodel in DC Metro
 AIBD - American Institute of Building Design


The client’s coastal New England roots inspired this Shingle style design for a lakefront lot. With a background in interior design, her ideas strongly influenced the process, presenting both challenge and reward in executing her exact vision. Vintage coastal style grounds a thoroughly modern open floor plan, designed to house a busy family with three active children. A primary focus was the kitchen, and more importantly, the butler’s pantry tucked behind it. Flowing logically from the garage entry and mudroom, and with two access points from the main kitchen, it fulfills the utilitarian functions of storage and prep, leaving the main kitchen free to shine as an integral part of the open living area.
An ARDA for Custom Home Design goes to
Royal Oaks Design
Designer: Kieran Liebl
From: Oakdale, Minnesota
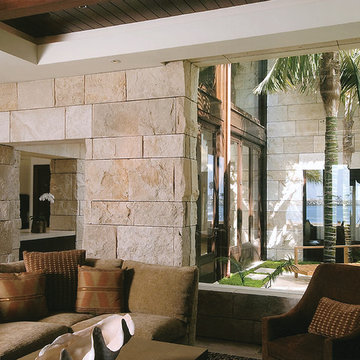
 Natural Stone Institute
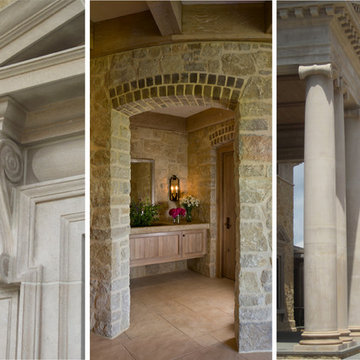
This 6,000 square foot residence in Newport Beach, CA exemplifies classic elegance through a combination of glass, wood and split-face Roman Travertine.
The Roman Travertine was purchased directly from an Italian supplier by the general contractor. Accurate shop drawings and cut lists developed by SMG Stone Company allowed the material to be ordered effectively and ensured a smooth transfer and installation of the stone to the job.
Approximately 3,300 square feet of split-face Roman Travertine dressed interior and exterior walls using a mechanical attachment system with stainless steel clips and ungrouted joints. Some onsite work included chiseling face edges to match the split-face finish of each piece. Shop drawings allowed planning for slightly oversized pieces to accomodate the field finishing of 4" thick pieces of a height of 24" and varying lengths of 12: - 60". From an installation stand point the lintels proved to be the biggest challenge of the project because the size of the doors were 6' - 8' and longer. Due to this each piece had to be handled by hand due to the small space of the job site. After five years of stone selection and detailed drawings, this dream home was completed in 2007.
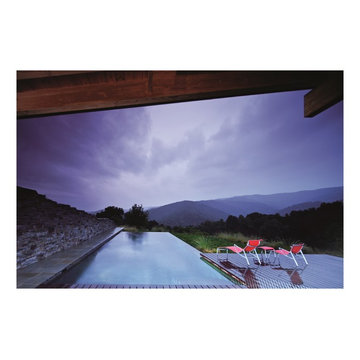
 The American Institute of Architects
Photo Credit: © Nic Lehoux
Minimalist pool photo in San Francisco
Minimalist pool photo in San Francisco
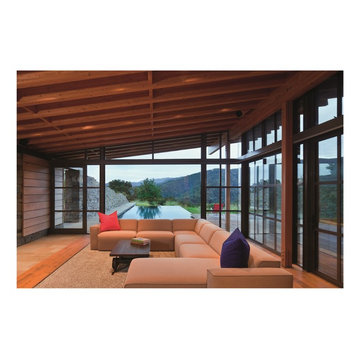 The American Institute of Architects
Photo Credit: © Nic Lehoux
Inspiration for a modern living room remodel in San Francisco
Inspiration for a modern living room remodel in San Francisco
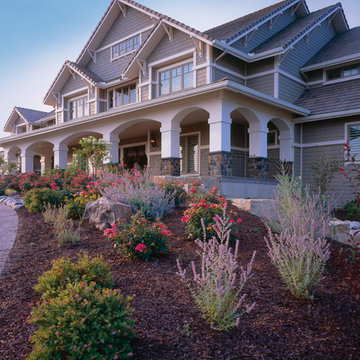 Vinyl Siding Institute
Craftsman built with vinyl siding
Arts and crafts exterior home photo in DC Metro
Arts and crafts exterior home photo in DC Metro
 AIBD - American Institute of Building Design
The client’s coastal New England roots inspired this Shingle style design for a lakefront lot. With a background in interior design, her ideas strongly influenced the process, presenting both challenge and reward in executing her exact vision. Vintage coastal style grounds a thoroughly modern open floor plan, designed to house a busy family with three active children. A primary focus was the kitchen, and more importantly, the butler’s pantry tucked behind it. Flowing logically from the garage entry and mudroom, and with two access points from the main kitchen, it fulfills the utilitarian functions of storage and prep, leaving the main kitchen free to shine as an integral part of the open living area.
An ARDA for Custom Home Design goes to
Royal Oaks Design
Designer: Kieran Liebl
From: Oakdale, Minnesota
 The American Institute of Architects
Photo Credit: © Nic Lehoux
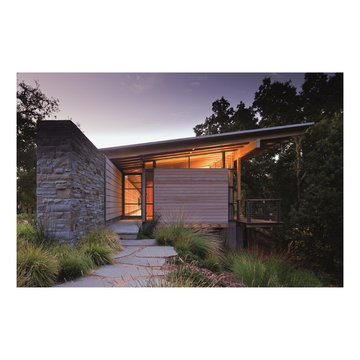
Inspiration for a modern exterior home remodel in San Francisco
Inspiration for a modern exterior home remodel in San Francisco
 Natural Stone Institute
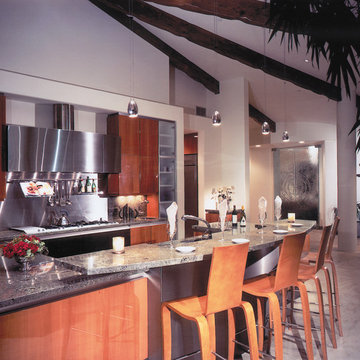
The dramatic, semi-circular design of the residence presented unique challenges in stone fabrication and installation. The flooring is Versailles Pattern honed Beaumanniere Limestone, which was precision-cut to follow the room’s radius. To fit the curved walls, each piece of limestone base molding was ground from the back. The kitchen counters, radius bar, and fireplace of Celadon Granite were book-matched to enhance their harmony within the stainless steel and lacquered Pearwood surround.
 Interlocking Concrete Pavement Institute
2018 HNA Awards Winner - Combination of Hardscape Products - Commercial
Contractor: C Vargas Construction LLC
Producer(s): Belgard & Techo-Bloc
Designer: C Vargas Construction LLC
In the design, different materials and colors were used and also a combination of masonry work, natural stone, lighting, azek pergola and pavers. The different textures and shapes all come together to create a beautiful unique barn venue. The fireplace, fire pit and lights all give the venue a cozy charming atmosphere.
 Natural Stone Institute

The artistic design for this renovated kitchen called for
a custom-designed, five-sided Golden Oak Granite kitchen sink with softened bump-out corners. A considerable amount of handwork was required on the part of Northwestern Marble & Granite to meet the requirements for the sink area and matching center island.
15