
Search results for "Instructional" in Home Design Ideas
 AIBD - American Institute of Building Design
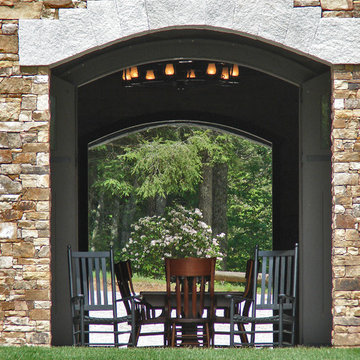
The designer was engaged by a client to create a ranch that would be used for hosting corporate retreats and private or small group instruction. The scope of work included a stable, a covered round ring, a tractor/equipment barn, a caretakers house, hay barn, main private residence, open arena with viewing, a small round open arena with viewing, multiple horse shelters, paddocks, accessory structures, and pavilions.
A Grand ARDA for Outdoor Living Design goes to
Mountainworks
Designers: Travis Mileti, Marie Mileti, Valerie Chastain, and Nick Mileti
From: Cashiers, North Carolina
 Orangetree Interiors
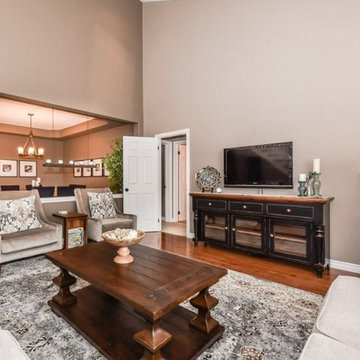
Photo Credit: Visual Advantage | [AFTER] shot of client's new living room
This Traditional Living Room was designed for a family that wanted to brighten up their current space without having to re-paint. They wanted lots of seating for entertaining. They also wanted the design to include child-friendly/dog-friendly durable fabrics for durability. Lastly, they wanted something neutral that they could easily update with decor for the seasons.
We provided a floor plan, design instructions, 3D renderings and a source list for all items in the e-design so that the clients could easily put together the design themselves.
 Rothman & Co. | Fresh Linens
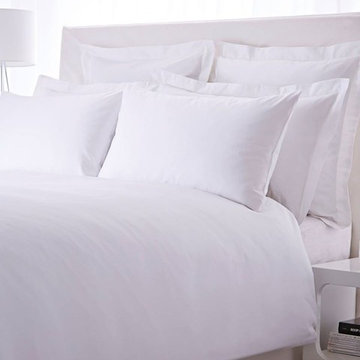
This ultra soft and silky 500 thread count bedding is woven from the finest Egyptian cotton with a sateen finish. Superbly woven in Israel and proudly finished in Canada, Pearl is a sumptuous collection offering a luxury sleeping experience. Choose from duvet covers, sheeting, pillow cases and assorted shams.
500 Thread Count
Fabric detail and material: 100% Egyptian Cotton Sateen
Made in Canada
Color options: White, Willow, Grey, Chocolate, Sable, Slate, Vanilla, Caramel and Light Grey
Care instructions: Machine washable
Available in a range of solid colours
Find the right local pro for your project
 Bestbath
 https://bestbath.com/products/showers/
walk in shower
walk in showers
walk-in showers
walk-in shower
roll-in shower
handicap showers
ada shower
handicap shower
barrier free shower
barrier free showers
commercial bathroom
accessible shower
accessible showers
ada shower stall
barrier free shower pan
barrier free shower pans
wheelchair shower
ada bathtub
ada roll in shower
roll-in showers
ada compliant shower
commercial shower
rollin shower
barrier free shower stall
barrier free shower stalls
wheel chair shower
ada shower base
commercial shower stalls
barrier free bathroom
barrier free bathrooms
ada compliant shower stall
accessible roll in shower
ada shower threshold
ada shower units
wheelchair accessible shower threshold
wheelchair access shower
ada accessible shower
ada shower enclosures
innovative bathroom design
barrier free shower floor
bathroom dealer
bathroom dealers
ada compliant shower enclosures
ada tubs and showers
ada shower seat
ada shower seat dimensions
tall shower seat
ada compliant folding shower seats
bath and shower seat
bathroom shower seats
bath shower seat
folding shower seat with legs
shower seat dimensions
tile shower seat
seat shower
ada shower seat location
padded folding shower seat
custom shower seat
custom shower seat
wall mounted folding shower seat with legs
ceramic shower seat
handicap shower seat height
stone shower seat
ada compliant shower seat
handicap shower seats bathtub
decorative shower seat
handicap shower seats fold
over bath shower seat
folding shower seat installation
ada folding shower seat
hinged shower seat
wall mounted folding shower seat
ada shower seat height
handicap fold down shower seat
seated shower stall kits
tub shower seat
folding shower seat
accessible shower seat
tileable shower seat
ada fold down shower seat
shower seat ideas
ada fold up shower seats
flip up shower seat
how to make a tile shower seat
wall mounted fold away shower seat
phenolic shower seat
heated shower seat
stainless steel folding shower seat
ada shower seat requirements
best shower seat ideas
shower seat
fold down shower seat
handicap shower seat
shower seat with legs
wall mounted shower seat with legs
tub and shower seat
bathroom shower seat ideas

 BRI
BRITop Chinese schools for kids in Middle Village can offer children valuable opportunities to learn Chinese through structured lessons, interactive activities, and supportive instruction. Young learners can develop vocabulary, pronunciation, listening, speaking, reading, and writing skills while gaining confidence in communication. Age-appropriate educational activities can make language learning enjoyable and encourage curiosity, participation, and cultural understanding. Families can explore programs that provide consistent guidance and engaging classroom experiences. Regular Chinese education can help children build a strong language foundation, develop positive learning habits, and gain communication skills that support their continued educational growth.
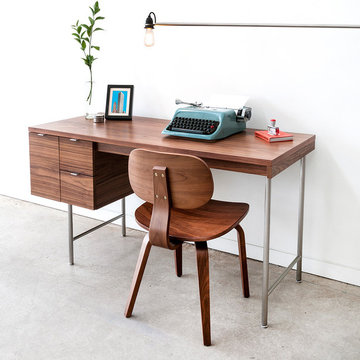
 IL Decor
Bench-made, brushed tubular stainless steel legs
Brushed aluminum drawer pulls
Three self-closing drawers
Main drawer holds hanging file folders
Simple assembly. Instructions, hardware and tools included.
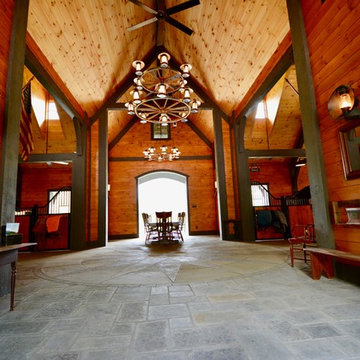 AIBD - American Institute of Building Design
The designer was engaged by a client to create a ranch that would be used for hosting corporate retreats and private or small group instruction. The scope of work included a stable, a covered round ring, a tractor/equipment barn, a caretakers house, hay barn, main private residence, open arena with viewing, a small round open arena with viewing, multiple horse shelters, paddocks, accessory structures, and pavilions.
A Grand ARDA for Outdoor Living Design goes to
Mountainworks
Designers: Travis Mileti, Marie Mileti, Valerie Chastain, and Nick Mileti
From: Cashiers, North Carolina
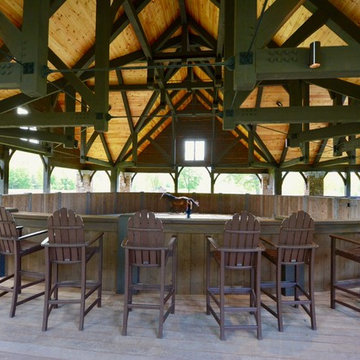 AIBD - American Institute of Building Design
The designer was engaged by a client to create a ranch that would be used for hosting corporate retreats and private or small group instruction. The scope of work included a stable, a covered round ring, a tractor/equipment barn, a caretakers house, hay barn, main private residence, open arena with viewing, a small round open arena with viewing, multiple horse shelters, paddocks, accessory structures, and pavilions.
A Grand ARDA for Outdoor Living Design goes to
Mountainworks
Designers: Travis Mileti, Marie Mileti, Valerie Chastain, and Nick Mileti
From: Cashiers, North Carolina

 Thos. Baker
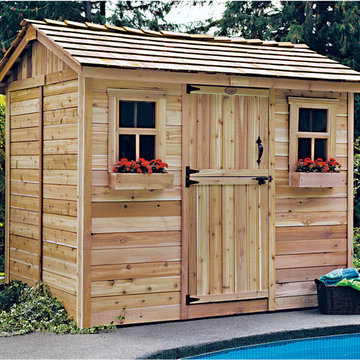
Another example of the how to turn your 9 x 6 cabin shed into an adorable guest cottage or play house. This cabin shed was stained a beautiful honey-colored finish. Pre-cut kit with unfinished wood panels, all hardware and quick assemble instructions sells for $3,895.00.
 linda billet
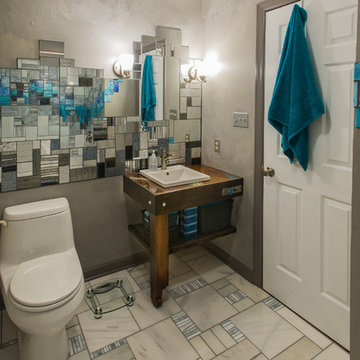
photographer: Jim Whetstone. Floor is marble tile mixed with stained glass. Mirror mosaic is made with different colors of mirrored glass and "van goh" glass. Counter top is made with reclaimed wood.
I am a glass artisan and my work is custom glass. I only do the glass part which can be shipped in a few large pieces with instructions to be easily assembled by your installer.
 Thos. Baker
Your beautiful Western Red Cedar 9 x 6 cabin shed will arrive in pre-cut panels with all hardware and easy step-by-step instructions. Stain it, paint it or leave it natural and unfinished the way it was shipped. Perfect for garden storage and makes an ideal pool house for changing, storing dry towels, wet towels and pool cleaning supplies. Sells for $3,895.00.
 User
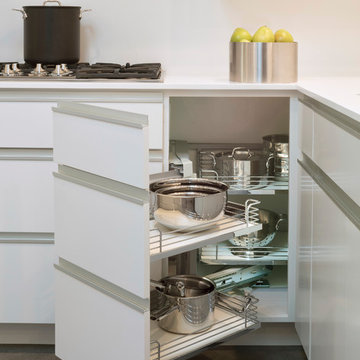
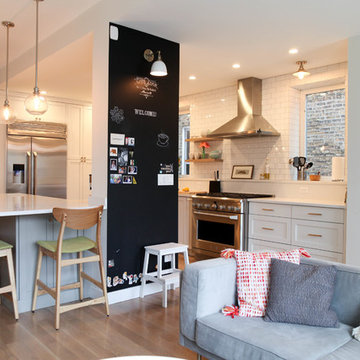
UserOur instructions from the client were to "create a fiercely modern, all-white kitchen, but with humanity."
Working within a ten foot by fifteen foot space that was dark, cramped, inefficient, we created a new kitchen laid out in a very logical way visually and for cooking, which feels dramatically larger and brighter. No walls were moved , but openings to adjacent spaces were relocated and resized. The result is a kitchen which appears and feels much larger than it really is.
 Santa Cruz Timber Works
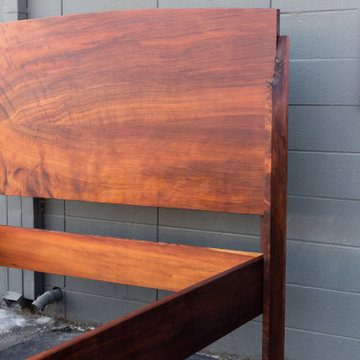
Queen Size Redwood Bed
Salvaged from the stump of an old growth tree fell many decades ago. We've held on to this wood until the design finally spoke to us. Our rustic Redwood bed frame is designed for easy assembly and durability. Please inquire about price and delivery instructions.
Dimensions:
Standard Queen size
Room for 60” x 80” mattress
65” wide x 85” long
Headboard - 5 feet tall
Footboard - 3 feet tall
18” clearance below
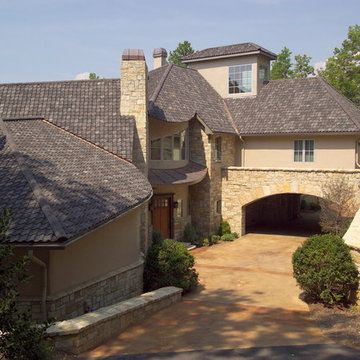
 Northern Roof Tiles
Residence in Sunset SC
Designed & built by Studio Kunstwerke, who unfortunately is no long is business
Roof installed by a group of university student as a holiday project
Tile: Pantile in Weathered Grey blend
This was the second project we worked on with the designer and it certainly provided a number of challenges with curved eaves, raking gables and ridge tiles that were not parallel to the eaves. Northern met up with the installers who had zero experience of roofing or the installation of tiles, which it turned out was a huge advantage because they followed our instructions to the letter. The fact that one of the crew was a calculus major also helped when it came time to calculate the gauge for the battening.
All in all they did an amazing job and it is only unfortunate that very few people who see the roof actually realize just how complicated some of the detailing was!

 CBW Windows and Doors
TAURUS
This beautiful pre-assembled, pre-hung entry door unit is hand-made in the USA with love by CBW Windows & Doors, located in Los Angeles, CA. The Taurus door is made of a double-pane, tempered, insulated glass unit inside of a 2 ½” aluminum frame. The left sidelight is 9” wide and is made of double-paned, tempered, insulated glass in your choice of acid-etched (frosted) or clear low-E glass. This unit comes with the jamb, sidelight, butt hinges, rolling latch, Euro-profile cylinder, anodized aluminum threshold, and 36” offset brushed stainless steel back-to-back pull bar. Please see documents for specifications and installation instructions.
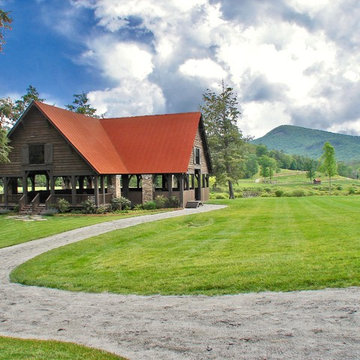 AIBD - American Institute of Building Design
The designer was engaged by a client to create a ranch that would be used for hosting corporate retreats and private or small group instruction. The scope of work included a stable, a covered round ring, a tractor/equipment barn, a caretakers house, hay barn, main private residence, open arena with viewing, a small round open arena with viewing, multiple horse shelters, paddocks, accessory structures, and pavilions.
A Grand ARDA for Outdoor Living Design goes to
Mountainworks
Designers: Travis Mileti, Marie Mileti, Valerie Chastain, and Nick Mileti
From: Cashiers, North Carolina
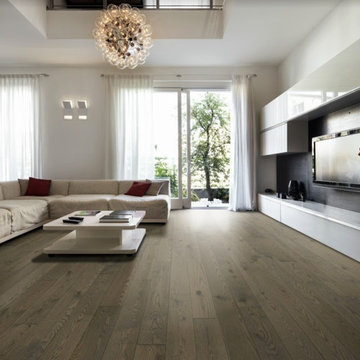
 Floors 2 Buy
PRODUCT SPECIFICATIONS:
-Durable 5/8” engineered product with a 4mm top layer – could be refinished 2x
-ALL WOOD - Baltic Birch wood core for superior quality (8 Layers + 1 Top)
-Sawn face 5” wide planks to look like solid to showcase the woods natural beauty
-Planks with random 1’ – 7’ lengths (36” Ave) and micro beveled edges and ends
-Matching wood trim is available in stock. Custom stair treads by request.
-Glue down, nail down or floating installation method can be used
-Can be installed above or below grade
-Can be installed over radiant heat as per the installation instructions
-Lifetime structural and 50 year finish warranty – 7 coat UV cured Aluminum Oxide
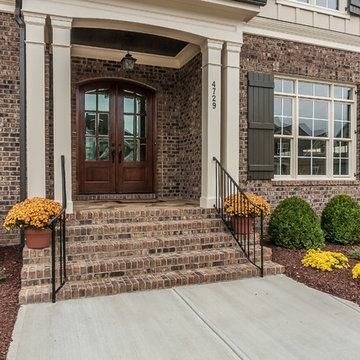
 Homes By Dickerson
Brick entryway with double doors
This is an example of a transitional porch design in Raleigh.
This is an example of a transitional porch design in Raleigh.

 Madeleine Home Inc.
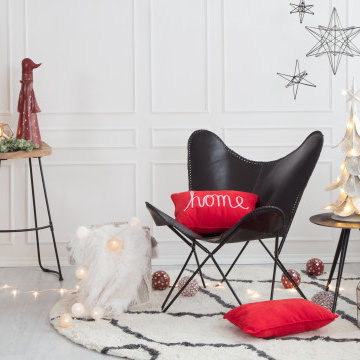
This classic lounge chair is handcrafted by skilled artisans with genuine hand-finished leather. The hand stitching on the leather creates a unique industrial effect. This chair is a perfect accessory for relaxing in your living room or lounge.
Features
Perfect blend of South American & Scandinavian design aesthetics.
Minimalist, light weight.
Extremely comfortable and relaxing.
Easy, simple and fun assembly.
Retro Butterfly design.
All hardware tools and instructions included.
27