
Search results for "Instructional" in Home Design Ideas
 Jackson & Perkins

You'll want one inside and another outside! This Trellis Caddy can serve any function you can think of, although our favorite is using it to hold a few flower pots. The tray is designed to hold three 5" pots. And the trellis on the back is great for pinning notes or photos or for supporting a climbing plant.
Made in the USA of 100% Western Red Cedar that's naturally decay resistant, it's attractive, functional, and long-lasting and can be enjoyed as it is, or it can be stained or painted any color you choose.
This Trellis Caddy comes with simple screw-in mounting pins and 3 utility hooks that are perfect for holding keys, small garden tools, dog leashes, or anything else you need to hang. It's perfect for adding a bit of extra storage space that's as decorative as it is useful. Assembly instructions included. Assembled dimensions: 19" W x 6" D x 20" H.
 Orangetree Interiors
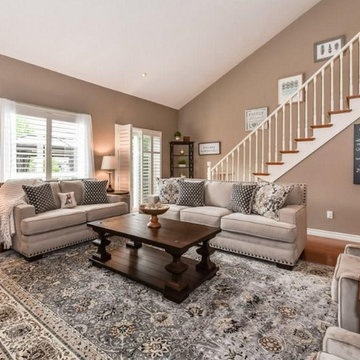
Photo Credit: Visual Advantage | [AFTER] shot of client's new living room
This Traditional Living Room was designed for a family that wanted to brighten up their current space without having to re-paint. They wanted lots of seating for entertaining. They also wanted the design to include child-friendly/dog-friendly durable fabrics for durability. Lastly, they wanted something neutral that they could easily update with decor for the seasons.
We provided a floor plan, design instructions, 3D renderings and a source list for all items in the e-design so that the clients could easily put together the design themselves.
 Formal Traditional

We were asked to rework a small interior room in a Baltimore row home. Client instructed us to use as much of his existing furniture as possible.
Photo Credit mybiglens.com
Find the right local pro for your project
 User
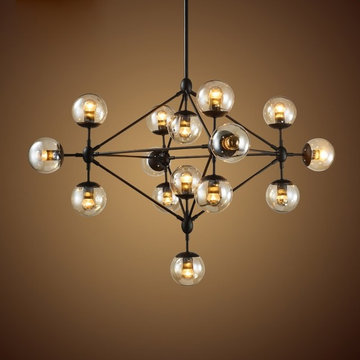
UserFeatured in a bilateral symmetrical pattern, this industrial loft pendant light has a black iron framework holding multiple tea glass globes to add bright, eye-catching lighting to your home settings. The sophisticated black finish matched perfectly with multiple tea glass globes, which will create an attractive industrial look to any room in your home.
- Materials: Glass, Iron
- Finish: Black
- Glass Shade Color: Tea
- Diameter of Canopy: 4.7" (120mm)
- Dimension of Light Fixture: 40.9"Dia x 20.1"H (1040mmDia x 510mmH)
- Suspender Length: 11.8"/300mm
- Bulbs: 10 x 40W incandescent E26 (not included)
- Assembly Instructions: This fixture does need to be hardwired. Assembly is required. Professional installation is recommended.
 AIBD - American Institute of Building Design
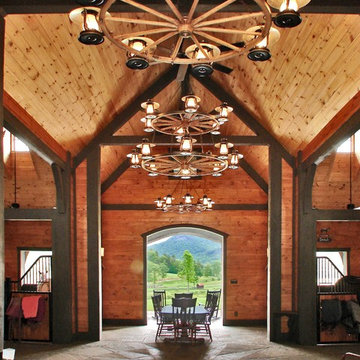
The designer was engaged by a client to create a ranch that would be used for hosting corporate retreats and private or small group instruction. The scope of work included a stable, a covered round ring, a tractor/equipment barn, a caretakers house, hay barn, main private residence, open arena with viewing, a small round open arena with viewing, multiple horse shelters, paddocks, accessory structures, and pavilions.
A Grand ARDA for Outdoor Living Design goes to
Mountainworks
Designers: Travis Mileti, Marie Mileti, Valerie Chastain, and Nick Mileti
From: Cashiers, North Carolina
 Orangetree Interiors
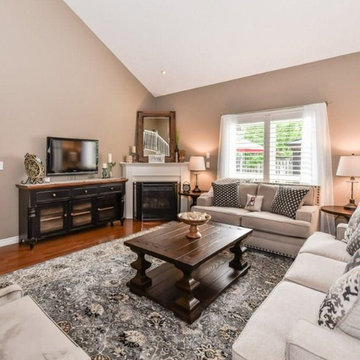
Photo Credit: Visual Advantage | [AFTER] shot of client's new living room
This Traditional Living Room was designed for a family that wanted to brighten up their current space without having to re-paint. They wanted lots of seating for entertaining. They also wanted the design to include child-friendly/dog-friendly durable fabrics for durability. Lastly, they wanted something neutral that they could easily update with decor for the seasons.
We provided a floor plan, design instructions, 3D renderings and a source list for all items in the e-design so that the clients could easily put together the design themselves.
 One Kings Lane
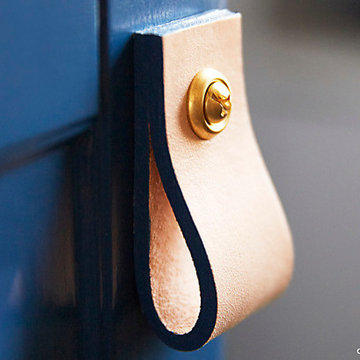
Step 5) Attach:
Once the paint is dry you’re ready to attach your pulls to the drawers. If you’re not working with existing holes, use the same drill bit you used to make holes in the leather to pre-drill the holes for your pulls. Remove the backing nut you added while the glue was drying, attach your pull by screwing it into the cabinet holes, and reattach the nut on the inside to hold your pull in place.
Want even more? Check out the full project step-by-step instructions on the One Kings Lane Style Guide: http://bit.ly/1RTyTRO

 BrickWood Ovens
The Tildsley oven is a great example of an oven built exactly as described in the instructions. Great Job Guys! To see more pictures of this oven (and many more ovens), please visit – BrickWoodOvens.com
 CBW Windows and Doors
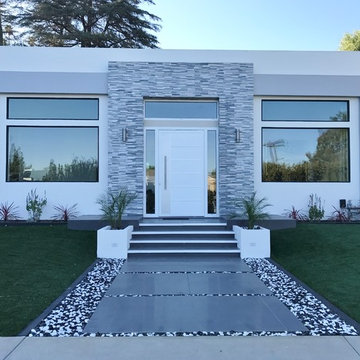
CASSIOPEIA
This elegant pre-assembled, pre-hung entry door is hand-made in the USA with love by CBW Windows & Doors, located in Los Angeles, CA. The Cassiopeia door is made with five powder-coated aluminum panels and one clear-anodized panel per side, as well as six solid clear-anodized aluminum thru-dividers. This unit comes with the frame (jamb), butt hinges, rolling latch, Euro-profile cylinder, anodized aluminum threshold, and 24” brushed stainless steel back-to-back pull bar. Please see documents for specifications and installation instructions.

 Five Queens Court
Please note listing is for coverlet ONLY. All other bedding pieces are sold separately |Adorn your bed with artistic flair using this Five Queens Court Cameron quilt featuring a watercolor pattern in cool blues and greens. The oversize cotton coverlet keeps you warm and cozy all night long.
Quilt Type: Coverlet
Style: Contemporary, Transitional, Modern
Material: Cotton
Pattern: Graphic Print, Stripe
Care Instruction: Machine Wash
Exact Color: Teal
Color: White, Blue, Green
 CBW Windows and Doors
TAURUS
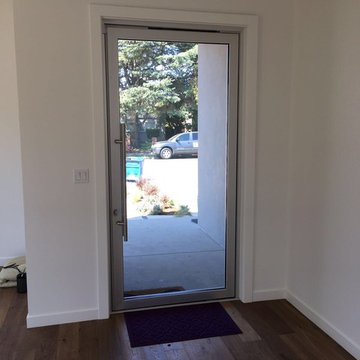
This beautiful pre-assembled, pre-hung entry door unit is hand-made in the USA with love by CBW Windows & Doors, located in Los Angeles, CA. The Taurus door is made of a double-pane, tempered, insulated glass unit inside of a 2 ½” aluminum frame. The left sidelight is 9” wide and is made of double-paned, tempered, insulated glass in your choice of acid-etched (frosted) or clear low-E glass. This unit comes with the jamb, sidelight, butt hinges, rolling latch, Euro-profile cylinder, anodized aluminum threshold, and 36” offset brushed stainless steel back-to-back pull bar. Please see documents for specifications and installation instructions.

 BrickWood Ovens
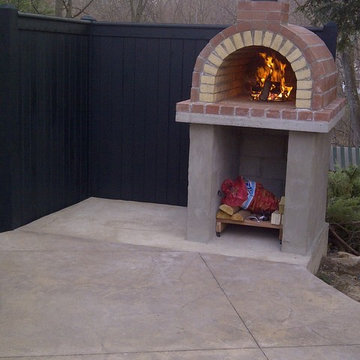
The Tildsley oven is a great example of an oven built exactly as described in the instructions. Great Job Guys! To see more pictures of this oven (and many more ovens), please visit – BrickWoodOvens.com

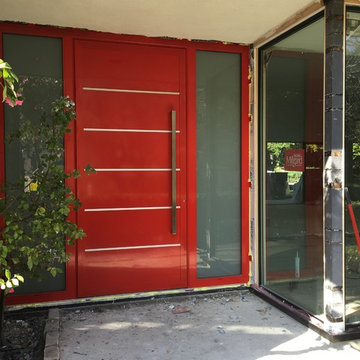 CBW Windows and Doors
ELECTRA
This exceptional pre-assembled, pre-hung entry door is hand-made in the USA with love by CBW Windows & Doors, located in Los Angeles, CA. The Electra door is made with six powder-coated aluminum panels per side, as well as five solid clear-anodized aluminum thru-dividers. This unit comes with the frame (jamb), butt hinges, rolling latch, Euro-profile cylinder, anodized aluminum threshold, and 24” brushed stainless steel back-to-back pull bar. Please see documents for specifications and installation instructions.
(All doors are fully customizable by client)

 Dancer Concrete Design
Prior to polishing, this concrete floor was damaged and uneven. After grinding the floor, and adding a dilution of black dye, the floor was polished to a satin, 200-grit finish.
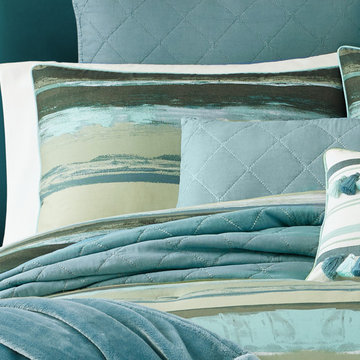 Five Queens Court
Let turquoise, green and teal hues wash over you with the Cameron Forest watercolor stripe comforter set from Five Queens Court. Cameron Forest bedding. One (1) Comforter, One (2) Sham.
Material: 100% Cotton
Style: Transitional
Pattern: Stripe
Color: Forest
Care Instruction: Machine Washable-gentle cycle-do not bleach-tumble dry low.
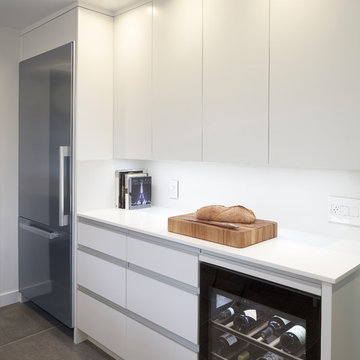 User
UserOur instructions from the client were to "create a fiercely modern, all-white kitchen, but with humanity."
Working within a ten foot by fifteen foot space that was dark, cramped, inefficient, we created a new kitchen laid out in a very logical way visually and for cooking, which feels dramatically larger and brighter. No walls were moved , but openings to adjacent spaces were relocated and resized. The result is a kitchen which appears and feels much larger than it really is.
 CBW Windows and Doors
LEO Door:
This superb pre-assembled, pre-hung entry door is hand-made in the USA with love by CBW Windows & Doors, located in Los Angeles, CA. The Leo door is made with three powder-coated aluminum panels per side, as well as two 1 ½” wide clear-anodized aluminum thru-dividers. This unit comes with the frame (jamb), butt hinges, rolling latch, Euro-profile cylinder, anodized aluminum threshold, and 24” brushed stainless steel back-to-back pull bar. Please see documents for specifications and installation instructions.
(All doors are customizable by clients)

 Bestbath
 https://bestbath.com/products/showers/
Bestbath commercial shower walk in shower aging in place shower
walk in shower base
walk in shower pan
walk in shower
walk in shower installation instructions
handicap walk in showers
walk in shower base sizes
water stopper for walk in shower
ada walk in shower kits
walk in shower kits
ada walk in shower kits
one piece fiberglass walk in shower
shower bases for walk in showers
ada walk in shower
walk in shower with seat
walk in shower stalls
walk in shower base pan
best walk in shower kits
best quality walk in shower enclosures
ada walk in shower
walk in shower for disabled person
fiberglass walk in shower
fiberglass walk in shower
walk in shower sizes
walk in shower enclosure ideas
how to build a walk in shower from scratch
walk in shower base kit
best walk in shower enclosures
walk in shower door width
types of walk in showers
tub to walk in shower
how to build a shower base for walk in shower
walk in shower designs
american standard walk in shower
fancy walk in showers
fiberglass walk in shower ideas
shower curtain length for walk in shower
tub to walk in shower conversion kit
walk in shower walls
walk in shower and bath
prefab walk in shower
how to change a tub into a walk in shower
awesome walk in showers
standard walk in shower size
curbless walk in shower
walk in shower with window
walk in shower with tub inside
walk in shower bathroom designs
walk in shower dimensions
remove tub install walk in shower
one piece walk in shower
small walk in shower enclosures
walk in showers canada
how to build a walk in shower pan
framing a walk in shower
how do you build a walk in shower
installing a walk in shower floor
tile walk in shower kits
walk in shower base construction
pictures of ceramic tile walk in showers
how to tile a walk in shower video
walk in shower combo
walk in shower design dimensions
walk in shower drain
60 inch walk in shower kits
walk in shower with seat designs
walk in shower remodel pictures
30x60 walk in shower
beautiful walk in showers
walk in showers for elderly prices
small walk in shower remodel ideas
pictures of walk in showers
walk in showers for seniors
tile walk in shower
buy walk in shower
standard walk in shower dimensions
large walk in shower ideas
manhattan walk in shower enclosures
bathtub size walk in shower
walk in shower definition
walk in shower size requirements
walk in shower width
no curb walk in shower
what is a walk in shower
walk in shower floor
one piece walk in shower units
building a walk in shower
walk in shower installation
images of bathrooms with walk in showers
walk in shower enclosures with seat
walk in shower units for sale
houzz walk in shower
small bathroom with tub and walk in shower
large walk in showers with seats
walk in shower designs with bench
walk in shower with bench
best walk in shower tray
diy walk in shower pan
walk in shower accessories
walk in shower units for disabled
walk in shower ideas for elderly
hotels with walk in showers near me
cheap walk in showers
luxury walk in shower designs
walk in shower drain location
ideas walk in shower enclosure
walk in shower base for tile
building a walk in shower pan
cheap walk in shower enclosures
how to fit a walk in shower
walk in shower units with seat
disabled walk in shower enclosures
5 walk in shower
walk in shower bath
walk in shower vs bathtub
how to build a walk in shower base
seats for walk in showers
large walk in shower designs
walk in shower construction
walk in shower insert
how to walk in shower
how to put in a walk in shower
walk in shower and bath combinations
walk in shower pan kit
walk in shower ideas with seat
walk in shower tub insert
walk in shower price comparison
custom walk in shower
walk in shower drain install
how to clean a walk in shower
american standard walk in shower with seat
walk in showers for mobile homes
shower walk in tub combo
small walk in shower designs
corner walk in shower ideas
large walk in shower enclosures
replace tub with walk in shower
high end walk in showers
corner walk in shower
walk in shower with tub combo
walk in shower with tub combo
walk in shower stall with seat
best shower curtain for walk in shower
large walk in shower units
custom walk in shower ideas
walk in shower picture gallery
how to make a tiled walk in shower
open walk in shower
walk in shower prices
walk in shower options
walk in showers for sale
how to build a walk in shower
walk in shower tub for seniors
modern walk in shower
shower curtain for walk in shower
walk in shower with tub in front
walk in shower with bench seat
walk in shower surround
bathroom walk in shower tile
walk in shower curtain
walk in shower floor construction
shower curtain ideas for walk in showers
walk in shower materials
small walk in shower kits
grab bar placement in walk in shower
cool walk in showers
corner walk in shower designs
how to install a walk in shower
walk in shower stalls designs
walk in shower plans and specs
walk in shower stall ideas
best walk in showers
best walk in shower for elderly
bathroom with walk in showers ideas
walk in shower without door dimensions
walk in shower reviews
roll in shower vs walk in shower
walk in shower remodel ideas
cheap walk in shower kits
bathroom remodel ideas walk in shower
modern walk in shower designs
walk in shower units
pictures of walk in showers with seats
ada walk in shower dimensions
walk in shower curtain liner
how big is a walk in shower
walk in shower kits with seat
remove tub and install walk in shower
walk in shower floor ideas
walk in shower handicap accessible
5 foot walk in shower
best walk in shower designs
walk in showers with seats cost
walk in shower water barrier
fiberglass walk in shower units
cool walk in shower ideas
walk in shower bath with seat
pictures of bathrooms with walk in showers
26