
Search results for "Instructors typically" in Home Design Ideas

 User
User©ThompsonPhotographic.com 2016
Ashely P. Design
Camelback Esplande
Example of a classic home design design in Phoenix
Example of a classic home design design in Phoenix



Find the right local pro for your project
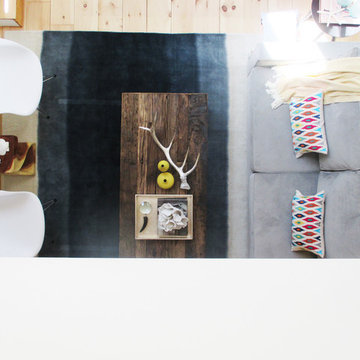


 Mammoth Projects
Custom tan leather dining chairs
Example of a large open concept medium tone wood floor, brown floor, wallpaper ceiling and wallpaper living room design in New York with white walls, no fireplace and no tv
Example of a large open concept medium tone wood floor, brown floor, wallpaper ceiling and wallpaper living room design in New York with white walls, no fireplace and no tv
 ALBERCAS Y SPA DE SONORA
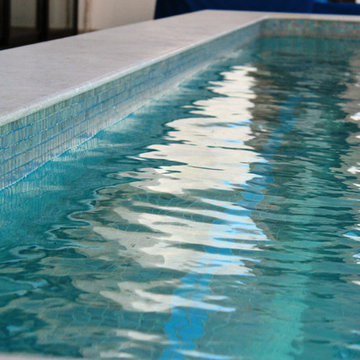
Small trendy backyard tile and rectangular aboveground pool photo in Mexico City

 Stairworks
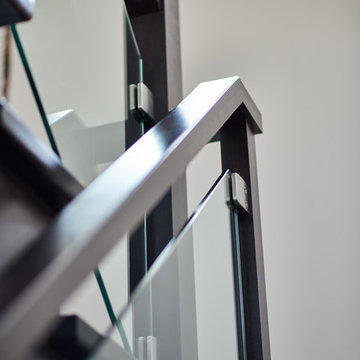
We were contacted by a large Auckland based construction company to help build a new apartment complex’s entry staircase on a quick timeline in Onehunga, Auckland. As the original company couldn’t complete the glass balustrade in time for the building’s opening, we were asked to design, engineer, manufacture and install a steel alternative in just over three weeks.
We went to meet them and survey that same day, and began the design approval process straight away. The final design included balustrades on both sides with continuous handrails, and a central double handrail with inset LED lights. Once we had a design approved by the architect and our engineer, we only had two weeks left to manufacture the design. Two long working weeks later, we managed to get everything to site in time for us to install before their completion date.

![CASA SUL LITORALE [2015]](https://st.hzcdn.com/fimgs/2851d8040519bf83_4317-w360-h360-b0-p0--.jpg)





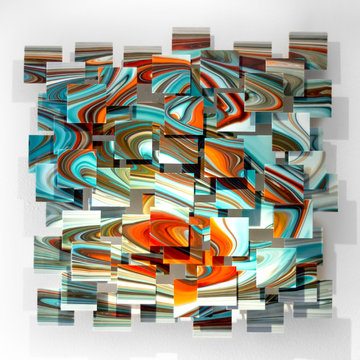
 Karo Studios
"Groovy" is an all glass and steel wall sculpture that is made out of 73 pieces of individually hand cut art glass. The steel is prepared and welded with each joint forming the foundation for the precise placement of the glass above it, creating a dynamic yet harmonious composition.

 Idea Space Architecture + Design
All images by Raymond Adams
Transitional living room photo in New York with white walls
Transitional living room photo in New York with white walls


 MarbleWarehousecom
Length: 126"
Width: 77"
Thickness: 3/4"
Composition: Quartzite
Finished: Polished
One Slab: 67.37 sq.ft.
Imported From: Brazil
Shipping: Local pick-up only

 Miland Home Construction, LLC
We were so excited to be able to complete and photograph such a beautifully created kitchen. It took months of planning and various ideas to make this project come to life.
This kitchen was beautiful to start with so it was difficult for us to completely demolish and start from scratch, but after listening to our new clients concerns and understanding that the original kitchen floor plan was just not practical nor functional for them it was our time to shine!
Custom cabinets, wonderful lighting, beautiful quartzite, seeded glass inserts, newly stained wood floors, high quality faucets, along with Wolf and Sub-Zero appliances paired perfect with Ann Sacks backsplash tiles.



 United Porte Inc
SOLID CORE
Crafted from laminated wood and reinforced with a honeycomb core for the strength and feel of solid wood, while remaining lightweight and stable.
SMOOTH SURFACE
Exceptional film coating perfectly applied over laminated wood with a honeycomb and wood core.
NO FORMALDEHYDE
We are committed to sustainability, using only the latest eco-friendly and non-toxic materials. Our company prioritizes safety—for both people and the planet. At Sarto Doors, we care deeply about your well-being and that of your loved ones, which is why our products are ideal for sensitive environments such as hospitals and childcare centers.
>
SOUND ATTENUATION
Door's 40mm thick solid wood with honeycomb construction yields 30% noise reduction over standard doors.
CONSTRUCTION
The door is engineered from a solid, seamless wood structure with a durable honeycomb core, ensuring long-lasting performance and minimal maintenance for generations to come.
30