
Search results for "Instrument storage" in Home Design Ideas
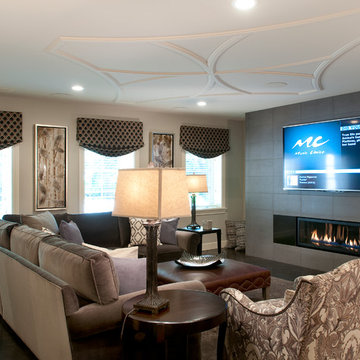
 Visbeen Architects
The perfect design for a growing family, the innovative Ennerdale combines the best of a many classic architectural styles for an appealing and updated transitional design. The exterior features a European influence, with rounded and abundant windows, a stone and stucco façade and interesting roof lines. Inside, a spacious floor plan accommodates modern family living, with a main level that boasts almost 3,000 square feet of space, including a large hearth/living room, a dining room and kitchen with convenient walk-in pantry. Also featured is an instrument/music room, a work room, a spacious master bedroom suite with bath and an adjacent cozy nursery for the smallest members of the family.
The additional bedrooms are located on the almost 1,200-square-foot upper level each feature a bath and are adjacent to a large multi-purpose loft that could be used for additional sleeping or a craft room or fun-filled playroom. Even more space – 1,800 square feet, to be exact – waits on the lower level, where an inviting family room with an optional tray ceiling is the perfect place for game or movie night. Other features include an exercise room to help you stay in shape, a wine cellar, storage area and convenient guest bedroom and bath.

 WL Kitchen & Home
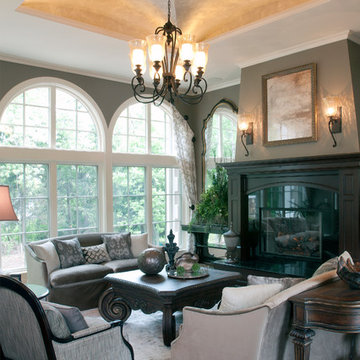
Inspiration for a mid-sized timeless freestanding desk marble floor study room remodel in New York with brown walls, a standard fireplace and a stone fireplace
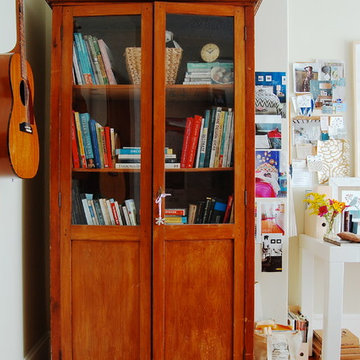
 Corynne Pless
Photo: Corynne Pless © 2013 Houzz
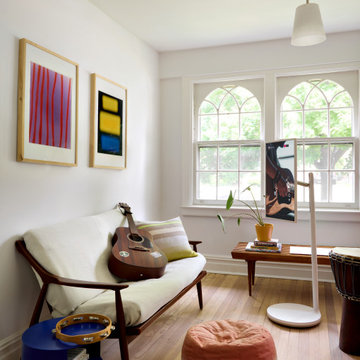
Inspiration for an eclectic home office remodel in New York
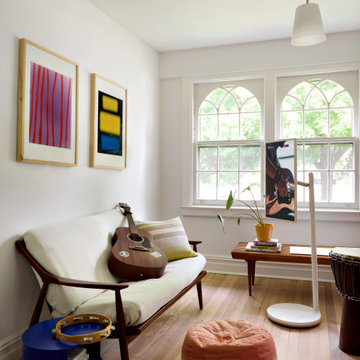
Inspiration for an eclectic home office remodel in New York
Find the right local pro for your project
 Reico Kitchen & Bath
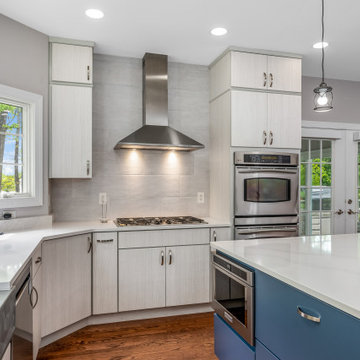

Linda Nielsen of Reico Kitchen & Bath in Millsboro, DE, collaborated with Damion Richards to design a stunning modern style inspired kitchen design that highlights cabinets from both Merillat Masterpiece and Merillat Classic.
The perimeter cabinets are designed in Merillat Masterpiece in the Epic door style with a Harbor Blue finish. The perimeter cabinets feature Merillat Classic in the Linielle door style with a Whisper finish. Silestone Eternal Calacatta Gold is used for the kitchen countertops.
“We were thrilled with all our selections from Reico, but my favorite part of it all are the kitchen cabinets. Linda Nielsen was instrumental in the design process and great to work with," said the client.
According to Linda, "Working together with the clients was very rewarding and fun. They were very involved and excited about their project. Despite the unique space limitations, we prioritized both function and aesthetics, transitioning from a traditional style to a sleek modern look. The Linielle door, with its unique textured slab door, combined with the Epic door in Harbor Blue was just the right complement. Stacking the perimeter cabinets added vertical interest to the kitchen and drew the eye upward. Listening to their needs made all the difference."
Photos courtesy of Dan Williams Photography.
 Reico Kitchen & Bath
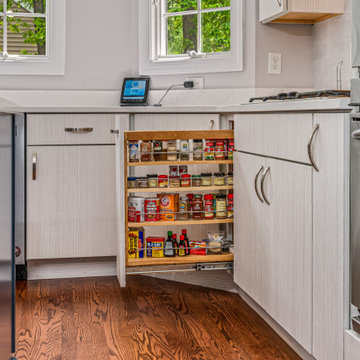
Linda Nielsen of Reico Kitchen & Bath in Millsboro, DE, collaborated with Damion Richards to design a stunning modern style inspired kitchen design that highlights cabinets from both Merillat Masterpiece and Merillat Classic.
The perimeter cabinets are designed in Merillat Masterpiece in the Epic door style with a Harbor Blue finish. The perimeter cabinets feature Merillat Classic in the Linielle door style with a Whisper finish. Silestone Eternal Calacatta Gold is used for the kitchen countertops.
“We were thrilled with all our selections from Reico, but my favorite part of it all are the kitchen cabinets. Linda Nielsen was instrumental in the design process and great to work with," said the client.
According to Linda, "Working together with the clients was very rewarding and fun. They were very involved and excited about their project. Despite the unique space limitations, we prioritized both function and aesthetics, transitioning from a traditional style to a sleek modern look. The Linielle door, with its unique textured slab door, combined with the Epic door in Harbor Blue was just the right complement. Stacking the perimeter cabinets added vertical interest to the kitchen and drew the eye upward. Listening to their needs made all the difference."
Photos courtesy of Dan Williams Photography.
 Reico Kitchen & Bath
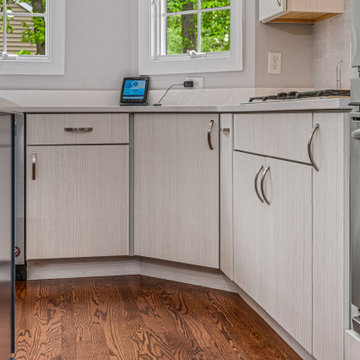
Linda Nielsen of Reico Kitchen & Bath in Millsboro, DE, collaborated with Damion Richards to design a stunning modern style inspired kitchen design that highlights cabinets from both Merillat Masterpiece and Merillat Classic.
The perimeter cabinets are designed in Merillat Masterpiece in the Epic door style with a Harbor Blue finish. The perimeter cabinets feature Merillat Classic in the Linielle door style with a Whisper finish. Silestone Eternal Calacatta Gold is used for the kitchen countertops.
“We were thrilled with all our selections from Reico, but my favorite part of it all are the kitchen cabinets. Linda Nielsen was instrumental in the design process and great to work with," said the client.
According to Linda, "Working together with the clients was very rewarding and fun. They were very involved and excited about their project. Despite the unique space limitations, we prioritized both function and aesthetics, transitioning from a traditional style to a sleek modern look. The Linielle door, with its unique textured slab door, combined with the Epic door in Harbor Blue was just the right complement. Stacking the perimeter cabinets added vertical interest to the kitchen and drew the eye upward. Listening to their needs made all the difference."
Photos courtesy of Dan Williams Photography.
 Reico Kitchen & Bath
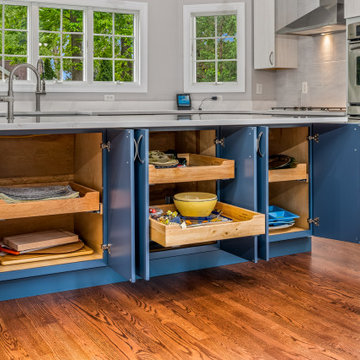
Linda Nielsen of Reico Kitchen & Bath in Millsboro, DE, collaborated with Damion Richards to design a stunning modern style inspired kitchen design that highlights cabinets from both Merillat Masterpiece and Merillat Classic.
The perimeter cabinets are designed in Merillat Masterpiece in the Epic door style with a Harbor Blue finish. The perimeter cabinets feature Merillat Classic in the Linielle door style with a Whisper finish. Silestone Eternal Calacatta Gold is used for the kitchen countertops.
“We were thrilled with all our selections from Reico, but my favorite part of it all are the kitchen cabinets. Linda Nielsen was instrumental in the design process and great to work with," said the client.
According to Linda, "Working together with the clients was very rewarding and fun. They were very involved and excited about their project. Despite the unique space limitations, we prioritized both function and aesthetics, transitioning from a traditional style to a sleek modern look. The Linielle door, with its unique textured slab door, combined with the Epic door in Harbor Blue was just the right complement. Stacking the perimeter cabinets added vertical interest to the kitchen and drew the eye upward. Listening to their needs made all the difference."
Photos courtesy of Dan Williams Photography.


 Reico Kitchen & Bath
Linda Nielsen of Reico Kitchen & Bath in Millsboro, DE, collaborated with Damion Richards to design a stunning modern style inspired kitchen design that highlights cabinets from both Merillat Masterpiece and Merillat Classic.
The perimeter cabinets are designed in Merillat Masterpiece in the Epic door style with a Harbor Blue finish. The perimeter cabinets feature Merillat Classic in the Linielle door style with a Whisper finish. Silestone Eternal Calacatta Gold is used for the kitchen countertops.
“We were thrilled with all our selections from Reico, but my favorite part of it all are the kitchen cabinets. Linda Nielsen was instrumental in the design process and great to work with," said the client.
According to Linda, "Working together with the clients was very rewarding and fun. They were very involved and excited about their project. Despite the unique space limitations, we prioritized both function and aesthetics, transitioning from a traditional style to a sleek modern look. The Linielle door, with its unique textured slab door, combined with the Epic door in Harbor Blue was just the right complement. Stacking the perimeter cabinets added vertical interest to the kitchen and drew the eye upward. Listening to their needs made all the difference."
Photos courtesy of Dan Williams Photography.
 Reico Kitchen & Bath

Linda Nielsen of Reico Kitchen & Bath in Millsboro, DE, collaborated with Damion Richards to design a stunning modern style inspired kitchen design that highlights cabinets from both Merillat Masterpiece and Merillat Classic.
The perimeter cabinets are designed in Merillat Masterpiece in the Epic door style with a Harbor Blue finish. The perimeter cabinets feature Merillat Classic in the Linielle door style with a Whisper finish. Silestone Eternal Calacatta Gold is used for the kitchen countertops.
“We were thrilled with all our selections from Reico, but my favorite part of it all are the kitchen cabinets. Linda Nielsen was instrumental in the design process and great to work with," said the client.
According to Linda, "Working together with the clients was very rewarding and fun. They were very involved and excited about their project. Despite the unique space limitations, we prioritized both function and aesthetics, transitioning from a traditional style to a sleek modern look. The Linielle door, with its unique textured slab door, combined with the Epic door in Harbor Blue was just the right complement. Stacking the perimeter cabinets added vertical interest to the kitchen and drew the eye upward. Listening to their needs made all the difference."
Photos courtesy of Dan Williams Photography.
 Visbeen Architects

The perfect design for a growing family, the innovative Ennerdale combines the best of a many classic architectural styles for an appealing and updated transitional design. The exterior features a European influence, with rounded and abundant windows, a stone and stucco façade and interesting roof lines. Inside, a spacious floor plan accommodates modern family living, with a main level that boasts almost 3,000 square feet of space, including a large hearth/living room, a dining room and kitchen with convenient walk-in pantry. Also featured is an instrument/music room, a work room, a spacious master bedroom suite with bath and an adjacent cozy nursery for the smallest members of the family.
The additional bedrooms are located on the almost 1,200-square-foot upper level each feature a bath and are adjacent to a large multi-purpose loft that could be used for additional sleeping or a craft room or fun-filled playroom. Even more space – 1,800 square feet, to be exact – waits on the lower level, where an inviting family room with an optional tray ceiling is the perfect place for game or movie night. Other features include an exercise room to help you stay in shape, a wine cellar, storage area and convenient guest bedroom and bath.
 Visbeen Architects
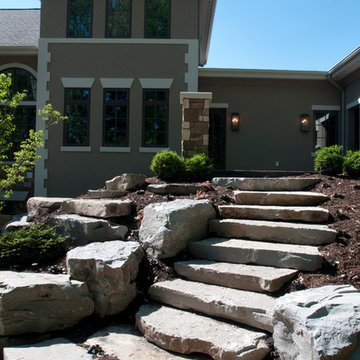
The perfect design for a growing family, the innovative Ennerdale combines the best of a many classic architectural styles for an appealing and updated transitional design. The exterior features a European influence, with rounded and abundant windows, a stone and stucco façade and interesting roof lines. Inside, a spacious floor plan accommodates modern family living, with a main level that boasts almost 3,000 square feet of space, including a large hearth/living room, a dining room and kitchen with convenient walk-in pantry. Also featured is an instrument/music room, a work room, a spacious master bedroom suite with bath and an adjacent cozy nursery for the smallest members of the family.
The additional bedrooms are located on the almost 1,200-square-foot upper level each feature a bath and are adjacent to a large multi-purpose loft that could be used for additional sleeping or a craft room or fun-filled playroom. Even more space – 1,800 square feet, to be exact – waits on the lower level, where an inviting family room with an optional tray ceiling is the perfect place for game or movie night. Other features include an exercise room to help you stay in shape, a wine cellar, storage area and convenient guest bedroom and bath.
 Specht Novak Architects
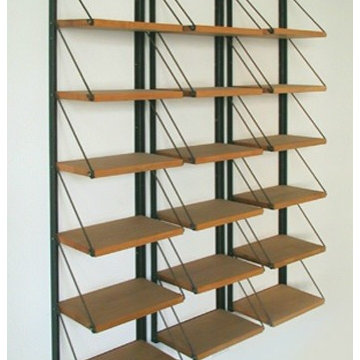
For this Chelsea loft, we sought to engage the space's clean, spare lines with several pieces of custom furniture. Materials were selected for their sustainability, durability, and beauty. A steel and rift oak sideboard complements a 14-foot dining table and bench crafted from whole planks of white oak. Steel and rift oak also create a series of custom storage units in the home office.
Design Team: Scott Specht, Louise Harpman, Amy Lopez-Cepero
Fabricators: Sandkamp Woodworks, Furniture Company, Tom Hand
 Reico Kitchen & Bath
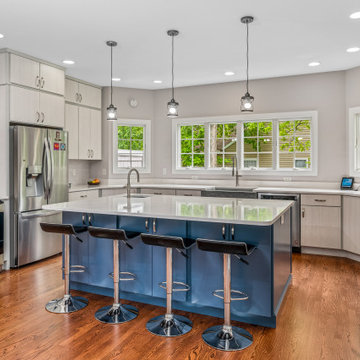
Linda Nielsen of Reico Kitchen & Bath in Millsboro, DE, collaborated with Damion Richards to design a stunning modern style inspired kitchen design that highlights cabinets from both Merillat Masterpiece and Merillat Classic.
The perimeter cabinets are designed in Merillat Masterpiece in the Epic door style with a Harbor Blue finish. The perimeter cabinets feature Merillat Classic in the Linielle door style with a Whisper finish. Silestone Eternal Calacatta Gold is used for the kitchen countertops.
“We were thrilled with all our selections from Reico, but my favorite part of it all are the kitchen cabinets. Linda Nielsen was instrumental in the design process and great to work with," said the client.
According to Linda, "Working together with the clients was very rewarding and fun. They were very involved and excited about their project. Despite the unique space limitations, we prioritized both function and aesthetics, transitioning from a traditional style to a sleek modern look. The Linielle door, with its unique textured slab door, combined with the Epic door in Harbor Blue was just the right complement. Stacking the perimeter cabinets added vertical interest to the kitchen and drew the eye upward. Listening to their needs made all the difference."
Photos courtesy of Dan Williams Photography.


 Visbeen Architects
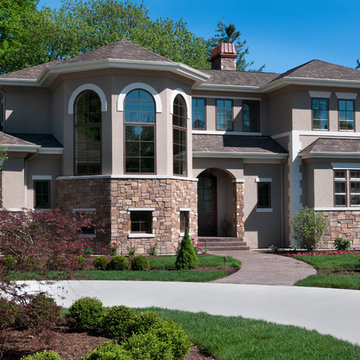
The perfect design for a growing family, the innovative Ennerdale combines the best of a many classic architectural styles for an appealing and updated transitional design. The exterior features a European influence, with rounded and abundant windows, a stone and stucco façade and interesting roof lines. Inside, a spacious floor plan accommodates modern family living, with a main level that boasts almost 3,000 square feet of space, including a large hearth/living room, a dining room and kitchen with convenient walk-in pantry. Also featured is an instrument/music room, a work room, a spacious master bedroom suite with bath and an adjacent cozy nursery for the smallest members of the family.
The additional bedrooms are located on the almost 1,200-square-foot upper level each feature a bath and are adjacent to a large multi-purpose loft that could be used for additional sleeping or a craft room or fun-filled playroom. Even more space – 1,800 square feet, to be exact – waits on the lower level, where an inviting family room with an optional tray ceiling is the perfect place for game or movie night. Other features include an exercise room to help you stay in shape, a wine cellar, storage area and convenient guest bedroom and bath.
 Visbeen Architects
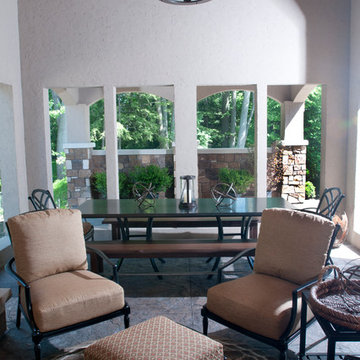
The perfect design for a growing family, the innovative Ennerdale combines the best of a many classic architectural styles for an appealing and updated transitional design. The exterior features a European influence, with rounded and abundant windows, a stone and stucco façade and interesting roof lines. Inside, a spacious floor plan accommodates modern family living, with a main level that boasts almost 3,000 square feet of space, including a large hearth/living room, a dining room and kitchen with convenient walk-in pantry. Also featured is an instrument/music room, a work room, a spacious master bedroom suite with bath and an adjacent cozy nursery for the smallest members of the family.
The additional bedrooms are located on the almost 1,200-square-foot upper level each feature a bath and are adjacent to a large multi-purpose loft that could be used for additional sleeping or a craft room or fun-filled playroom. Even more space – 1,800 square feet, to be exact – waits on the lower level, where an inviting family room with an optional tray ceiling is the perfect place for game or movie night. Other features include an exercise room to help you stay in shape, a wine cellar, storage area and convenient guest bedroom and bath.
 Visbeen Architects

The perfect design for a growing family, the innovative Ennerdale combines the best of a many classic architectural styles for an appealing and updated transitional design. The exterior features a European influence, with rounded and abundant windows, a stone and stucco façade and interesting roof lines. Inside, a spacious floor plan accommodates modern family living, with a main level that boasts almost 3,000 square feet of space, including a large hearth/living room, a dining room and kitchen with convenient walk-in pantry. Also featured is an instrument/music room, a work room, a spacious master bedroom suite with bath and an adjacent cozy nursery for the smallest members of the family.
The additional bedrooms are located on the almost 1,200-square-foot upper level each feature a bath and are adjacent to a large multi-purpose loft that could be used for additional sleeping or a craft room or fun-filled playroom. Even more space – 1,800 square feet, to be exact – waits on the lower level, where an inviting family room with an optional tray ceiling is the perfect place for game or movie night. Other features include an exercise room to help you stay in shape, a wine cellar, storage area and convenient guest bedroom and bath.
 Visbeen Architects
The perfect design for a growing family, the innovative Ennerdale combines the best of a many classic architectural styles for an appealing and updated transitional design. The exterior features a European influence, with rounded and abundant windows, a stone and stucco façade and interesting roof lines. Inside, a spacious floor plan accommodates modern family living, with a main level that boasts almost 3,000 square feet of space, including a large hearth/living room, a dining room and kitchen with convenient walk-in pantry. Also featured is an instrument/music room, a work room, a spacious master bedroom suite with bath and an adjacent cozy nursery for the smallest members of the family.
The additional bedrooms are located on the almost 1,200-square-foot upper level each feature a bath and are adjacent to a large multi-purpose loft that could be used for additional sleeping or a craft room or fun-filled playroom. Even more space – 1,800 square feet, to be exact – waits on the lower level, where an inviting family room with an optional tray ceiling is the perfect place for game or movie night. Other features include an exercise room to help you stay in shape, a wine cellar, storage area and convenient guest bedroom and bath.


 Vetter Architects
A tea pot, being a vessel, is defined by the space it contains, it is not the tea pot that is important, but the space.
Crispin Sartwell
Located on a lake outside of Milwaukee, the Vessel House is the culmination of an intense 5 year collaboration with our client and multiple local craftsmen focused on the creation of a modern analogue to the Usonian Home.
As with most residential work, this home is a direct reflection of it’s owner, a highly educated art collector with a passion for music, fine furniture, and architecture. His interest in authenticity drove the material selections such as masonry, copper, and white oak, as well as the need for traditional methods of construction.
The initial diagram of the house involved a collection of embedded walls that emerge from the site and create spaces between them, which are covered with a series of floating rooves. The windows provide natural light on three sides of the house as a band of clerestories, transforming to a floor to ceiling ribbon of glass on the lakeside.
The Vessel House functions as a gallery for the owner’s art, motorcycles, Tiffany lamps, and vintage musical instruments – offering spaces to exhibit, store, and listen. These gallery nodes overlap with the typical house program of kitchen, dining, living, and bedroom, creating dynamic zones of transition and rooms that serve dual purposes allowing guests to relax in a museum setting.
Through it’s materiality, connection to nature, and open planning, the Vessel House continues many of the Usonian principles Wright advocated for.
Overview
Oconomowoc, WI
Completion Date
August 2015
Services
Architecture, Interior Design, Landscape Architecture

16