
Search results for "Instrument storage" in Home Design Ideas
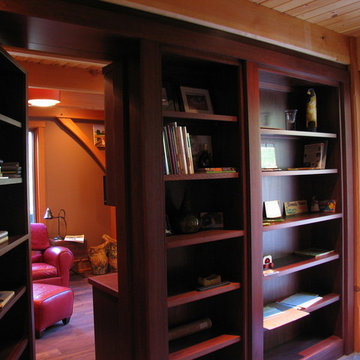
 Vermont Custom Cabinetry
What's beyond the bookcase?
Home office - craftsman home office idea in Boston
Home office - craftsman home office idea in Boston
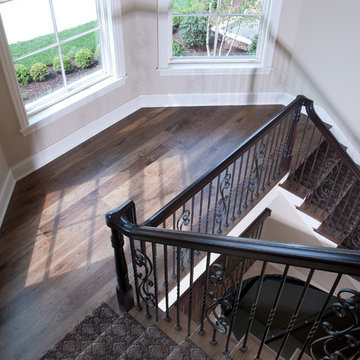
 Visbeen Architects
The perfect design for a growing family, the innovative Ennerdale combines the best of a many classic architectural styles for an appealing and updated transitional design. The exterior features a European influence, with rounded and abundant windows, a stone and stucco façade and interesting roof lines. Inside, a spacious floor plan accommodates modern family living, with a main level that boasts almost 3,000 square feet of space, including a large hearth/living room, a dining room and kitchen with convenient walk-in pantry. Also featured is an instrument/music room, a work room, a spacious master bedroom suite with bath and an adjacent cozy nursery for the smallest members of the family.
The additional bedrooms are located on the almost 1,200-square-foot upper level each feature a bath and are adjacent to a large multi-purpose loft that could be used for additional sleeping or a craft room or fun-filled playroom. Even more space – 1,800 square feet, to be exact – waits on the lower level, where an inviting family room with an optional tray ceiling is the perfect place for game or movie night. Other features include an exercise room to help you stay in shape, a wine cellar, storage area and convenient guest bedroom and bath.
 Visbeen Architects
The perfect design for a growing family, the innovative Ennerdale combines the best of a many classic architectural styles for an appealing and updated transitional design. The exterior features a European influence, with rounded and abundant windows, a stone and stucco façade and interesting roof lines. Inside, a spacious floor plan accommodates modern family living, with a main level that boasts almost 3,000 square feet of space, including a large hearth/living room, a dining room and kitchen with convenient walk-in pantry. Also featured is an instrument/music room, a work room, a spacious master bedroom suite with bath and an adjacent cozy nursery for the smallest members of the family.
The additional bedrooms are located on the almost 1,200-square-foot upper level each feature a bath and are adjacent to a large multi-purpose loft that could be used for additional sleeping or a craft room or fun-filled playroom. Even more space – 1,800 square feet, to be exact – waits on the lower level, where an inviting family room with an optional tray ceiling is the perfect place for game or movie night. Other features include an exercise room to help you stay in shape, a wine cellar, storage area and convenient guest bedroom and bath.
Find the right local pro for your project


 Studio Dearborn
3 deep drawers with extra wide frames house spices and other necessities near the range. Hardware by Schaub & Co.
Inspiration for a timeless kitchen remodel in New York
Inspiration for a timeless kitchen remodel in New York
 Visbeen Architects
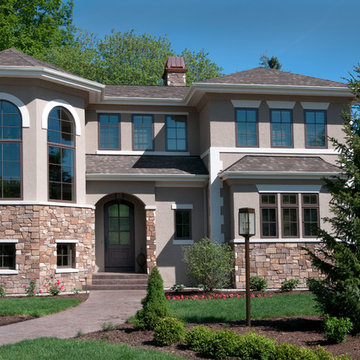
The perfect design for a growing family, the innovative Ennerdale combines the best of a many classic architectural styles for an appealing and updated transitional design. The exterior features a European influence, with rounded and abundant windows, a stone and stucco façade and interesting roof lines. Inside, a spacious floor plan accommodates modern family living, with a main level that boasts almost 3,000 square feet of space, including a large hearth/living room, a dining room and kitchen with convenient walk-in pantry. Also featured is an instrument/music room, a work room, a spacious master bedroom suite with bath and an adjacent cozy nursery for the smallest members of the family.
The additional bedrooms are located on the almost 1,200-square-foot upper level each feature a bath and are adjacent to a large multi-purpose loft that could be used for additional sleeping or a craft room or fun-filled playroom. Even more space – 1,800 square feet, to be exact – waits on the lower level, where an inviting family room with an optional tray ceiling is the perfect place for game or movie night. Other features include an exercise room to help you stay in shape, a wine cellar, storage area and convenient guest bedroom and bath.


Sponsored
Columbus, OH

Hope Restoration & General Contracting
Columbus Design-Build, Kitchen & Bath Remodeling, Historic Renovations

 Visbeen Architects
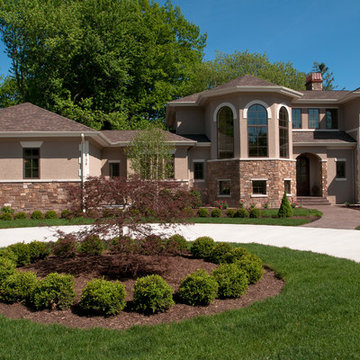
The perfect design for a growing family, the innovative Ennerdale combines the best of a many classic architectural styles for an appealing and updated transitional design. The exterior features a European influence, with rounded and abundant windows, a stone and stucco façade and interesting roof lines. Inside, a spacious floor plan accommodates modern family living, with a main level that boasts almost 3,000 square feet of space, including a large hearth/living room, a dining room and kitchen with convenient walk-in pantry. Also featured is an instrument/music room, a work room, a spacious master bedroom suite with bath and an adjacent cozy nursery for the smallest members of the family.
The additional bedrooms are located on the almost 1,200-square-foot upper level each feature a bath and are adjacent to a large multi-purpose loft that could be used for additional sleeping or a craft room or fun-filled playroom. Even more space – 1,800 square feet, to be exact – waits on the lower level, where an inviting family room with an optional tray ceiling is the perfect place for game or movie night. Other features include an exercise room to help you stay in shape, a wine cellar, storage area and convenient guest bedroom and bath.
 Visbeen Architects
The perfect design for a growing family, the innovative Ennerdale combines the best of a many classic architectural styles for an appealing and updated transitional design. The exterior features a European influence, with rounded and abundant windows, a stone and stucco façade and interesting roof lines. Inside, a spacious floor plan accommodates modern family living, with a main level that boasts almost 3,000 square feet of space, including a large hearth/living room, a dining room and kitchen with convenient walk-in pantry. Also featured is an instrument/music room, a work room, a spacious master bedroom suite with bath and an adjacent cozy nursery for the smallest members of the family.
The additional bedrooms are located on the almost 1,200-square-foot upper level each feature a bath and are adjacent to a large multi-purpose loft that could be used for additional sleeping or a craft room or fun-filled playroom. Even more space – 1,800 square feet, to be exact – waits on the lower level, where an inviting family room with an optional tray ceiling is the perfect place for game or movie night. Other features include an exercise room to help you stay in shape, a wine cellar, storage area and convenient guest bedroom and bath.
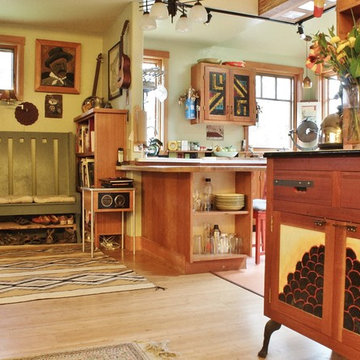

 Visbeen Architects
The perfect design for a growing family, the innovative Ennerdale combines the best of a many classic architectural styles for an appealing and updated transitional design. The exterior features a European influence, with rounded and abundant windows, a stone and stucco façade and interesting roof lines. Inside, a spacious floor plan accommodates modern family living, with a main level that boasts almost 3,000 square feet of space, including a large hearth/living room, a dining room and kitchen with convenient walk-in pantry. Also featured is an instrument/music room, a work room, a spacious master bedroom suite with bath and an adjacent cozy nursery for the smallest members of the family.
The additional bedrooms are located on the almost 1,200-square-foot upper level each feature a bath and are adjacent to a large multi-purpose loft that could be used for additional sleeping or a craft room or fun-filled playroom. Even more space – 1,800 square feet, to be exact – waits on the lower level, where an inviting family room with an optional tray ceiling is the perfect place for game or movie night. Other features include an exercise room to help you stay in shape, a wine cellar, storage area and convenient guest bedroom and bath.
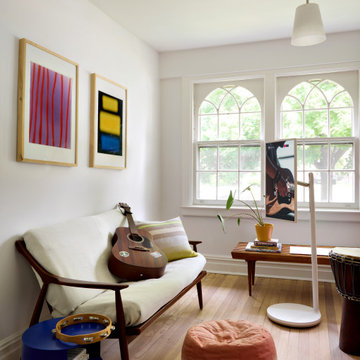



 Visbeen Architects
The perfect design for a growing family, the innovative Ennerdale combines the best of a many classic architectural styles for an appealing and updated transitional design. The exterior features a European influence, with rounded and abundant windows, a stone and stucco façade and interesting roof lines. Inside, a spacious floor plan accommodates modern family living, with a main level that boasts almost 3,000 square feet of space, including a large hearth/living room, a dining room and kitchen with convenient walk-in pantry. Also featured is an instrument/music room, a work room, a spacious master bedroom suite with bath and an adjacent cozy nursery for the smallest members of the family.
The additional bedrooms are located on the almost 1,200-square-foot upper level each feature a bath and are adjacent to a large multi-purpose loft that could be used for additional sleeping or a craft room or fun-filled playroom. Even more space – 1,800 square feet, to be exact – waits on the lower level, where an inviting family room with an optional tray ceiling is the perfect place for game or movie night. Other features include an exercise room to help you stay in shape, a wine cellar, storage area and convenient guest bedroom and bath.
 Reico Kitchen & Bath
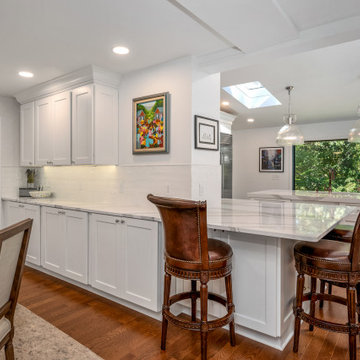
Designed by Akram Aljahmi of Reico Kitchen & Bath in King of Prussia, PA in collaboration with Maccs Construction, this transitional style inspired white kitchen design features kitchen cabinets from Greenfield Cabinetry in the door style Jackson with a Chalk finish. The kitchen includes quartz countertops in Cambria Britannica.
“The overall experience was great with Akram and Reico. The layout of the Reico showroom helped me to quickly decide what I liked and what I didn’t like for our new kitchen,” said the client. “Because we live in an older home, we had to make last minute decisions that were not in the original plans. Walls that were to come down could not, so we had to improvise with the layout of the cabinets.”
“Akram was great at helping me envision a proper layout for our oddly shaped kitchen. We had met with other designers before meeting with Akram and he clearly understood our vision and was truly instrumental in bringing everything together. My favorite cabinet pieces are the drawers. It is so much easier to organize and keep things neat. There is an easy flow in our kitchen, everything is easily accessible.”
Photos courtesy of Dan Williams Photography.
 Visbeen Architects
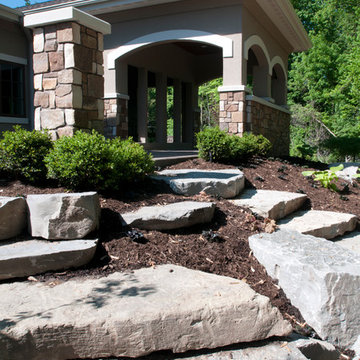
The perfect design for a growing family, the innovative Ennerdale combines the best of a many classic architectural styles for an appealing and updated transitional design. The exterior features a European influence, with rounded and abundant windows, a stone and stucco façade and interesting roof lines. Inside, a spacious floor plan accommodates modern family living, with a main level that boasts almost 3,000 square feet of space, including a large hearth/living room, a dining room and kitchen with convenient walk-in pantry. Also featured is an instrument/music room, a work room, a spacious master bedroom suite with bath and an adjacent cozy nursery for the smallest members of the family.
The additional bedrooms are located on the almost 1,200-square-foot upper level each feature a bath and are adjacent to a large multi-purpose loft that could be used for additional sleeping or a craft room or fun-filled playroom. Even more space – 1,800 square feet, to be exact – waits on the lower level, where an inviting family room with an optional tray ceiling is the perfect place for game or movie night. Other features include an exercise room to help you stay in shape, a wine cellar, storage area and convenient guest bedroom and bath.
 Reico Kitchen & Bath
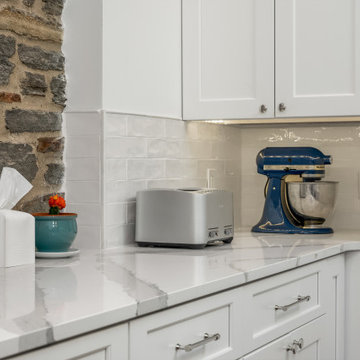
Designed by Akram Aljahmi of Reico Kitchen & Bath in King of Prussia, PA in collaboration with Maccs Construction, this transitional style inspired white kitchen design features kitchen cabinets from Greenfield Cabinetry in the door style Jackson with a Chalk finish. The kitchen includes quartz countertops in Cambria Britannica.
“The overall experience was great with Akram and Reico. The layout of the Reico showroom helped me to quickly decide what I liked and what I didn’t like for our new kitchen,” said the client. “Because we live in an older home, we had to make last minute decisions that were not in the original plans. Walls that were to come down could not, so we had to improvise with the layout of the cabinets.”
“Akram was great at helping me envision a proper layout for our oddly shaped kitchen. We had met with other designers before meeting with Akram and he clearly understood our vision and was truly instrumental in bringing everything together. My favorite cabinet pieces are the drawers. It is so much easier to organize and keep things neat. There is an easy flow in our kitchen, everything is easily accessible.”
Photos courtesy of Dan Williams Photography.

Sponsored
Columbus, OH
Hope Restoration & General Contracting
Columbus Design-Build, Kitchen & Bath Remodeling, Historic Renovations
 Reico Kitchen & Bath
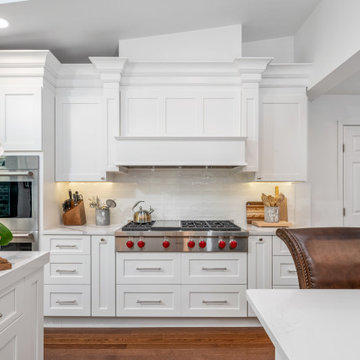
Designed by Akram Aljahmi of Reico Kitchen & Bath in King of Prussia, PA in collaboration with Maccs Construction, this transitional style inspired white kitchen design features kitchen cabinets from Greenfield Cabinetry in the door style Jackson with a Chalk finish. The kitchen includes quartz countertops in Cambria Britannica.
“The overall experience was great with Akram and Reico. The layout of the Reico showroom helped me to quickly decide what I liked and what I didn’t like for our new kitchen,” said the client. “Because we live in an older home, we had to make last minute decisions that were not in the original plans. Walls that were to come down could not, so we had to improvise with the layout of the cabinets.”
“Akram was great at helping me envision a proper layout for our oddly shaped kitchen. We had met with other designers before meeting with Akram and he clearly understood our vision and was truly instrumental in bringing everything together. My favorite cabinet pieces are the drawers. It is so much easier to organize and keep things neat. There is an easy flow in our kitchen, everything is easily accessible.”
Photos courtesy of Dan Williams Photography.
 Reico Kitchen & Bath
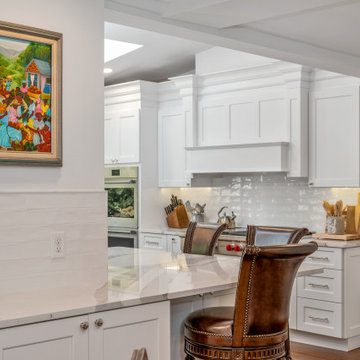
Designed by Akram Aljahmi of Reico Kitchen & Bath in King of Prussia, PA in collaboration with Maccs Construction, this transitional style inspired white kitchen design features kitchen cabinets from Greenfield Cabinetry in the door style Jackson with a Chalk finish. The kitchen includes quartz countertops in Cambria Britannica.
“The overall experience was great with Akram and Reico. The layout of the Reico showroom helped me to quickly decide what I liked and what I didn’t like for our new kitchen,” said the client. “Because we live in an older home, we had to make last minute decisions that were not in the original plans. Walls that were to come down could not, so we had to improvise with the layout of the cabinets.”
“Akram was great at helping me envision a proper layout for our oddly shaped kitchen. We had met with other designers before meeting with Akram and he clearly understood our vision and was truly instrumental in bringing everything together. My favorite cabinet pieces are the drawers. It is so much easier to organize and keep things neat. There is an easy flow in our kitchen, everything is easily accessible.”
Photos courtesy of Dan Williams Photography.
 Reico Kitchen & Bath
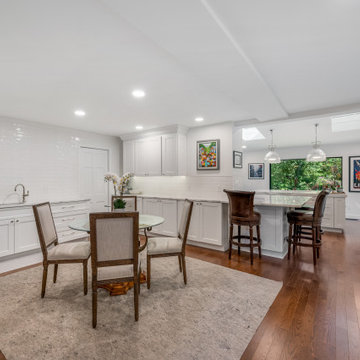
Designed by Akram Aljahmi of Reico Kitchen & Bath in King of Prussia, PA in collaboration with Maccs Construction, this transitional style inspired white kitchen design features kitchen cabinets from Greenfield Cabinetry in the door style Jackson with a Chalk finish. The kitchen includes quartz countertops in Cambria Britannica.
“The overall experience was great with Akram and Reico. The layout of the Reico showroom helped me to quickly decide what I liked and what I didn’t like for our new kitchen,” said the client. “Because we live in an older home, we had to make last minute decisions that were not in the original plans. Walls that were to come down could not, so we had to improvise with the layout of the cabinets.”
“Akram was great at helping me envision a proper layout for our oddly shaped kitchen. We had met with other designers before meeting with Akram and he clearly understood our vision and was truly instrumental in bringing everything together. My favorite cabinet pieces are the drawers. It is so much easier to organize and keep things neat. There is an easy flow in our kitchen, everything is easily accessible.”
Photos courtesy of Dan Williams Photography.
14