
Search results for "Instruments equip" in Home Design Ideas




Find the right local pro for your project
 Departure l Architecture
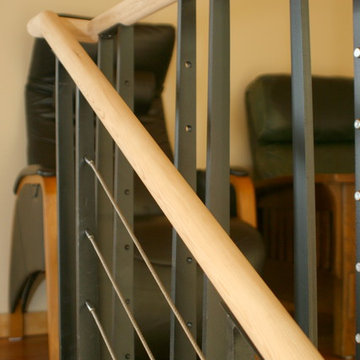
Cable rail stair guardrail detailing
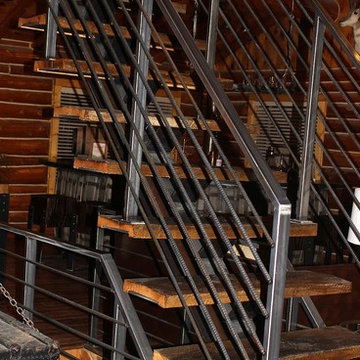
Staircase - mid-sized industrial wooden u-shaped staircase idea in Portland with wooden risers
Staircase - mid-sized industrial wooden u-shaped staircase idea in Portland with wooden risers

 Xtreme Renovations, LLC
Xtreme Renovations has completed a Major Renovation Project near the Tomball area of Harris County. This project required demolition of the existing Kitchen Cabinetry and removing fur downs, rerouting HVAC Registers, Electrical and installation of Natural Gas lines for converting from an All Electric Kitchen to Natural Gas cooktop with an Xtreme Exhaust System above the new gas cooktop. Existing walls wear moved during the demolition process to expand the original footprint of the Kitchen to include additional cabinetry and relocation of the new Double Oven as well as an open Pantry area. All new Custom Built Cabinetry were installed made from Maple wood and stained to the specification of our clients. New Quartz countertops were fabricated and installed throughout the Kitchen as well as a Bar Area in the Great Room which also included Custom Built Cabinetry. New tile flooring was installed throughout the Mud Room, Kitchen, Breakfast Area, Hall Way adjoining the Formal Dining Room and Powder Bath. Back splash included both Ceramic and Glass Tile to and a touch of class and the Wow Factor our clients desired and deserved. Major drywall work was required throughout the Kitchen, Great Room, Powder Bath and Breakfast Area. Many added features such as LED lighting on dimmers were installed throughout the Kitchen including under cabinet lighting. Installation of all new appliances was included in the Kitchen as well as the Bar Area in the Great Room. Custom Built Corner Cabinetry was also installed in the Formal Dining Room.
Custom Built Crown Molding was also part of this project in the Great Room designed to match Crown Molding above doorways. Existing paneling was removed and replaced with drywall to add to this Major Update of the 1970’s constructed home. Floating, texturing and painting throughout both levels of this 2 Story Home was also completed.
The existing stairway in the Great Room was removed and new Wrought Iron Spindles, Handrails, Hardwood Flooring were installed. New Carpeting and Hardwood Flooring were included in the Renovation Project.
State of the Art CAT 6 cabling was installed in the entire home adding to the functionality of the New Home Entertainment and Computer Networking System as well as connectivity throughout the home. The Central hub area for the new cabling is climate controlled and vented for precise temperature control. Many other items were addressed during this Renovation Project including upgrading the Main Electrical Service, Custom Built Cabinetry throughout the Mud Room and creating a closet where the existing Double Oven was located with access to new shelving and coat racks in the Mud Room Area. At Xtreme Renovations, “It’s All In The Details” and our Xtreme Team from Design Concept to delivering the final product to our clients is Job One.
 Homes by Chris
Carrie Babbitt
Inspiration for a large craftsman backyard deck remodel in Kansas City with a roof extension
Inspiration for a large craftsman backyard deck remodel in Kansas City with a roof extension
 Cellars South

Wine cellar - mid-sized traditional travertine floor and multicolored floor wine cellar idea in Raleigh with storage racks

Sponsored
Sunbury, OH

J.Holderby - Renovations
Franklin County's Leading General Contractors - 2X Best of Houzz!


 luannparks
Custom designed tile entry using 13"x 13" porcelain tile accented with 6"x 6" mosaic tile medallion pieces. A 3" mosaic border was used to define the entry/foyer space from the rest of the living area.
LuAnn Parks, Interior Designer

 Baths by Shay

Solid Surface Shower
Large elegant master beige tile and stone slab porcelain tile and brown floor corner shower photo in Oklahoma City with brown walls, an undermount sink, granite countertops, a hinged shower door and beige countertops
Large elegant master beige tile and stone slab porcelain tile and brown floor corner shower photo in Oklahoma City with brown walls, an undermount sink, granite countertops, a hinged shower door and beige countertops


Sponsored
Sunbury, OH
J.Holderby - Renovations
Franklin County's Leading General Contractors - 2X Best of Houzz!

 DemNET Technologies

Detail-oriented cable management. This basement telephone jack is mounted to a wall with an open backside (into the workshop area). The extra cable that is normally left in the wall to future-proof connections is neatly coiled and placed in a manner to minimize unsightliness.
Project background: A whole-home re-wire. DemNET Technologies was brought in to remove and recycle old, outdated wiring, and re-wire this home with modern, high speed cable. DemNET also installed a structured wiring center and telecom rack, ran new wires to the outdoor service boxes, installed a HDTV antenna in the attic, and installed 7.1 surround sound in the family room, with a Zone 2 setup in the basement.
Photo: DemNET Technologies
 Penberthy Custom Builders
Daniel Karr
Walk-in closet - large shabby-chic style women's carpeted walk-in closet idea in Houston with raised-panel cabinets and white cabinets
Walk-in closet - large shabby-chic style women's carpeted walk-in closet idea in Houston with raised-panel cabinets and white cabinets
 Tonic Interiors

Vintage leather sofa.
Vintage leather Chesterfield chairs with nailhead detail.
Reproduction Persian rugs.
Custom par light installation designed to owner's specifications.
Vintage can stage lights.
Custom crushed velvet feature wall.
Painted wood paneling with gloss black trim.
Original wood beams.
All instruments collection of owner.



 Kitchen & Bath Gallery
The hardware is a square bar pull from Top Knobs in polished chrome.
Kyle J Caldwell Photography
Staircase - large transitional l-shaped staircase idea in Boston with a farmhouse sink, white cabinets, stainless steel appliances, an island and shaker cabinets
Staircase - large transitional l-shaped staircase idea in Boston with a farmhouse sink, white cabinets, stainless steel appliances, an island and shaker cabinets
 User
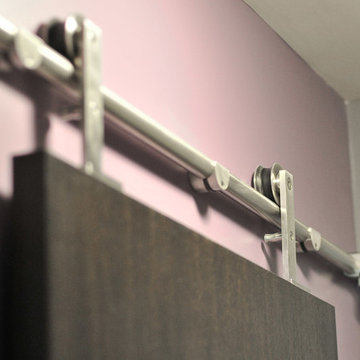
UserSmall minimalist 3/4 white tile and porcelain tile ceramic tile corner shower photo in Ottawa with dark wood cabinets, a one-piece toilet, an integrated sink and purple walls
 Pine Park Kitchens, Inc.
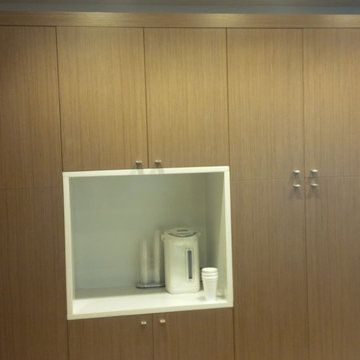
Inspiration for a mid-sized contemporary eat-in kitchen remodel in New York with an undermount sink, flat-panel cabinets, white cabinets, white backsplash and stainless steel appliances
10