
Search results for "Insulation recreation" in Home Design Ideas

 Sand Creek Post & Beam
 Traditional Wood Barns and Barn Homes
Learn more & request a free catalog: www.sandcreekpostandbeam.com

 Brett Marl
Kids treehouse on Orcas Island WA. All lumber donated by local saw mill.
Example of a small mountain style gender-neutral painted wood floor and blue floor playroom design in Seattle with brown walls
Example of a small mountain style gender-neutral painted wood floor and blue floor playroom design in Seattle with brown walls

 Megan Heacock White
Spencer Lowell
Inspiration for a craftsman terra-cotta tile sunroom remodel in Los Angeles with a standard ceiling
Inspiration for a craftsman terra-cotta tile sunroom remodel in Los Angeles with a standard ceiling
Find the right local pro for your project

 Stephen Sullivan Designs
Project: Engawa, Seattle, WA
Design Architect: Stephen Sullivan AIA
Architect of Record: Sullivan Conard Architects
Project Team: Jim Romano AIA (project architect), Maria Simon, Freya Johnson, Jonathan Junker
Interior Designer: Doug Rasar Interior Design
Contractor: Krekow Jennings Inc
Landscape Architect: TR Welch
Photographer: Benjamin Benschneider

 Floor Specialists of Wellington, Inc.
The entire house was installed with this warm European oak. The European oil finish gives the hardwood a more natural look.
Large mountain style medium tone wood floor and brown floor foyer photo in Miami with white walls
Large mountain style medium tone wood floor and brown floor foyer photo in Miami with white walls

 Wendy Umanoff - Umanoff Design
Large Custom Drum Pendant with 4 medium base porcelain sockets
Courtesy of UMANOFF DESIGN
Inspiration for an industrial closet remodel in Richmond
Inspiration for an industrial closet remodel in Richmond
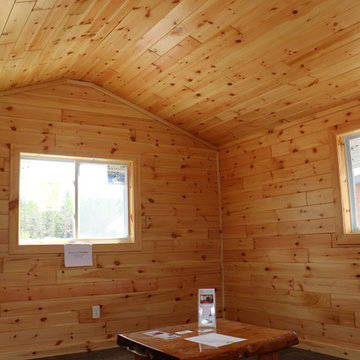
 Woodhaven Log & Lumber
Vaulted ceilings are another way we give our small cabins a bigger look and feel. They also match the roof line that helps snow slide right off the steel roof.
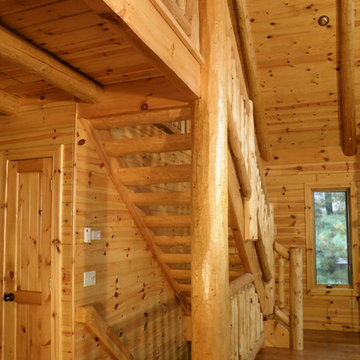 Woodhaven Log & Lumber
From the tongue and groove paneling on the ceiling to the knotty pine paneling and trim on the window and custom doors, everything in this photo (except the floor, the window itself, and switches) came from WoodHaven.
Even the rails are custom.

 Ann Lowengart Interiors
To create a cheerful bedroom that truly captured the joie-de-vivre of girlhood, we wanted to design a one-of-a-kind ceiling treatment. Flavor Paper’s multi-colored geometric Cuben wallpaper provides the room with an unexpected touch that urges guests to look up. A solid brass Jonathan Adler Puzzle Chandelier mirrors the wallpaper’s geometric pattern and adds a touch of glam.
Photo credit: David Duncan Livingston


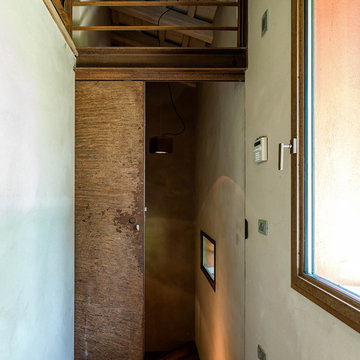
 zanon architetti associati
Paolo Belvedere
Inspiration for an industrial home design remodel in Venice
Inspiration for an industrial home design remodel in Venice

 North State Custom Builders
Inspiration for a large coastal l-shaped medium tone wood floor and brown floor open concept kitchen remodel with a double-bowl sink, shaker cabinets, white cabinets, granite countertops, blue backsplash, subway tile backsplash, stainless steel appliances and an island

 Karen Rogers at KR Garden Design
Photography by Caroline Mardon - www.carolinemardon.com
Inspiration for a contemporary landscaping in London.
Inspiration for a contemporary landscaping in London.

 EverLog™ Systems: Worry Free Concrete Logs
Located on the Knife River just outside Mora, MN this family hunting cabin has year round functionality. In the winter, this home benefits from our insulated 16″ Hand Hewn EverLogs for an energy efficient performance that can outlast the long harsh Midwest winters. Energy efficiency is a key benefit in all of our projects. For this fishing and hunting cabin, the owner is guaranteed a warm and dry cabin to return to after a day of duck hunting or snowmobiling. Saddle notch corners with wide chink lines also add a rustic look and feel.
Howard Homes Inc. designed and built this cabin.

 Copper Creek Homes, LLC
James Ray Spahn
Example of a mountain style medium tone wood floor hallway design in Denver
Example of a mountain style medium tone wood floor hallway design in Denver

 Northern Log Supply
interior log staircase and log railing
Example of a mountain style staircase design in Detroit
Example of a mountain style staircase design in Detroit

 Betty Wasserman Art & Interiors
This modern Nantucket retreat was designed for a multi-generational family, seamlessly blending nautical charm with practical elegance. Each space balances functionality and relaxation, catering to both work and leisure. Each room exudes unique charm and adaptability, blending artful touches with practicality for a warm, inviting ambience.
The great room's centerpiece is a stunning Pascale Girardin art installation on the ceiling, creating a magical focal point. Paired with comfortable furnishings, a cozy fireplace, and curated artwork, this space is welcoming and uniquely captivating.


 Sitka Log Homes
don cochran photography
http://www.doncphoto.com
Example of a mountain style light wood floor hallway design in New York
Example of a mountain style light wood floor hallway design in New York

 Deckscapes Inc
Inspiration for a mid-sized timeless backyard deck remodel in Charlotte with a fire pit, decking and a roof extension
14