
Search results for "Insured" in Home Design Ideas
 Lamont Bros. Design & Construction
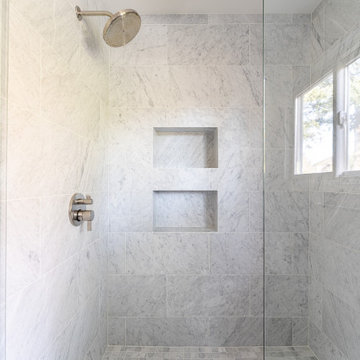
This Portland whole home remodel was completed as part of an insurance restoration after a tree fell on the home. The house was taken down to the studs and rebuilt with all new materials, providing our design team with a unique opportunity to showcase what we can do with a blank slate. While preserving the character—and stunning views—of this home, we integrated custom craftsmanship and distinctive design features throughout.
 MEE Builders
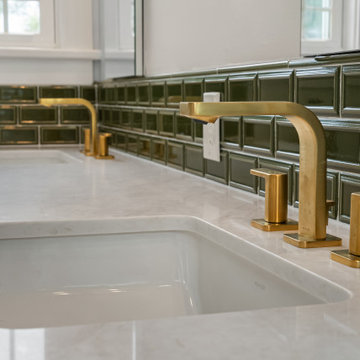
Where luxury meets functionality. This stunning master bathroom remodel features rich wood cabinetry, elegant green designer tile, a modern freestanding soaking tub, a custom glass shower, and sophisticated finishes that create a true spa-like retreat.
At MEE Builders, we turn your vision into beautifully crafted spaces with attention to every detail.
? Master Bathroom Remodel
✔ Custom Vanity & Premium Countertops
✔ Designer Tile Work
✔ Frameless Glass Shower
✔ Freestanding Tub
✔ Luxury Finishes
Ready to transform your bathroom into your personal oasis? Contact MEE Builders today for a complimentary consultation.
? 858-330-3173
? Licensed • Bonded • Insured


Find the right local pro for your project
 CORE Remodeling Services, Inc.
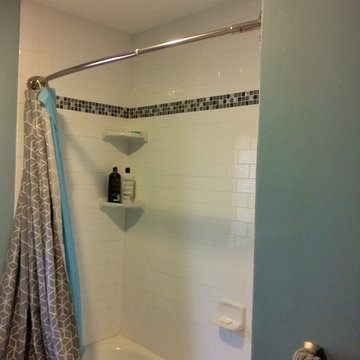
Worked with clients insurance company to get additional funds in order to properly bring the bathroom back to better than original condition.
Updated plumbing and electrical. Refinished cast iron tub. Datile Wall Largo Glazed Ceramic Subway Tile with West Side Glass Mosaic accent listel on shower walls and vanity back splash. Finished with a Symmons Origin Collection satin nickel, tub & shower trim package with Simply Clean shower unit. http://ow.ly/vj4P3096u34
 Lamont Bros. Design & Construction
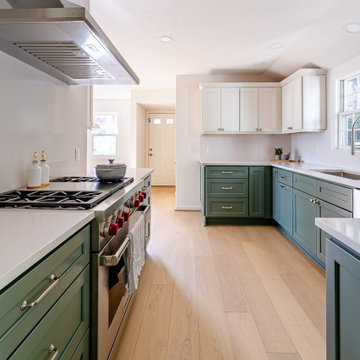
This Portland whole home remodel was completed as part of an insurance restoration after a tree fell on the home. The house was taken down to the studs and rebuilt with all new materials, providing our design team with a unique opportunity to showcase what we can do with a blank slate. While preserving the character—and stunning views—of this home, we integrated custom craftsmanship and distinctive design features throughout.


 Barten Bros. Junk & Clean Up
Shed demolition and disposal can be tricky and dangerous if you don't have a good understanding of how it was built and how it will come down. We are a full service company and both demolish the structure and haul it away for you in one step. We focus on keeping the job site safe and clean during every step of the process. We also offer peace of mind knowing we are experienced, licensed and insured.

 Hammer & Hand
The Pumpkin Ridge Passive House harnesses the simplicity of Passive House design to deliver superb comfort and efficiency at minimal added construction cost.
The Pumpkin Ridge Passive House is no more expensive to own on a monthly basis than a conventional custom home, when monthly energy costs are considered alongside mortgage, taxes and insurance. Yet the high performance green building will consume 90% less heating energy and offer exceptional comfort and indoor air quality.
The project, designed by Scott Edwards Architecture and built by Hammer & Hand, is one of six homes in the Pacific Northwest to be featured by Northwest ENERGY STAR® as a demonstration super-efficient home.
Photography by Jeff Amram.

 Gallery KBNY
The owner of this historic and landmarked town-home renovation in Hudson Square, originally built in 1826, hired Gallery Kitchen and Bath to fully gut-renovate this 3-unit row-home. The scope of work included a full-scale renovation of the owners unit, including the renovation of the kitchen, one 4-piece master ensuite bathroom, one 3-piece bathroom with a walk-in steam shower, and a beautiful powder room. Additional work in the owners unit also included flooring, electrical upgrade, major plumbing work, new HVAC system, restoration of a fireplace, installation of a fully integrated smart home system and landmarked approved windows.
CELLAR RENOVATION IN NYC LANDMARKED TOWN-HOME
Rounding out the owners unit we renovated the cellar, which was converted into an entertainment space and featured a custom glass curtain wall, along with a custom staircase with an exposed brick wall. During the demolition phase of the cellar, our team discovered 56 wine jugs filled with wine from the prohibition era, leading us to name this project the prohibition house. For the two tenant units, Gallery Kitchen and Bath undertook the renovation of 2 kitchens, 4 bathrooms, new hardwood flooring throughout, along with detailed carpentry work in the entire home.
WHY GALLERY KITCHEN AND BATH
After interviewing multiple contractors, our client decided on Gallery Kitchen and Bath primarily because of our turnkey design, selection, and build process. In a renovation of this magnitude it is crucial to have a centralized full service contractor under one roof to handle all of the aspects and simultaneous moving parts of the project. Decentralizing the entire process by having multiple unaffiliated vendors handle various parts of the process can easily become chaotic, time consuming, and costly.
Because Gallery Kitchen and Bath undertook the entire process, from the design of the entire space to the selection and procurement of all finishes and fixtures, down to the procurement of all permits and LPC filings, it made a seemingly chaotic project a’lot more manageable.
PHASE 1: DESIGN, SELECTION, PROCUREMENT
Our client wanted the renovation to incorporate a fully modern design into his Hudson Square town-house. Being that this is a landmarked property, the exterior facade had to be restored and kept with the original aesthetic, the interior of the home however was a whole different story.
In keeping up with the modern aesthetic, our designers went to work to design a custom kitchen that included fully custom flat panel base cabinets in a white high gloss finish and an absolute matte black appliance/pantry wall. The kitchen design also included a white quartz countertop and backsplash with a waterfall edge island. To bring warmth to the modern kitchen, our designers incorporated a rifted and quartered select oak wood floor in a herringbone pattern, and custom blended stain with matte polyurethane finish. For continuity, the wood floor was also extended throughout the entire owners unit.
In the ensuite bathroom we created a “wet area” which houses a standalone soaking tub as well as a beautiful rainfall shower, completely leveled with the rest of the floor in the bathroom. Some highlights within this space include a tiled square drain, large niche cutouts with a carrera marble accents. Once again, to bring warmth to this modern bathroom, our designers incorporated a floating rustic oak vanity and carrera marble mosaic floor tile.
Last on the list on the owners unit floor was the cellar, which our client wanted to utilize as an entertainment space for his friends and family. During the design phase, we incorporated an open concept layout, wedding the indoor and outdoor space with a custom glass curtain wall. The design also included custom walnut built-ins that serve as a custom wet bar and storage piece.
With the design approved and selections made our office liaisons moved to procure all of the material selections and finishes.
PHASE 2: DEMO
Because this home is almost two centuries old, we had to take extra precaution during the interior demolition phase of the project. One specific area that we had to pay special attention to was the existing brick. Over time the mortar in old brick homes deteriorates and turns into dust – for this reason it was extremely important that a thorough and ongoing inspection of the exteriors and interior walls took place during the demolition of the space.
After 14 30-yard debris containers and 56 wine filled jugs from the prohibition era later , the demolition of this historic Hudson Square town-home came to an end. If you are wondering whether we tried the wine? After notifying the owner we agreed to open one of the jugs and try them together – nothing but vinegar.
PHASE 3: BUILD
One of the challenges in a renovation project of this scope is nailing down the logistics and delivery of fixtures and finish material. Adding to this challenge was a narrow entry door that required us to use a boom truck in order to deliver some of the larger materials on site. To ensure a succinct time schedule, we boomed all of the materials through the 3rd floor for the entire project and worked our renovation work from top floor to cellar. This technique also insured that any unexpected water issues during the renovation process would not damage a finished floor.
With all roughing and framing complete, the Gallery KBNY team proceeded to execute on the design plan.
THE REVEAL
From what was once a dilapidated town-home with nothing but potential, to a glamorous and luxurious modern interior space – the prohibition house was complete. Ready to speak with us about your renovation project? Contact us to schedule your free consultation and let Gallery KBNY show you why our all-inclusive approach to your renovation is the smartest way to renovating in NYC.

 Sean's Garage Door Services
Our Garage Door Repair Company Installed This AMARR OLYMPUS Model OL3200 with Short Panels and Dark Brown Coloring On 11.02.2020 on Reed Street, Philadelphia, PA, 19147.
Sean's Garage Doors, Garage Door Service Company also Offers Free Estimates for Services Related to Garage Doors in Philadelphia, PA
Our Garage Door Service Company is Licensed & Insured!
☑️Sean's Garage Door Services LLC
☑️Philadelphia, PA
☑️ (215) 774 5421 - 1 (800) 228 5715
☑️ https://seansgaragedoorservices.com/
☑️ https://www.google.com/maps/place/Sean's+Garage+Door+Services+LLC/@40.0049314,-75.2581116,11z/data=!4m8!1m2!2m1!1ssean's+garage+door+phililadelphia!3m4!1s0x89c6b106fe862e77:0xe942535a1289d959!8m2!3d40.0047528!4d-75.1180283
☑️ https://www.facebook.com/Seans-Garage-Door-Services-LLC-107139530626001/
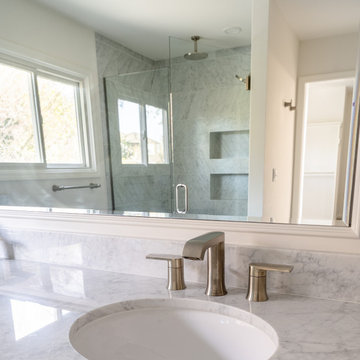 Lamont Bros. Design & Construction
This Portland whole home remodel was completed as part of an insurance restoration after a tree fell on the home. The house was taken down to the studs and rebuilt with all new materials, providing our design team with a unique opportunity to showcase what we can do with a blank slate. While preserving the character—and stunning views—of this home, we integrated custom craftsmanship and distinctive design features throughout.
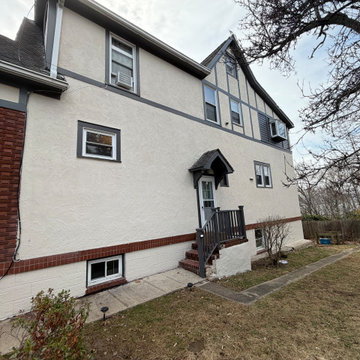
 GCMM Home Improvement LLC
Complete exterior painting of a multi-story residential home in Westchester County, NY. GCMM Home Improvement handled full prep work including power washing, scraping, priming, and two coats of weather-resistant paint on siding, trim, and fascia. Licensed and insured contractor serving Westchester, Bronx, and NYC.
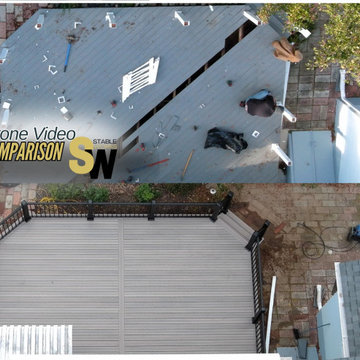
 Stable Works LLC
Before & After Resurfacing this deck--- Are you looking to resurface your deck? Call us at 856-242-1930 or book your estimate online at www.stableworks.com
Proudly serving South Jersey
Licensed & Insured
HIC # 13VH12478700
Contact Information:
Phone: (856) 242-1930
Email: Info@stableworks.com
Address:218 Richwood Rd, Monroeville, NJ 08343
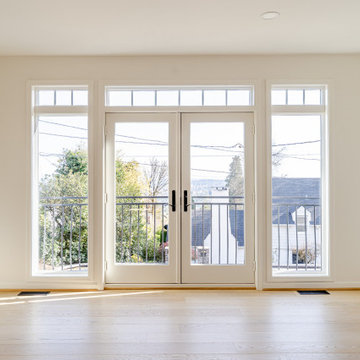 Lamont Bros. Design & Construction
This Portland whole home remodel was completed as part of an insurance restoration after a tree fell on the home. The house was taken down to the studs and rebuilt with all new materials, providing our design team with a unique opportunity to showcase what we can do with a blank slate. While preserving the character—and stunning views—of this home, we integrated custom craftsmanship and distinctive design features throughout.
 Delicious Kitchens & Interiors, LLC
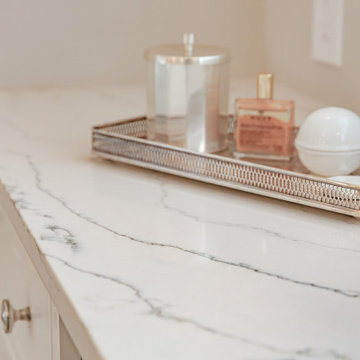
Easy clean up is insured... durable quartz counters were selected to minimize any opportunity for staining caused by cosmetics.
Example of a large classic master gray tile and marble tile marble floor, gray floor and double-sink freestanding bathtub design in Charleston with beaded inset cabinets, white cabinets, a bidet, gray walls, an undermount sink, quartz countertops, a hinged shower door, white countertops and a built-in vanity
Example of a large classic master gray tile and marble tile marble floor, gray floor and double-sink freestanding bathtub design in Charleston with beaded inset cabinets, white cabinets, a bidet, gray walls, an undermount sink, quartz countertops, a hinged shower door, white countertops and a built-in vanity
 Lamont Bros. Design & Construction
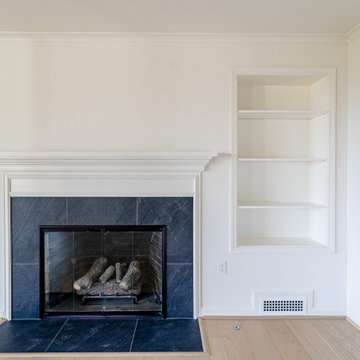
This Portland whole home remodel was completed as part of an insurance restoration after a tree fell on the home. The house was taken down to the studs and rebuilt with all new materials, providing our design team with a unique opportunity to showcase what we can do with a blank slate. While preserving the character—and stunning views—of this home, we integrated custom craftsmanship and distinctive design features throughout.
 Seamingly Straight Wallpapering and Painting
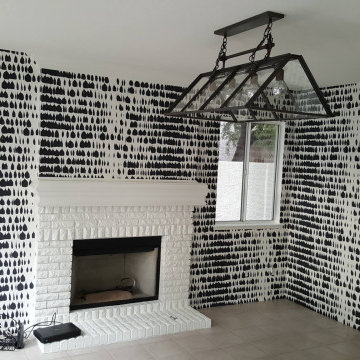
Seamingly Straight, Inc. is a Las Vegas family owned and operated business founded in 1979. Recipients of numerous awards over 45 years of service in the wallpaper & paint industry. Honors and citations issued from Chamber of Commerce, Victoria Magazine, Historic Preservation Society, Women-Owned Business Societies, Angie’s List, Angi, Home Advisor, Houzz, Sherwin Williams, Yelp, Las Vegas Magazine and Habitat for Humanity. Licensed with the Nevada State Contractor’s Board, State of Nevada and City of Las Vegas. Fully insured and bonded.
 Pool Builders Jacksonville | HN
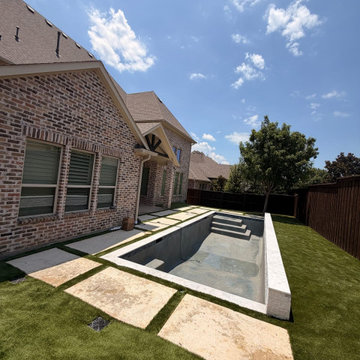
Rectangular gunite pool with full-width entry steps and a raised stacked stone wall, set in artificial turf with oversized travertine stepping pads, in Fruit Cove (St. Johns County). Shown freshly plastered before fill. Designed in 3D, priced line by line, and built by a licensed, insured Florida pool builder.

 Outside InStyle
Aloe and Agave installed in Tropical Design to insure less water usage.
Photo by Katrina Coombs
Design ideas for a huge modern landscaping in Los Angeles.
Design ideas for a huge modern landscaping in Los Angeles.
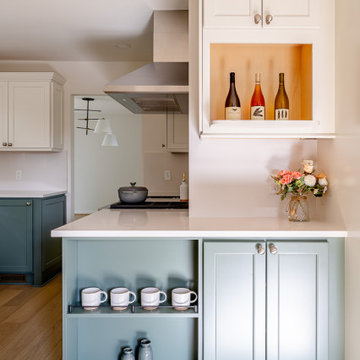 Lamont Bros. Design & Construction
This Portland whole home remodel was completed as part of an insurance restoration after a tree fell on the home. The house was taken down to the studs and rebuilt with all new materials, providing our design team with a unique opportunity to showcase what we can do with a blank slate. While preserving the character—and stunning views—of this home, we integrated custom craftsmanship and distinctive design features throughout.
109