
Search results for "Integral component" in Home Design Ideas
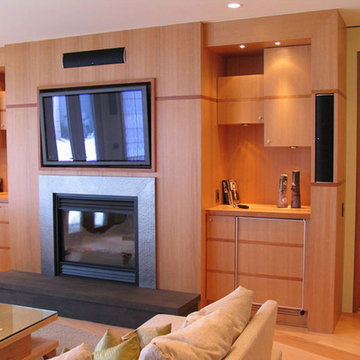
 Hammer & Schmidt Design Inc.
the River level family room, hammered metal fireplace surround with slate hearth. The goal was to integrate all of the AV components into the unit. This is pre fully integrated appliances as you can see the metal around the refrigerator.

 TV Lift Cabinet by Cabinet Tronix
Cabinet Tronix displays how custom beautiful matching furniture can be placed on each side of the fire place all while secretly hiding the flat screen TV in one of them with a motorized TV lift. This solution is great option versus placing the TV above the fire place which many home owners, interior designers, architects, custom home builders and audio video integrator specialists have struggled with.
Placing the TV above the fireplace has been in many cases the only option. Here we show how you can have 2 furniture pieces made to order that match and one has space for storage and the other on the right hides the TV and electronic components. The TV lift system on this piece was controlled by a Universal Remote so the home owner only presses one button and the TV lifts up and all components including the flat screen turn on. Vise versa when pressing the off button.
Shabby-Chic in design, this interior is a stunner and one of our favorite projects to be part of.
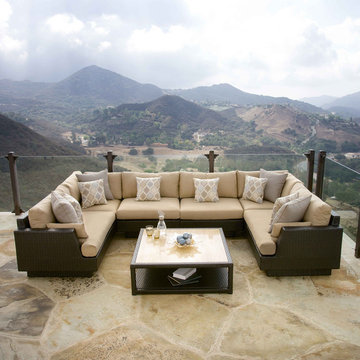
 RST Brands
Gather outside on the new 7-piece Modular Sofa Sectional offering superior style, quality and value in outdoor living. Personalize your space by arranging the components as a wrap-around U and create comfortable conversation space for your guests, or rearrange the lightweight components to fit your personal needs. Sink into true deep seating with plush 6-inch thick Sunbrella wrapped cushions and accent toss pillows with rich contrast piping. New stone top veneer conversation table provides plenty of space for refreshments and libations to entertain your guests.
Features:
Set includes two 48-inch sofa ends, two corner chairs, two armless chairs, and a stone top coffee table.
Durable, all-weather SolarFast® resin wicker is engineered for outdoor use, and hand-woven over a strong and lightweight powder-coated aluminum frame.
High density, quick drying foam cushions in Sunbrella® fabric ensure comfort and convenience.
Cushions feature breathable mesh bottom with integrated Velcro® strap system to hold cushions securely in place.
Easy to clean with mild soap and water.
Designed to coordinate with the pieces in the Portofino Comfort Collection in Heather Beige.
Find the right local pro for your project
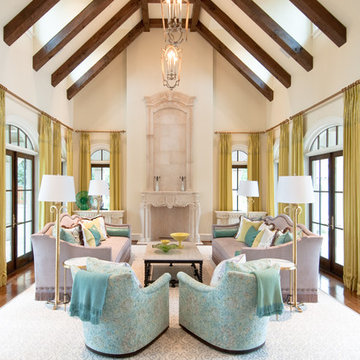 TV Lift Cabinet by Cabinet Tronix
Cabinet Tronix displays how custom beautiful matching furniture can be placed on each side of the fire place all while secretly hiding the flat screen TV in one of them with a motorized TV lift. This solution is great option versus placing the TV above the fire place which many home owners, interior designers, architects, custom home builders and audio video integrator specialists have struggled with.
Placing the TV above the fireplace has been in many cases the only option. Here we show how you can have 2 furniture pieces made to order that match and one has space for storage and the other on the right hides the TV and electronic components. The TV lift system on this piece was controlled by a Universal Remote so the home owner only presses one button and the TV lifts up and all components including the flat screen turn on. Vise versa when pressing the off button.
Shabby-Chic in design, this interior is a stunner and one of our favorite projects to be part of.
Miami Florida
Greenwich, Connecticut
New York City
Beverly Hills, California
Atlanta Georgia
Palm Beach
Houston
Los Angeles
Palo Alto
San Francisco
Chicago Illinios
London UK
Boston
Hartford
New Canaan
Pittsburgh, Pennsylvania
Washington D.C.
Butler Maryland
Bloomfield Hills, Michigan
Bellevue, Washington
Portland, Oregon
Honolulu, Hawaii
Wilmington, Delaware
University City
Fort Lauerdale
Rancho Santa Fe
Lancaster
 Rudloff Custom Builders
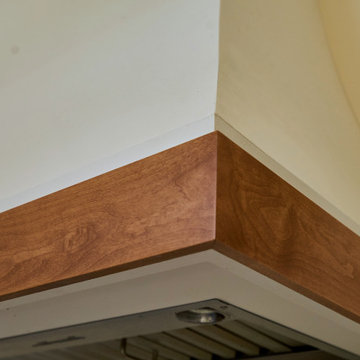
This sun-filled farmhouse kitchen is the focal point of this home’s new addition. The kitchen is white with wood elements, giving it a contemporary feel. From the recessed outlets in the island, to the columns adorning the island, to the hood with walnut trim, to the paneled refrigerator that matches the cabinetry, every detail was customized for the homeowners. The kitchen is anchored by a large island with seating for seven and tons of storage. The island is bookended by additional components topped by walnut butcher block counters. One end serves as a table and the other end is an extra area for food prep and storage. There is also a cutting board integrated into the sink. The white quartz on the island and main kitchen counters and white subway tile backsplash give the kitchen a modern, sleek look. The walnut trim around the hood is a special touch that ties directly into the walnut butcher block counters.
After tearing down this home's existing addition, we set out to create a new addition with a modern farmhouse feel that still blended seamlessly with the original house. The addition includes a kitchen great room, laundry room and sitting room. Outside, we perfectly aligned the cupola on top of the roof, with the upper story windows and those with the lower windows, giving the addition a clean and crisp look. Using granite from Chester County, mica schist stone and hardy plank siding on the exterior walls helped the addition to blend in seamlessly with the original house. Inside, we customized each new space by paying close attention to the little details. Reclaimed wood for the mantle and shelving, sleek and subtle lighting under the reclaimed shelves, unique wall and floor tile, recessed outlets in the island, walnut trim on the hood, paneled appliances, and repeating materials in a symmetrical way work together to give the interior a sophisticated yet comfortable feel.
Rudloff Custom Builders has won Best of Houzz for Customer Service in 2014, 2015 2016, 2017 and 2019. We also were voted Best of Design in 2016, 2017, 2018, 2019 which only 2% of professionals receive. Rudloff Custom Builders has been featured on Houzz in their Kitchen of the Week, What to Know About Using Reclaimed Wood in the Kitchen as well as included in their Bathroom WorkBook article. We are a full service, certified remodeling company that covers all of the Philadelphia suburban area. This business, like most others, developed from a friendship of young entrepreneurs who wanted to make a difference in their clients’ lives, one household at a time. This relationship between partners is much more than a friendship. Edward and Stephen Rudloff are brothers who have renovated and built custom homes together paying close attention to detail. They are carpenters by trade and understand concept and execution. Rudloff Custom Builders will provide services for you with the highest level of professionalism, quality, detail, punctuality and craftsmanship, every step of the way along our journey together.
Specializing in residential construction allows us to connect with our clients early in the design phase to ensure that every detail is captured as you imagined. One stop shopping is essentially what you will receive with Rudloff Custom Builders from design of your project to the construction of your dreams, executed by on-site project managers and skilled craftsmen. Our concept: envision our client’s ideas and make them a reality. Our mission: CREATING LIFETIME RELATIONSHIPS BUILT ON TRUST AND INTEGRITY.
Photo Credit: Linda McManus Images
 House of L
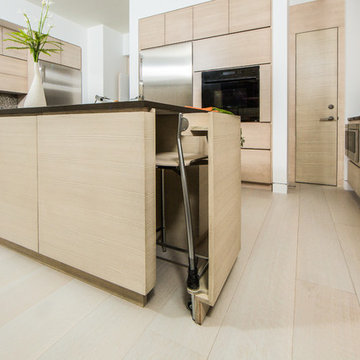
The "Illusionist" kitchen is a 2nd place winner in the prestigious Subzero and Wolf kitchen design contest in the state of Ohio. This tremendous house, which is situated on the lake, boasts a main kitchen and a prep kitchen. Its name was generated from the complete invisibility of the main kitchen's working components, whereas all of the appliances were completely concealed to provide a seamless look allowing for an unconventional look that is streamlined yet completely functional. The goal of the homeowners in the design stages were to simplify a more conventional house layout. A more predictable formal dining room was eliminated creating a merge of the main kitchen with a central eating area. The combining of these two spaces helped to develop the concept that the kitchen was an 'illusion'; accessible when necessary but unnoticed in every other way so there was less of a feel of being in a kitchen and more of a sense of being in a gathering area for family and friends to enjoy. The main kitchen boasts three ovens, a 36" Subzero refrigerator and a 36" Subzero freezer, all of which are paneled with white glass, providing a perfect reflective surface for the lake in the backdrop. The island is dual purposed, housing a sink and a 36" induction Wolf cooktop on one side and providing seating for 10 in a custom built banquette. The light fixture above the custom glass and stainless steel table is the "Etoile" from Terzanni while the massive light fixture over the island is the "Sospesa" from Fabbian and boasts a 2" sheet of glass with inset halogen lighting that is nearly invisible suspended from the 10' ceiling that features a drop ceiling with cove lighting. The prep kitchen, which was the 'workhorse' for everyday use is also a fully functional space, featuring additional 36" Subzero refrigerator and freezer, a 36" oven, microwave, two prep sinks (one in the island and one to the left of the freezer) and a concealed barstool which pulls out from the island and 'disappears' when not in use. A built-in dog feeding station allows for conveniences for all family members of this modern household.
 Intrinsic Studio Co.
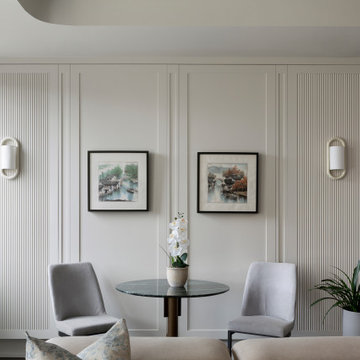
Custom architectural feature wall designed to conceal the condominium’s HVAC system while maintaining full access for maintenance through discreet push-to-open panels. Fluted millwork detailing, integrated wall sconces, and curated artwork transform a necessary building component into a refined architectural feature. The solution balances aesthetics and functionality, contributing to the seamless, uncluttered character of this luxury retirement residence in Unionville.


 Studio41 Home Design Showroom
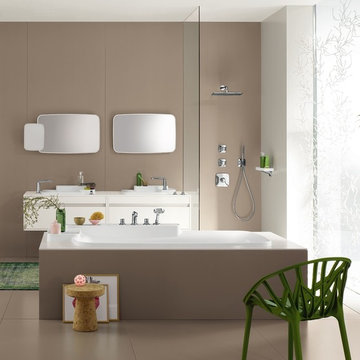
Feel Free to Compose | Axor Bouroullec is a collection that gives freedom to your individual ideas of composition. More than 70 products for the bathroom – from the mixer to the accessories, from the washbasin to the bathtub – give you the freedom to compose a solution that you feel is the right one just for you. The individual elements of the mixers can easily be placed at diverse places all around (or even over) the washbasin. Just as you like it and just as it plays to your individual needs. The placement areas that are integrated in the wash basin give you different opportunities to do so. And they even give you enough space to place your private utensils. French designers Ronan and Erwan Bouroullec let you decide how you want to use your products. “Feel Free to Compose” therefore is not only the motto of Axor Bouroullec – it is an invitation for you to design your most personal bathroom of all time. | Available at www.shopstudio41.com
 San Luis Kitchen Co.
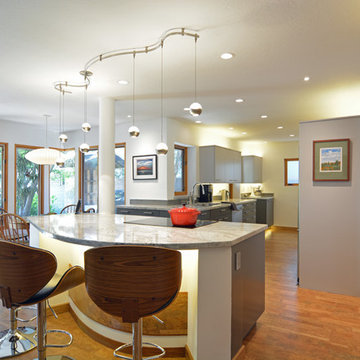
Slab style doors in shades of gray lend drama to this landscape architecture professor/artist’s kitchen. Special heights and depths culminate in a top alignment that defines a visual upper plane extending from the kitchen to the great room (at the tops of the windows and doors) creating a unified interior horizon. On a more prosaic front, the upper cabinets were held somewhat low to be easier to reach for a shortish cook. Differing cabinet depths allow for a structural post to be integrated through the island cabinetry; the oven cabinet is held forward to align with a full depth refrigerator; and depth was added at the washer/dryer surround for needed ventilation. Also, the base cabinets were pulled forward for deeper counters to accommodate several small appliances and still allow for work area. In addition, the client wanted a built-in shelf unit to blend with existing rough hewn paneling in which to display objets d’art.
An organically shaped island breaks with tradition and softens the otherwise linear nature of the room. A unique sweeping curve expands and defines the bar seating -- the wall beneath is lined with an accent stripe of cork (same materials as in the flooring) to act as a shoe-scuff deterrent for the wall. A small but significant detail - the upper doors and side of the tall microwave cabinet had to be finished Silvermist (light) while the interior, edge banding and bottom drawerhead needed to be finished in the darker Slate to continue the color theme of the kitchen. Integrated lighting was also a mandatory component of this kitchen - indirect top, bottom, picture and toe lights can all be adjusted myriad ways; and we can’t forget the very unique undulating pendant lighting at the island.
 First Hand Custom Woodworks
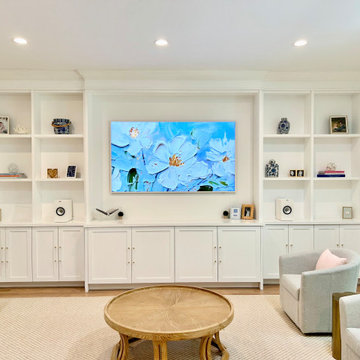
This custom living room built-in was designed to create a clean, balanced focal point while adding substantial storage and display space. Spanning nearly the full width of the wall, the cabinetry features symmetrical open shelving, integrated base cabinets, and a recessed central area for artwork or a television.
The lower cabinets provide concealed storage for media components, games, and everyday items, helping the living space stay organized while maintaining a refined appearance. The upper shelving was designed to showcase decorative objects, books, and personal pieces, giving the installation a curated, gallery-like feel.
Built in our Jacksonville workshop, each cabinet was constructed with careful attention to proportion, spacing, and detail. The painted finish keeps the installation bright and timeless while allowing the architecture of the cabinetry to complement the surrounding room. The crown molding ties the cabinetry seamlessly into the ceiling, making the built-ins feel like a natural extension of the home’s architecture.
This type of custom built-in media wall is ideal for homeowners who want the warmth and functionality of cabinetry without the look of freestanding furniture. By integrating storage, display, and media space into one cohesive design, the installation transforms the wall into a purposeful architectural feature.
Custom built-ins like this allow every inch of the space to be thoughtfully designed for both aesthetics and daily living, creating a room that feels polished, organized, and uniquely tailored to the home.
 San Luis Kitchen Co.

Slab style doors in shades of gray lend drama to this landscape architecture professor/artist’s kitchen. Special heights and depths culminate in a top alignment that defines a visual upper plane extending from the kitchen to the great room (at the tops of the windows and doors) creating a unified interior horizon. On a more prosaic front, the upper cabinets were held somewhat low to be easier to reach for a shortish cook. Differing cabinet depths allow for a structural post to be integrated through the island cabinetry; the oven cabinet is held forward to align with a full depth refrigerator; and depth was added at the washer/dryer surround for needed ventilation. Also, the base cabinets were pulled forward for deeper counters to accommodate several small appliances and still allow for work area. In addition, the client wanted a built-in shelf unit to blend with existing rough hewn paneling in which to display objets d’art.
An organically shaped island breaks with tradition and softens the otherwise linear nature of the room. A unique sweeping curve expands and defines the bar seating -- the wall beneath is lined with an accent stripe of cork (same materials as in the flooring) to act as a shoe-scuff deterrent for the wall. A small but significant detail - the upper doors and side of the tall microwave cabinet had to be finished Silvermist (light) while the interior, edge banding and bottom drawerhead needed to be finished in the darker Slate to continue the color theme of the kitchen. Integrated lighting was also a mandatory component of this kitchen - indirect top, bottom, picture and toe lights can all be adjusted myriad ways; and we can’t forget the very unique undulating pendant lighting at the island.
 Medallion Cabinetry
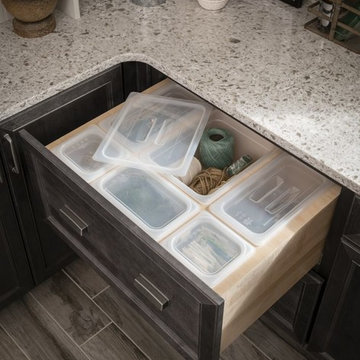
This culinary kitchen design has a transitional style and incorporates beautiful clean lines. The designer selected a beautiful combination of three different finishes from Medallion to create a well-designed and functional space to satisfy your inner chef. The custom designed kitchen island showcases our Greystone finish from the New Stoney Brooke Collection and creates defined cooking, cleaning, and prep zones within the overall space.
Medallion’s new Stoney Brooke Collection is uniquely textured in subtle shades of grays and browns. This unique finish is achieved by artfully brushing multiple glaze materials onto a stained surface. The varying shades of this glaze application create a subtle textural feel and appearance.
The component hood creates a function focal point and is finished in both Greystone and our new Irish Crème painted finish. The Irish Crème wall cabinetry coordinates beautifully with the Smoke stained base cabinets which provide a neutral backdrop for your culinary creations.
Extend the style and well-appropriated design of your kitchen into the pantry. Select coordinating cabinetry and specialized storage options to fit your culinary needs.
Find a Medallion Showroom near you today: http://www.medallioncabinetry.com/DealerLocator
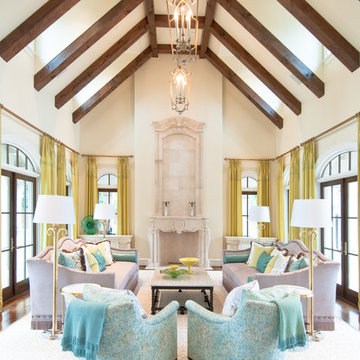 TV Lift Cabinet by Cabinet Tronix
Cabinet Tronix displays how custom beautiful matching furniture can be placed on each side of the fire place all while secretly hiding the flat screen TV in one of them with a motorized TV lift. This solution is great option versus placing the TV above the fire place which many home owners, interior designers, architects, custom home builders and audio video integrator specialists have struggled with.
Placing the TV above the fireplace has been in many cases the only option. Here we show how you can have 2 furniture pieces made to order that match and one has space for storage and the other on the right hides the TV and electronic components. The TV lift system on this piece was controlled by a Universal Remote so the home owner only presses one button and the TV lifts up and all components including the flat screen turn on. Vise versa when pressing the off button.
Shabby-Chic in design, this interior is a stunner and one of our favorite projects to be part of.

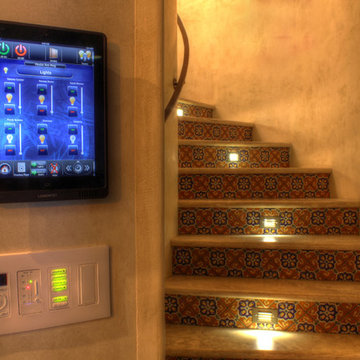
 Dream Technologies, Inc.
Here we see keypads and removable iPad mounted on the wall. With our iPads, you can control the lighting, shades, audio, video, look at cameras, and control other components of the house.
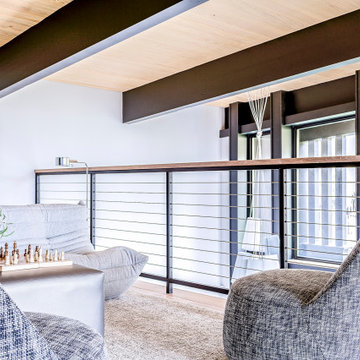
 Audio Visual Design Group
Window treatments, audio, and other components throughout the home were integrated with Lutron Homeworks QS. This gave the clients simple, intuitive control of their systems from a single interface.
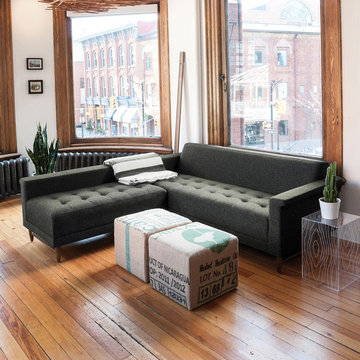
 IL Decor
Life in a Metropolitan Area sometimes means that Space is Limited, the Harbord Loft Bi-Sectional solves this issue. Compact Sectional with Mid-century inspired details like blind-tufted upholstery, flanged arms, and tapered wood legs with stringers. The chaise can be configured on the left, the right, or as standalone seating. Made with 100% FSC®-Certified wood.
Bench-made hardwood/engineered wood frame constructed using 100% FSC®-Certified sources
Top-stitched, tufted seat cushion and tight back cushion are integrated for a clean aesthetic
Solid wood legs use water-based, medium-toned finish
Bumpers on the bottom of legs to protect hardwood floors
Sectional components can be joined using integrated connectors on underside Manufactured By GUS.
 Dina2Decor Construction & Interior Design
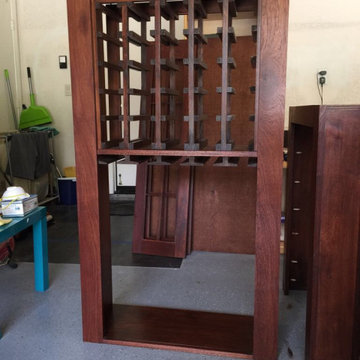
A detailed view of the wine cellar component during the fabrication process in our woodshop. This photo shows the upper storage cells after the hand-staining process, ensuring the finish perfectly matches the client's existing kitchen cabinetry. By managing the manufacturing in-house, I maintain complete control over the material quality and the precision of the fit before the final installation and integration into the home.

 Hold It Contemporary Home
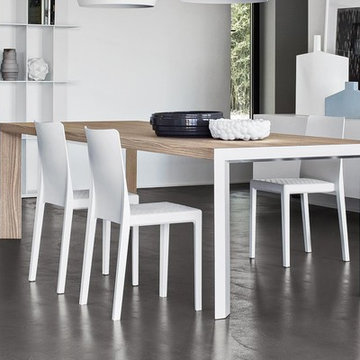
Lam is an extending table characterized by distinctive lines and metal details merging with a wooden frame. The characteristics of both these materials are enhanced and perfectly integrated in this piece of furniture: metal is used for the structural components, while wood is used for the top thanks to its sensory properties and the comfortable feeling that it provides. This table features a perfectly integrated system concealed in the frame: the legs slide to one side allowing the extension leaf, in the same color as the top, to be positioned into place. In this way the legs always remain at the corners and their aesthetic value, given by their diagonal position and the coated metal profile, is highlighted.
The Lam Dining Table is accompanied by the Ms4 Polypropylene Dining Chair, also by Calligaris.
 San Luis Kitchen Co.
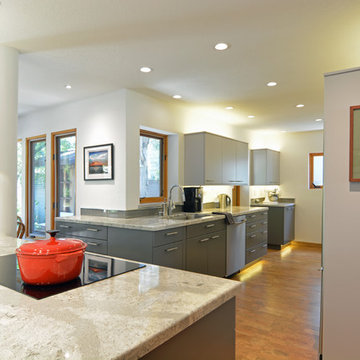
Slab style doors in shades of gray lend drama to this landscape architecture professor/artist’s kitchen. Special heights and depths culminate in a top alignment that defines a visual upper plane extending from the kitchen to the great room (at the tops of the windows and doors) creating a unified interior horizon. On a more prosaic front, the upper cabinets were held somewhat low to be easier to reach for a shortish cook. Differing cabinet depths allow for a structural post to be integrated through the island cabinetry; the oven cabinet is held forward to align with a full depth refrigerator; and depth was added at the washer/dryer surround for needed ventilation. Also, the base cabinets were pulled forward for deeper counters to accommodate several small appliances and still allow for work area. In addition, the client wanted a built-in shelf unit to blend with existing rough hewn paneling in which to display objets d’art.
An organically shaped island breaks with tradition and softens the otherwise linear nature of the room. A unique sweeping curve expands and defines the bar seating -- the wall beneath is lined with an accent stripe of cork (same materials as in the flooring) to act as a shoe-scuff deterrent for the wall. A small but significant detail - the upper doors and side of the tall microwave cabinet had to be finished Silvermist (light) while the interior, edge banding and bottom drawerhead needed to be finished in the darker Slate to continue the color theme of the kitchen. Integrated lighting was also a mandatory component of this kitchen - indirect top, bottom, picture and toe lights can all be adjusted myriad ways; and we can’t forget the very unique undulating pendant lighting at the island.
 House of L
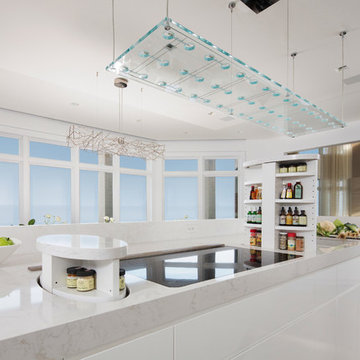
The "Illusionist" kitchen is a 2nd place winner in the prestigious Subzero and Wolf kitchen design contest in the state of Ohio. This tremendous house, which is situated on the lake, boasts a main kitchen and a prep kitchen. Its name was generated from the complete invisibility of the main kitchen's working components, whereas all of the appliances were completely concealed to provide a seamless look allowing for an unconventional look that is streamlined yet completely functional. The goal of the homeowners in the design stages were to simplify a more conventional house layout. A more predictable formal dining room was eliminated creating a merge of the main kitchen with a central eating area. The combining of these two spaces helped to develop the concept that the kitchen was an 'illusion'; accessible when necessary but unnoticed in every other way so there was less of a feel of being in a kitchen and more of a sense of being in a gathering area for family and friends to enjoy. The main kitchen boasts three ovens, a 36" Subzero refrigerator and a 36" Subzero freezer, all of which are paneled with white glass, providing a perfect reflective surface for the lake in the backdrop. The island is dual purposed, housing a sink and a 36" induction Wolf cooktop on one side and providing seating for 10 in a custom built banquette. The light fixture above the custom glass and stainless steel table is the "Etoile" from Terzanni while the massive light fixture over the island is the "Sospesa" from Fabbian and boasts a 2" sheet of glass with inset halogen lighting that is nearly invisible suspended from the 10' ceiling that features a drop ceiling with cove lighting. The prep kitchen, which was the 'workhorse' for everyday use is also a fully functional space, featuring additional 36" Subzero refrigerator and freezer, a 36" oven, microwave, two prep sinks (one in the island and one to the left of the freezer) and a concealed barstool which pulls out from the island and 'disappears' when not in use. A built-in dog feeding station allows for conveniences for all family members of this modern household.
19