
Search results for "Integral component" in Home Design Ideas

 Ernest M. Ferizi
German Embassy in Pristina - Kosovo, contracted the architecture office “Ferizi + Ferizi Architects” to plan and implement an Annex Office building for their purposes. As detached part of this building is designed the waiting area, as alone standing structure.
This Office Building is constructed by assembling of Eight used office containers that were delivered on trucks and set up after only a few hours on the basis of the LEGO principle, according to the planning on strip foundations.
By removing the flexible exterior wall panels, a large room of 115 m² was created, with the counter wall as a room partition between two office spaces, each with seven workstations as well as three counters for agents on one side and a room for visitors on the other side.
With this system, room solutions can be easily implemented in all dimensions.
The container, seen as a geometric shape, is a simple, octagonal, solid box.
The standardized perfection of its dimensions is striking: 2.44 meters wide, 2.59 meters high and 6.06 meters or 12.19 meters long.
Since its introduction in 1956 by the American transport entrepreneur Malcom McLean, the container has become a standardized transport module worldwide, whether on ships, trucks or construction sites.
The shipping containers have additionally revolutionized the transport industry, pushed the globalization noticeably, and thus directly or indirectly influenced all our lives.
But after only a few years, when the first overseas containers wore out, many engineers recognized the positive properties of used shipping containers for building houses, especially since they are robust, flexible, multifunctional and second-hand relatively inexpensive to purchase. The time has long passed by to treat containers exclusively as transport objects.
As a "measure of all things", containers can hardly be ignored in construction.
Their use is no longer limited to temporary use since school containers, information containers, office containers or entire residential buildings are now part of our everyday life in the construction industry.
However, current examples of the container architecture prove that even the most demanding solutions for container building are feasible. For their specific aesthetic and spatial qualities, containers also serve as design parameters for the development of new forms of architecture and urbanity.
The office building as an extension of the visa section, characterized by modern materials and contemporary aesthetics has been designed and built mainly as a low-energy building.
Extensive insulation to achieve a comfortable and sustainable constant temperature in the interior, high window quality and low energy consumption make the building energy-efficient.
The sophisticated lighting technology, networks, heating systems and air-conditioning systems are also components of this equipment.
It creates an overall harmonic picture and guarantees the highest standard in sustainable construction, taking into consideration the fact that environmentally friendly recycling and reutilization have become an increasingly important issue in our society.
West and East side of the wooden facade is compact and has few openings, while the southern facade is completely open with lot of glass. Its spatial openness ensures a transparent, friendly work environment, which allows a lot of light into the space.
This openness allows an uninterrupted, pleasant and close-to-nature view from interior spaces into the beautiful garden. During the installation of sophisticated light sources in the garden, emphasis was not only put on functionality and security, but also on the beauty of the garden shown through the illumination in the evening.
Large, horizontal white “brisole” serve as external sun protection systems, mounted on the canopies of the entrance areas of the modular construction and the enclosure, adeptly cast shade on these areas and at the same time shape the entire architectural language.
While on one hand, the two quadratic ledges suspended in the air, are docked with steel stairs and match the wooden façade, lead the staff to their office space, the artful modern interior, on the other hand, perfectly unites the functionality, innovative technology, culture and positive effects on the employees' efficiency and wellbeing.
A lot of white, interjected by warm wooden and colored accents, determines the ambience.
In the case of the lighting solution, the mainly linear ceiling lighting is used as the overlapping design element both for the offices of the visa section as well as for the counters and the waiting area for the visitors.
They underline the puristic design in order to create a pleasant light for a desired general illumination and ensure optimal light conditions without causing disturbing reflections on the computer screens.
In addition, precisely positioned pendant luminaires are installed at the workstations, which ensure pleasant room brightness.
In the entrance area, the harmonic and uniform lighting effect from the ground highlights the integration of photography and architecture.
Photographs of landscapes, people, places, expressing unforgettable, impressive moments and memories have been lovingly engraved on 8 x 8cm square oak blocks.
The idea of an effective, impressive environment that stimulates and inspires the work was the premiss on which the whole design concept was based. Consequently, the modular construction was no longer viewed through its history of utilization and scars, but rather as a structure of work ambiance, art and elegance.
FERIZI + FERIZI Architects
Photo: Arben Llapashtica
 Rudloff Custom Builders
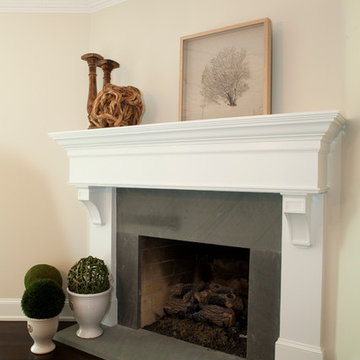
A relaxed yet truly elegant room that is welcoming with it's light and breezy transitional style.
The fully custom fireplace design is a restrained elegance while giving room for the very detailed architectural molding within the room. The room works harmoniously with its many architectural components. A wonderful room to spend time in.
This home was featured in Philadelphia Magazine August 2014 issue to showcase its beauty and excellence.
RUDLOFF Custom Builders, is a residential construction company that connects with clients early in the design phase to ensure every detail of your project is captured just as you imagined. RUDLOFF Custom Builders will create the project of your dreams that is executed by on-site project managers and skilled craftsman, while creating lifetime client relationships that are build on trust and integrity.
We are a full service, certified remodeling company that covers all of the Philadelphia suburban area including West Chester, Gladwynne, Malvern, Wayne, Haverford and more.
As a 6 time Best of Houzz winner, we look forward to working with you on your next project.
 Century Stair Company

Twin solid black-painted stringers support thick oak treads in this contemporary Maryland home, creating a bold floating effect enhanced by the open risers. A horizontal blade railing system maintains the clean, modern aesthetic, topped with a wood handrail that matches the oak treads and landings. Metal posts anchor the structure at key points. Every element was carefully chosen to complement the home's unique lighting, wall colors, and trim. Together, the metal and wood create a beautifully bold architectural statement while seamlessly integrating into the home.
1976-2026 © Century Stair Company
Find the right local pro for your project
 PS212 HOME/ LEICHT PALM SPRINGS
Urbane Collection
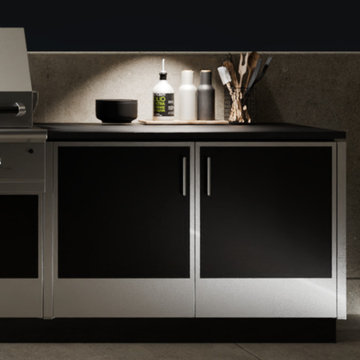
Danver is proud to debut Urbane, its latest collaboration with celebrated international architect, designer and brand’s creative director Daniel Germani. Drawing inspiration from heritage-style European kitchens, Urbane brings timeless, sophisticated design to the outdoors. The collection’s careful attention to detail offers visual contrast through a blend of traditional stainless steel or powder-coated framing and center panels, empowering design professionals to create outdoor kitchens to fit any footprint, style and function. In keeping with Danver’s standards, Urbane offers options to integrate a sink, appliances or other components.
 RBK NEW YORK CORP
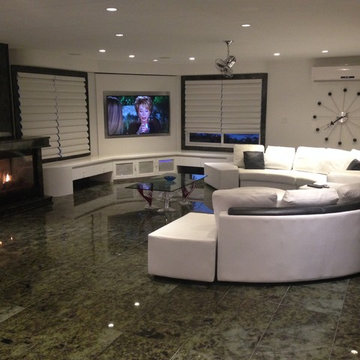
65" TV with components located remotely with RTI integration for lighting, fireplace, climate control, and Surround Sound
Living room - mid-sized traditional open concept ceramic tile living room idea in New York with white walls and no fireplace
Living room - mid-sized traditional open concept ceramic tile living room idea in New York with white walls and no fireplace
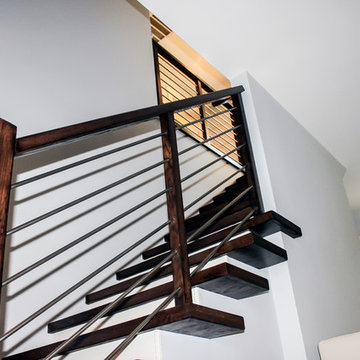 Century Stair Company
This modern home features a striking horizontal stainless steel railing system. Sleek 1/2" round stainless steel bars run between rich wooden posts, creating a clean and open feel that complements the renovated hardwood floors throughout. From preliminary drawings to final installation, every detail was custom designed to integrate seamlessly with the home's existing architecture and finishes.
1976-2026 © Century Stair Company

 The Masons Co and Dionysian Artificers Landscape
Guidelines for Choosing an Outdoor Firepit Designs
When going over possible Outdoor Firepit Ideas in Kansas City MO, one of the main considerations is the decor and design of your home as it stands now. This is because it is important for the firepit to blend with and complement your home as opposed to standing out and looking out of place. Alternatively, if you are looking to redecorate your home, you can select an outdoor firepit that complements not your current decor, but the target.
Most outdoor design ideas incorporate either metal or copper as the main material. The design itself depends on individual preference. For instance, you may choose an ornate design, in addition to providing you with the option of choosing from different shapes such as a square or a rectangle. A major consideration when selecting a design is the number of people who would potentially be warming themselves around the fire. For an outdoor pit around which many people are likely to gather, an open design is recommended.
The professionals and designers in UMKC Masonry are in the business of enhancing spaces and creating a final product that is both functional and aesthetic. These experts prioritize high quality and first-rate service for every client.
Kansas City Landscape & Design is Kansas city’s only certified Real stone veneer/siding contractor, BRICK PATIO CONTRACTOR..Stone veneer, STONE PATIO, FIRE PIT, KANSAS CITY’S BRICK,STONE WALLS CONTRACTOR,,Stone siding or cladding, is used for homes, offices, hardscapes, landscaping or any other architectural construction project that demands the finest surface covering.



 Tamarack North
This rustic cabin in the woods is the perfect build for a day on the bay or curling up on the couch with a good book. The lush green landscapes paired with the many tall trees make for a relaxing atmosphere free of distractions. On the outdoor patio is a stainless-steel barbeque integrated into the stone wall creating a perfect space for outdoor summer barbequing.
The kitchen of this Georgian Bay beauty uses both wooden beams and stone in different components of its design to create a very rustic feel. The Muskoka room in this cottage is classic from its wood, stone surrounded fireplace to the wooden trimmed ceilings and window views of the water, where guests are sure to reside. Flowing from the kitchen to the living room are rustic wooden walls that connect into structural beams that frame the tall ceilings. This cozy space will make you never want to leave!
Tamarack North prides their company of professional engineers and builders passionate about serving Muskoka, Lake of Bays and Georgian Bay with fine seasonal homes.
 Century Stair Company
This modern staircase brings together metal and wood in perfect harmony across the four levels of this elegant Virginia townhouse. From the sleek metal balusters to the warm wood elements in the handrail and treads, it’s the careful balance of materials that sets this staircase apart. The fusion of metal and wood adds both visual interest and structural integrity, transforming a functional element into an architectural feature that defines the home's contemporary aesthetic.
1976-2025 © Century Stair Company
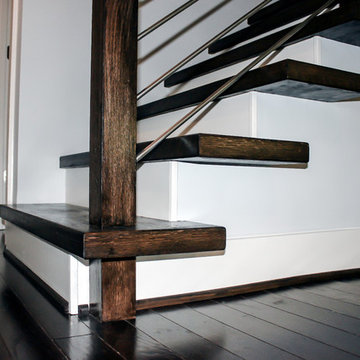 Century Stair Company
This modern home features a striking horizontal stainless steel railing system. Sleek 1/2" round stainless steel bars run between rich wooden posts, creating a clean and open feel that complements the renovated hardwood floors throughout. From preliminary drawings to final installation, every detail was custom designed to integrate seamlessly with the home's existing architecture and finishes.
1976-2026 © Century Stair Company
 CasaLux Home
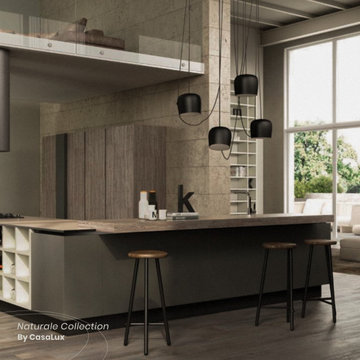
The large island features a solid, multilayer Black Core worktop that merges with the grey oak countertop of the Alevè finishes breakfast bar.
The open element integrated into the counter enriches and adds character to the island that becomes a stylish, multifunctional component
 Century Stair Company

Twin solid black-painted stringers support thick oak treads in this contemporary Maryland home, creating a bold floating effect enhanced by the open risers. A horizontal blade railing system maintains the clean, modern aesthetic, topped with a wood handrail that matches the oak treads and landings. Metal posts anchor the structure at key points. Every element was carefully chosen to complement the home's unique lighting, wall colors, and trim. Together, the metal and wood create a beautifully bold architectural statement while seamlessly integrating into the home.
1976-2026 © Century Stair Company
 Weninger Construction & Design Ltd
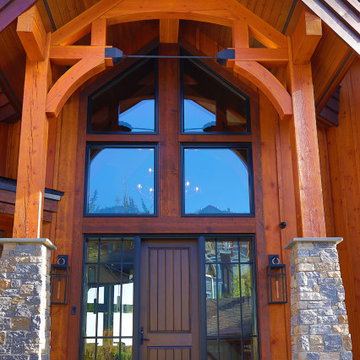
The goal in this custom ski chalet was creating a beautiful and functional alpine retreat, a home to gather in. The owners wanted it to feel warm, welcoming, and connected to the natural surroundings, expansive window highlight panoramic mountain views. Heavy snowfalls mean open concept floorplans require hefty structural components. These are integrated into the design, including a featured 3-story log post. Decorative timber trusses grace ceiling. Space planning was paramount to ensure that the home functioned in a practical way, allowing private retreat areas while accommodating large volumes of guests.


 Century Stair Company

Twin solid black-painted stringers support thick oak treads in this contemporary Maryland home, creating a bold floating effect enhanced by the open risers. A horizontal blade railing system maintains the clean, modern aesthetic, topped with a wood handrail that matches the oak treads and landings. Metal posts anchor the structure at key points. Every element was carefully chosen to complement the home's unique lighting, wall colors, and trim. Together, the metal and wood create a beautifully bold architectural statement while seamlessly integrating into the home.
1976-2026 © Century Stair Company
 Patricia Brennan Architects
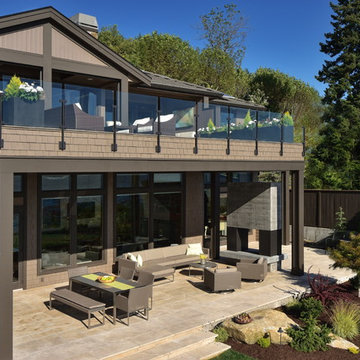
The lifestyle of living on Lake Washington is naturally inclined towards entertaining and outdoor living. However, the homeowners of this Kirkland residence found that occupying the exterior space was difficult in part because there were few spaces that were protected from the harsh western exposure. They longed for a covered patio and more.
Conversations and the design process focused on creating a four-season space that addressed the high-exposure demands of the site while also providing a comfortable space to relax and entertain.
The concept of extending the existing second floor level deck as a way to provide protection emerged as an early solution in the process. With the use of natural stone pavers and treads, the existing lower level patio was nearly doubled in usable area with different zones for intimate or large gatherings. The stone treads transition gracefully into the landscaped portion of the site.
The deck above was expanded upon and resurfaced with a low maintenance porcelain pedestal paver system. A glass panel railing is constructed without a top rail, which allows for views of the water to remain unobstructed while sitting or standing.
A custom outdoor fireplace was designed to act as a central focal point and to provide definition for the gathering spaces. The concrete mass is punctured through with a two-way fireplace, providing visual and bodily warmth for
year-round comfort and use of the space.
An updated, modernized outdoor kitchen was a necessity for larger gatherings. Durable yet elegant surfaces were required for this high use area. Cabinetry incorporates Parklex wood panels that are sustainably sourced and finished for long-term durability. Countertops and backsplash were comprised of an exterior-grade porcelain slab. Stainless steel appliances complete a low maintenance workspace.
Energy efficient products were mindful components of this project. New and dimmable LED recessed and indirect lighting provides illumination for entertaining late into the night. Tread lighting provides a beacon of light for returning boaters coming in from the lake.
The homeowner shared their pleasure with their new spaces commenting that the design seamlessly integrates with the existing house. They find themselves enjoying and using their outdoor spaces more thoroughly and on a daily basis. The surprise for them was the unintended additional space resulting from the expanded deck above.
 Century Stair Company

Twin solid black-painted stringers support thick oak treads in this contemporary Maryland home, creating a bold floating effect enhanced by the open risers. A horizontal blade railing system maintains the clean, modern aesthetic, topped with a wood handrail that matches the oak treads and landings. Metal posts anchor the structure at key points. Every element was carefully chosen to complement the home's unique lighting, wall colors, and trim. Together, the metal and wood create a beautifully bold architectural statement while seamlessly integrating into the home.
1976-2026 © Century Stair Company
 The Cultural Landscape Foundation
Sunday, September 27, 11:00am to 12:30pm | Chicago
Historic Wicker Park Mansion by Brian Culliton and Tony Quinn of Culliton Quinn Landscape Architecture
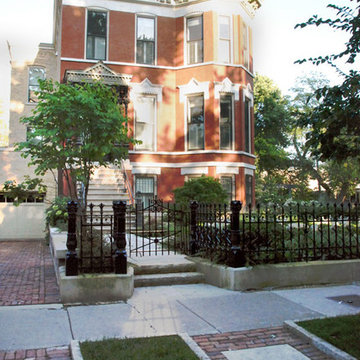
Sitting on four city lots in historic Wicker Park, the renovation of this 1879 Victorian home created two front entries with corresponding gardens and a private sitting space, all while integrating traditional Victorian garden elements into the overall design. Salvaged materials gave the new garden an antique character. An aging Joliet stone kneewall surrounded the old property with an original fence by Stewart Iron Works. The fence was meticulously restored and missing components were carefully replicated and replaced. The existing wall could not be reset, therefore, a new kneewall was fabricated to match the original stone profile. Large slabs from the existing wall were reused for the entry steps and kitchen garden copings. Pieces of the kneewall foundation were also recycled as flatwork in the hardscape, mixed with newer Wisconsin flagstone. A traditional boxwood parterre highlights the main entry and two Sargent Crabapples frame the pathway into a large formal lawn. A sunken gravel garden is situated at the far end of the lawn with vegetable beds and ample seating for entertaining. The overhead pergola and upright boxwood hedge help to create a sense of enclosure in this space, great for relaxing with the family. Photo courtesy of Culliton Quinn

 Royal Systems
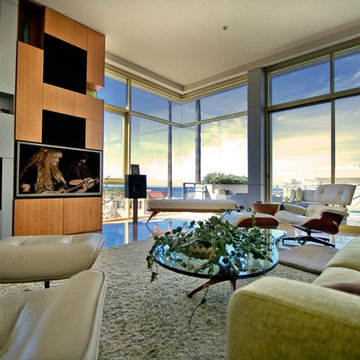
Royal Theater Design customized an existing wall cabinet to house a 60” flat screen, a center channel speaker and all of the system components to seamlessly integrate the technology into the clean lines of the modern interior.
 Century Stair Company

Twin solid black-painted stringers support thick oak treads in this contemporary Maryland home, creating a bold floating effect enhanced by the open risers. A horizontal blade railing system maintains the clean, modern aesthetic, topped with a wood handrail that matches the oak treads and landings. Metal posts anchor the structure at key points. Every element was carefully chosen to complement the home's unique lighting, wall colors, and trim. Together, the metal and wood create a beautifully bold architectural statement while seamlessly integrating into the home.
1976-2026 © Century Stair Company
 Century Stair Company

Twin solid black-painted stringers support thick oak treads in this contemporary Maryland home, creating a bold floating effect enhanced by the open risers. A horizontal blade railing system maintains the clean, modern aesthetic, topped with a wood handrail that matches the oak treads and landings. Metal posts anchor the structure at key points. Every element was carefully chosen to complement the home's unique lighting, wall colors, and trim. Together, the metal and wood create a beautifully bold architectural statement while seamlessly integrating into the home.
1976-2026 © Century Stair Company
25