
Search results for "Integral component" in Home Design Ideas
 Karen @into my window
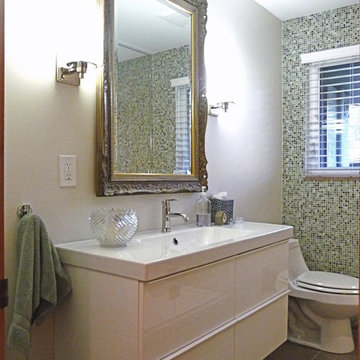
Our small main bath feels more spacious with a floating IKEA GODMORGEN/ODENSVIK vanilty/sink and a frameless glass shower enclosure. The mirror reflects the full mosaic wall in Sonoma Vihara Jade Silk. Delta Trinsic faucet and 5 robe/towel hooks. Polished nickel wall sconces from lightsamerica.com. Fairfield toilet by American Standard.

 Arete European Kitchens
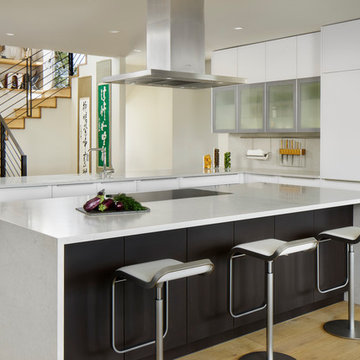
A dynamic combination of ultra-white and terra brown matte glass cabinetry.
Kitchen design and installation by Arete Kitchens.
German-made ALNO cabinetry.
In collaboration with Michael Hsu Office of Architecture.
© Lars Frazer Photography
Find the right local pro for your project
 Arete European Kitchens
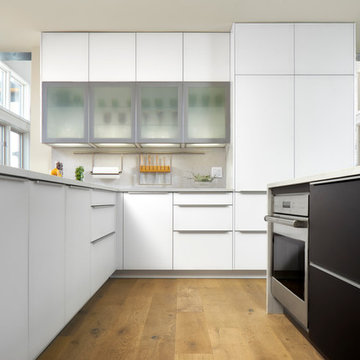
A dynamic combination of ultra-white and terra brown matte glass cabinetry.
Kitchen design and installation by Arete Kitchens.
German-made ALNO cabinetry.
In collaboration with Michael Hsu Office of Architecture.
© Lars Frazer Photography
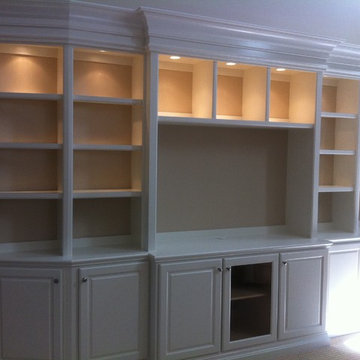
 L & B Enterprises
Home entertainment center with integrated lighting, shelves with glass inserts, enclosed storage, and glass door for component cavity.
Inspiration for a large transitional family room remodel in Orlando
Inspiration for a large transitional family room remodel in Orlando

 Jantz Construction
Trendy 3/4 brown tile brown floor bathroom photo in San Diego with flat-panel cabinets, gray cabinets, an undermount tub, brown walls, a console sink and white countertops
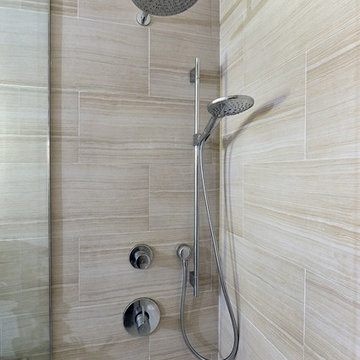
 KBR Design & Build
Apartment Remodel in Midtown West Manhattan.
Master bathroom with floor to ceiling tile and alcove shower/bathtub.
Polished stainless faucet and rain shower head.
KBR Design & Build



 Lucid Integrated Systems
This project includes a recessed server rack. Home automation systems can be controlled from your tablet or mobile device.
Family room - large contemporary enclosed light wood floor family room idea in Minneapolis with a bar, white walls, no fireplace and a wall-mounted tv
Family room - large contemporary enclosed light wood floor family room idea in Minneapolis with a bar, white walls, no fireplace and a wall-mounted tv
 Risher Martin

Stunning design by the talented Furman + Keil Architects transformed this 1930’s West Austin cottage into a cozy, ultra modern retreat.
The new design preserved original stone walls and fireplace, seamlessly integrating historic components with modern materials and finishes. The finished product is a unique blend of both old and new, landing it on the 30th Annual AIA Austin Homes Tour.
Photography by Leonid Furmansky
 Kalamazoo Outdoor Gourmet

Not only do the homeowners have a grill with exceptional cooking capacity for large and small gatherings, the comprehensive design also eliminates the need to leave the party. This is made possible with the integration of fundamental kitchen components such as integrated storage cabinets, dual refrigerator drawers, an ice maker and waste and recycling units.
 SYNC Technology Integration, LLC
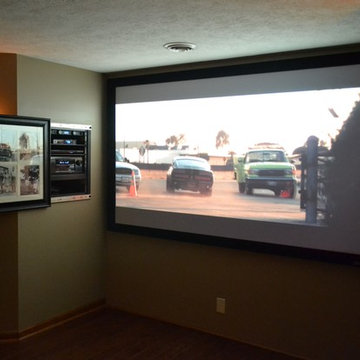
Another look with the cabinet open.
Basement - mid-sized traditional underground medium tone wood floor basement idea in Indianapolis with beige walls
Basement - mid-sized traditional underground medium tone wood floor basement idea in Indianapolis with beige walls
 Next Stage Design + Build

As the design process evolved, the idea of the Ultimate Cocktail Bar emerged and developed into an integral component of the new bright kitchen.
Wet bar - mid-sized transitional single-wall vinyl floor and brown floor wet bar idea in San Francisco with an undermount sink, shaker cabinets, white cabinets, quartz countertops, multicolored backsplash, mosaic tile backsplash and white countertops
Wet bar - mid-sized transitional single-wall vinyl floor and brown floor wet bar idea in San Francisco with an undermount sink, shaker cabinets, white cabinets, quartz countertops, multicolored backsplash, mosaic tile backsplash and white countertops
 Barrett's Technology Solutions
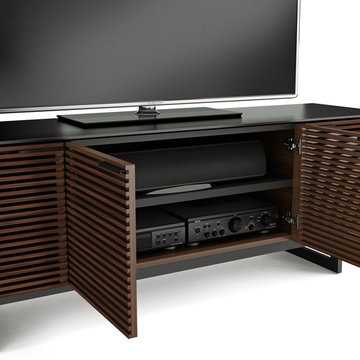
BDI cabinet with electronic equipment
Minimalist home theater photo in Chicago
Minimalist home theater photo in Chicago

 Atlanta Audio and Automation

Example of a large minimalist open concept beige floor family room design in Atlanta with white walls, a ribbon fireplace, a tile fireplace and a wall-mounted tv
 Tenhulzen Remodeling
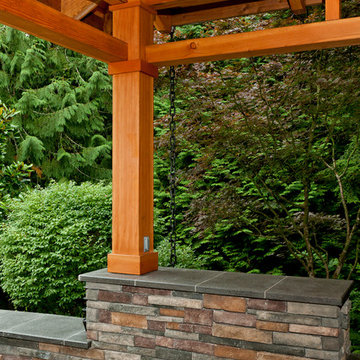
Column-beam-rafter connection is custom fabricated plate steel to minimize exposed hardware. 6x6 columns are cast into 3' deep footings and wrapped with 1x8 for concealed electrical components.
 JKL Development Inc.
This 5687 sf home was a major renovation including significant modifications to exterior and interior structural components, walls and foundations. Included were the addition of several multi slide exterior doors, windows, new patio cover structure with master deck, climate controlled wine room, master bath steam shower, 4 new gas fireplace appliances and the center piece- a cantilever structural steel staircase with custom wood handrail and treads.
A complete demo down to drywall of all areas was performed excluding only the secondary baths, game room and laundry room where only the existing cabinets were kept and refinished. Some of the interior structural and partition walls were removed. All flooring, counter tops, shower walls, shower pans and tubs were removed and replaced.
New cabinets in kitchen and main bar by Mid Continent. All other cabinetry was custom fabricated and some existing cabinets refinished. Counter tops consist of Quartz, granite and marble. Flooring is porcelain tile and marble throughout. Wall surfaces are porcelain tile, natural stacked stone and custom wood throughout. All drywall surfaces are floated to smooth wall finish. Many electrical upgrades including LED recessed can lighting, LED strip lighting under cabinets and ceiling tray lighting throughout.
The front and rear yard was completely re landscaped including 2 gas fire features in the rear and a built in BBQ. The pool tile and plaster was refinished including all new concrete decking.
 Sound & Vision
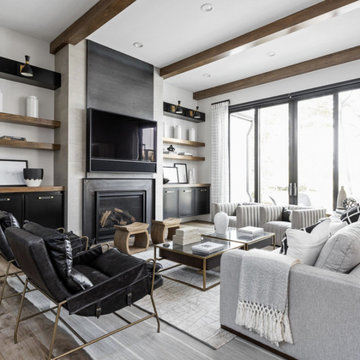
Many of our clients prefer an integrated cosmetic for their TV and sound and interior design considerations need to be met. Fortunately Leon Speakers has a wonderful solution in multiple finishes, the Edge Media Frame. https://tinyurl.com/znrt2srt Check out this short video and see Sound & Vision for more information! https://lnkd.in/d2NCJKJd #leonspeakers #edgemedia #soundandvision #audio #soundbar #TV #interiordesign #hometheater #mediaroom #integratedtv #video #media

 Next Stage Design + Build
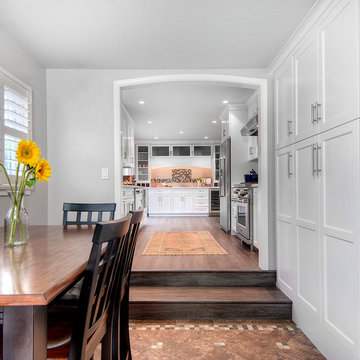
As the design process evolved, the idea of the Ultimate Cocktail Bar emerged and developed into an integral component of the new bright kitchen.
Inspiration for a mid-sized transitional galley vinyl floor and brown floor eat-in kitchen remodel in San Francisco with an undermount sink, shaker cabinets, white cabinets, quartz countertops, multicolored backsplash, mosaic tile backsplash, stainless steel appliances, no island and white countertops
Inspiration for a mid-sized transitional galley vinyl floor and brown floor eat-in kitchen remodel in San Francisco with an undermount sink, shaker cabinets, white cabinets, quartz countertops, multicolored backsplash, mosaic tile backsplash, stainless steel appliances, no island and white countertops
 The Integrated Lifestyle
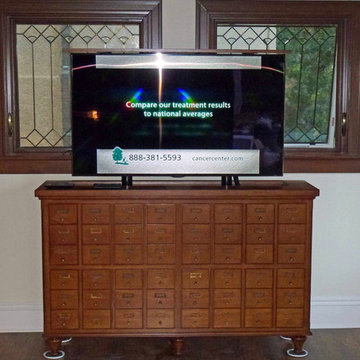
A TV lift with a creative flair via collaboration between Clay Nelson & Associates, Cutting Edge Cabinetry, and The Integrated Lifestyle. The facade perfectly captures the client's desire for a traditional Dewey Decimal Card catalog appearance.
Inside is an Xbox 360 and Kinect sensor which only come when a game is played.
All the equipment is hidden in a secret alcove tot he left.
Photo Credit - James Stout - The Integrated Lifestyle
 Studio Dearborn
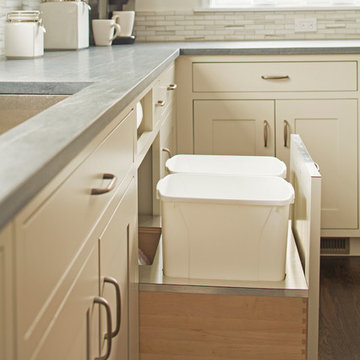
A spacious Tudor Revival in Lower Westchester was revamped with an open floor plan and large kitchen with breakfast area and counter seating. The leafy view on the range wall was preserved with a series of large leaded glass windows by LePage. Wire brushed quarter sawn oak cabinetry in custom stain lends the space warmth and old world character. Kitchen design and custom cabinetry by Studio Dearborn. Architect Ned Stoll, Stoll and Stoll. Pietra Cardosa limestone counters by Rye Marble and Stone. Appliances by Wolf and Subzero; range hood by Best. Cabinetry color: Benjamin Moore Brushed Aluminum. Hardware by Schaub & Company. Stools by Arteriors Home. Shell chairs with dowel base, Modernica. Photography Neil Landino.
5