
Search results for "Integral component" in Home Design Ideas

 MATHISON | MATHISON ARCHITECTS
Acton, MA
2008
sq ft varies
Visioning, programming, concept design, schematic design, construction documentation and construction administration
The HingeHouse project was the result of a unique partnership between an independent architect and a pre-fabricated home manufacturer – a partnership among the first of its kind in the country. Today, many pre-fab companies have adopted this collaborative approach recognizing that homeowners are looking for unique, custom homes while taking advantage of reliable and predictable construction methods and costs.
In 2008, the partnership was created to rethink pre-engineered post-and-beam and panelized systems to connect clients to a more modern and integrated set of design values. By integrating systems, factory design approach, manufacturing methodologies and construction sequences with design criteria grounded in sustainable planning and rigorous implementation, HingeHouse was developed.
HingeHouse is a fully-customizable pre-fab home which can be configured to meet the needs of any site, and any family. It is flexible and expandable using Deck House engineered building components. Starting with basic floor plans that are optimized spatially to Deck’s standard components, the living spaces are rotated around a "hinge” point. This design solution addresses the limitations and challenges of a particular site, while highlighting the best aspects of it. HingeHouse considers passive solar orientation depending on where the home is placed on the site and how it is “hinged”. It provides for maximum cross-ventilation from prevailing winds, preserves existing site formations and trees, and works on sloping grades. It addresses specific desired views while mitigating unwanted adjacencies, and provides great flexibility for entry sequences.
HingeHouse uses Deck’s standard sloped roof post-and-beam component system to create a lyrical, light-filled home. The western red cedar exterior is sculptural and dynamic. Interior spaces are lofty, with great view potential using Deck’s own custom-made mahogany windows. The “hinge” of the home, where the two building forms come together, has the added benefit of creating a desirable outdoor living room, complete with an outdoor fireplace. The "hinge” provides both a tool for maximizing customization and spatial orientation and a center of activity at the heart of the home.
Since this partnership in 2008, Maryann Thompson Architects and MATHISON | MATHISON ARCHITECTS have worked with Acorn Deck House Company on numerous full or partial pre-fab projects in the Boston Area, Western Massachusetts, Maryland and Michigan. We have become an advocate for their services and products because it offers advantages on a variety of levels including schedule, cost and quality.
Services provided included visioning, programming, concept design, schematic design, construction documentation and construction administration.
Evan’s Role: Project Designer & Project Manager
 Opustone
Perfect White glass floor
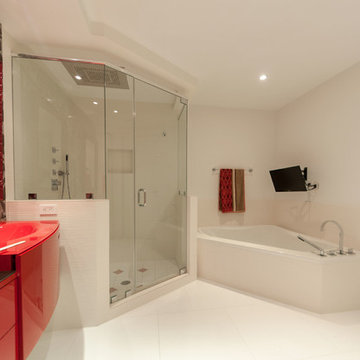
Example of a trendy multicolored tile bathroom design in Miami with an integrated sink
Example of a trendy multicolored tile bathroom design in Miami with an integrated sink
 Opustone
Natura Antique Verano granite wall
Perfect White glass floor
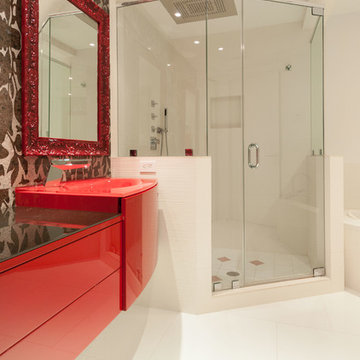
Inspiration for a contemporary white tile corner shower remodel in Miami with an integrated sink
Inspiration for a contemporary white tile corner shower remodel in Miami with an integrated sink
Find the right local pro for your project
 Risher Martin
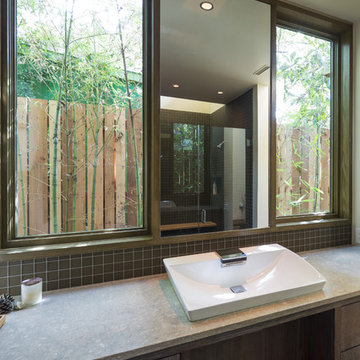
Stunning design by the talented Furman + Keil Architects transformed this 1930’s West Austin cottage into a cozy, ultra modern retreat.
The new design preserved original stone walls and fireplace, seamlessly integrating historic components with modern materials and finishes. The finished product is a unique blend of both old and new, landing it on the 30th Annual AIA Austin Homes Tour.
Photography by Leonid Furmansky
 Katie Hutchison Studio
As readers of architect/designer Katie Hutchison’s book The New Cottage (Taunton Press 2018), these homeowners approached KHS about designing a second home in Westerly, Rhode Island. Theirs is a double-long lot with street frontage on both ends, a short walk from the water. In addition to the new house, their wish list included a new lap pool (with associated patio) and new garage.
Aesthetically, they were looking to create an informally elegant, human-scaled family compound, engaged with the site and connected with the outdoors. They further requested sustainable features/systems and low-maintenance materials.
In response, KHS proposed an ell-shaped house that wraps two sides of a lap pool/patio. A porch-fronted two-story gabled component faces the main street and is flanked by the one-story primary suite in one leg of the ell and the one-story kitchen and rear porches in the other leg of the ell. The house is an efficient +/- 2800 square-feet and contains four bedrooms and three and one half bathrooms.
A salt-box inspired garage is detached so as not to increase the building massing. It helps shape outdoor spaces and doesn’t block daylight and direct exterior access from the house. It faces the secondary street. Driveways off both streets offer different modes of arrival.
The south-facing roof of the two-story volume – which includes three bedrooms and two baths – and the south-facing one-story roof of the kitchen and rear porches, as well as the south-facing roof of the garage support 47 photovoltaic solar panels, providing the bulk of the property’s electric power.
Two oversized exterior folding glass doors off the living area and kitchen blur the boundary between indoors and outdoors, welcoming abundant daylight, views of the pool and patio, as well as summer breezes. An airy living/dining area includes a long custom window seat and borders a semi-open kitchen beneath a cathedral ceiling. Living area built-in shelving frames a TV and surrounds a modern efficient pellet stove.
A cheerful interior palette of soft hues features pops of color, Scandinavian wallpapers, custom textiles, and a dash of warm wood accents in the form of counters, built-in desks, and custom furnishings. On the exterior, natural shingles side the main volume and environmentally friendly and durable Boral board-and-batten side the one-story components and garage, communicating a legible hierarchy of spaces. The overall effect is a breezy, crisp New England home, pool patio, and garage for today’s living.
 Brooklyn City Furniture
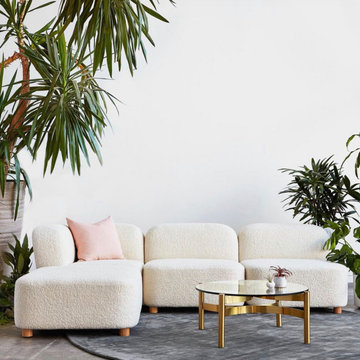
The Circuit Modular Series is a contemporary seating collection that brings minimalist style to spaces large or small. Circuit’s three sleek components—an armless chair, corner and ottoman—feature rounded profiles, with pleasing curves that invite relaxed entertaining and interaction. Rounded, solid natural ash legs complete the look by giving each piece an airy, floating quality perfect for small spaces. Combine the components to create a custom seating configuration that suits your home or work environment—Circuit’s compact footprint is particularly well suited to lobbies, breakout rooms, hallways, and urban condominiums. Constructed with kiln-dried 100% FSC®-Certified hardwood in support of responsible forest management.
Circuit Modular Series utilizes 3 different modular components - Armless, Corner & Ottoman.
All modular components can be joined using integrated, concealed connectors on underside to securely join them to each other while in sectional, sofa or chaise formation.
Tight seat and back.
Upholstered with high resilience polyurethane foam covered in a Dacron wrap.
Frame is kiln-dried 100% FSC®-Certified hardwood (FSC® 092551).
Cylindrical, solid FSC®-Certified ash legs are finished in a water-based, clear coat finish.
Plastic bumpers on all legs to prevent floor damage.
All joints have been stress tested.
9 gauge No-Sag, injection-molded sinuous spring clip system.
Manufactured to meet California TB117-2013 fire safety standards without the use of flame retardant additives in the upholstery foam.
* Fabric samples available upon request
Need help? Chat with us online or send us an email to info@cityfurnitureshop.com

 M3Decks & Outdoor Living
Shoreline WA Smart Pergola Design-Build Project
Project Overview
In Shoreline, WA, our team successfully completed a design-build project featuring a state-of-the-art smart pergola. This innovative outdoor structure was custom-designed to enhance the client's residential space, blending modern aesthetics with advanced technology to create a functional and luxurious backyard retreat.
Scope of Work
Design Phase: Collaborated with the client to develop a tailored pergola design that complemented the existing landscape and home architecture. Incorporated smart features such as automated louvered roofing, integrated lighting, and climate control systems.
Construction: Executed a full build, including site preparation, foundation work, and pergola installation. Utilized high-quality, weather-resistant materials to ensure durability and low maintenance.
Smart Technology Integration: Installed a user-friendly control system allowing remote operation of the pergola’s features via smartphone app or voice commands. Included adjustable slats for customizable shade and ventilation, as well as energy-efficient LED lighting for ambiance.
Landscaping Integration: Coordinated with landscapers to seamlessly integrate the pergola into the surrounding environment, enhancing the outdoor living experience.
Key Features
Automated Louvered Roof: Adjustable slats for optimal sunlight and weather protection.
Smart Controls: Wi-Fi-enabled system for remote management of lighting, louvers, and optional heating elements.
Sustainable Design: Eco-friendly materials and energy-efficient components to minimize environmental impact.
Aesthetic Appeal: Sleek, modern design with customizable finishes to match the client’s style.
Outcome
The Shoreline smart pergola project was completed on time and within budget, delivering a versatile outdoor space that the client can enjoy year-round. The integration of smart technology elevated the functionality, providing convenience and comfort while adding significant value to the property. The project received high praise for its craftsmanship, innovation, and seamless blend of form and function.
Location
Shoreline, WA
Project Type
Residential Design-Build


 MATHISON | MATHISON ARCHITECTS
Acton, MA
2008
sq ft varies
Visioning, programming, concept design, schematic design, construction documentation and construction administration
The HingeHouse project was the result of a unique partnership between an independent architect and a pre-fabricated home manufacturer – a partnership among the first of its kind in the country. Today, many pre-fab companies have adopted this collaborative approach recognizing that homeowners are looking for unique, custom homes while taking advantage of reliable and predictable construction methods and costs.
In 2008, the partnership was created to rethink pre-engineered post-and-beam and panelized systems to connect clients to a more modern and integrated set of design values. By integrating systems, factory design approach, manufacturing methodologies and construction sequences with design criteria grounded in sustainable planning and rigorous implementation, HingeHouse was developed.
HingeHouse is a fully-customizable pre-fab home which can be configured to meet the needs of any site, and any family. It is flexible and expandable using Deck House engineered building components. Starting with basic floor plans that are optimized spatially to Deck’s standard components, the living spaces are rotated around a "hinge” point. This design solution addresses the limitations and challenges of a particular site, while highlighting the best aspects of it. HingeHouse considers passive solar orientation depending on where the home is placed on the site and how it is “hinged”. It provides for maximum cross-ventilation from prevailing winds, preserves existing site formations and trees, and works on sloping grades. It addresses specific desired views while mitigating unwanted adjacencies, and provides great flexibility for entry sequences.
HingeHouse uses Deck’s standard sloped roof post-and-beam component system to create a lyrical, light-filled home. The western red cedar exterior is sculptural and dynamic. Interior spaces are lofty, with great view potential using Deck’s own custom-made mahogany windows. The “hinge” of the home, where the two building forms come together, has the added benefit of creating a desirable outdoor living room, complete with an outdoor fireplace. The "hinge” provides both a tool for maximizing customization and spatial orientation and a center of activity at the heart of the home.
Since this partnership in 2008, Maryann Thompson Architects and MATHISON | MATHISON ARCHITECTS have worked with Acorn Deck House Company on numerous full or partial pre-fab projects in the Boston Area, Western Massachusetts, Maryland and Michigan. We have become an advocate for their services and products because it offers advantages on a variety of levels including schedule, cost and quality.
Services provided included visioning, programming, concept design, schematic design, construction documentation and construction administration.
Evan’s Role: Project Designer & Project Manager
 Spaces Renewed
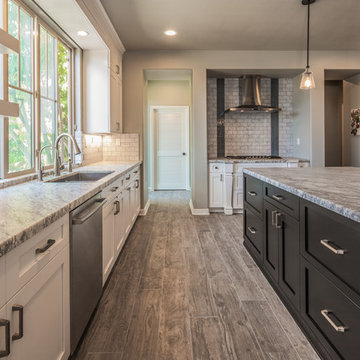
This San Diego remodel masterfully blends the aesthetic style of this home with the necessities of a functional lifestyle. This standard builder grade kitchen was in need of a modern update which was accomplished with thoughtful accents, color selections and more.
Replacing the outdated cabinets with a classic white and black pallet made the pairing feel modern or traditional, depending on the use of accessories and surrounding materials. Stacking cabinets took advantage of gorgeous, high ceilings and brought volume to the space, while delivering multiple storage options with a custom feel. For this particular client, we added touches of grey marble and dramatic blue glass to bring a contemporary edge to this kitchen.
In addition, the wood look porcelain tile throughout the space brings kitchen, dining, and family room together to create an open concept with connection and flow and virtually zero maintenance for a busy family.
 MATHISON | MATHISON ARCHITECTS
Acton, MA
2008
sq ft varies
Visioning, programming, concept design, schematic design, construction documentation and construction administration
The HingeHouse project was the result of a unique partnership between an independent architect and a pre-fabricated home manufacturer – a partnership among the first of its kind in the country. Today, many pre-fab companies have adopted this collaborative approach recognizing that homeowners are looking for unique, custom homes while taking advantage of reliable and predictable construction methods and costs.
In 2008, the partnership was created to rethink pre-engineered post-and-beam and panelized systems to connect clients to a more modern and integrated set of design values. By integrating systems, factory design approach, manufacturing methodologies and construction sequences with design criteria grounded in sustainable planning and rigorous implementation, HingeHouse was developed.
HingeHouse is a fully-customizable pre-fab home which can be configured to meet the needs of any site, and any family. It is flexible and expandable using Deck House engineered building components. Starting with basic floor plans that are optimized spatially to Deck’s standard components, the living spaces are rotated around a "hinge” point. This design solution addresses the limitations and challenges of a particular site, while highlighting the best aspects of it. HingeHouse considers passive solar orientation depending on where the home is placed on the site and how it is “hinged”. It provides for maximum cross-ventilation from prevailing winds, preserves existing site formations and trees, and works on sloping grades. It addresses specific desired views while mitigating unwanted adjacencies, and provides great flexibility for entry sequences.
HingeHouse uses Deck’s standard sloped roof post-and-beam component system to create a lyrical, light-filled home. The western red cedar exterior is sculptural and dynamic. Interior spaces are lofty, with great view potential using Deck’s own custom-made mahogany windows. The “hinge” of the home, where the two building forms come together, has the added benefit of creating a desirable outdoor living room, complete with an outdoor fireplace. The "hinge” provides both a tool for maximizing customization and spatial orientation and a center of activity at the heart of the home.
Since this partnership in 2008, Maryann Thompson Architects and MATHISON | MATHISON ARCHITECTS have worked with Acorn Deck House Company on numerous full or partial pre-fab projects in the Boston Area, Western Massachusetts, Maryland and Michigan. We have become an advocate for their services and products because it offers advantages on a variety of levels including schedule, cost and quality.
Services provided included visioning, programming, concept design, schematic design, construction documentation and construction administration.
Evan’s Role: Project Designer & Project Manager
 Lavan Construction | Design + Build
30 Years of Construction Experience in the Bay Area | Best of Houzz!
We are a passionate, family owned/operated local business in the Bay Area, California. At Lavan Construction, we create a fresh and fit environment with over 30 years of experience in building and construction in both domestic and international markets. We have a unique blend of leadership combining expertise in construction contracting and management experience from Fortune 500 companies. We commit to deliver you a world class experience within your budget and timeline while maintaining trust and transparency. At Lavan Construction, we believe relationships are the main component of any successful business and we stand by our motto: “Trust is the foundation we build on.”

 SUPERIOR CHIMNEY SERVICES CORPORATION
Standard annual or mechanical Chimney cleaning for gas and wood burning fireplaces typically works to remove any type of buildup as well as checking for the structural integrity of the chimney. Maintaining an annual chimney cleaning will meet the national safety standard set by the NFPA, CSIA, IRC and NCSG, helping homeowners avoid chimney fires and blockages.
Why does safety matter? Did you know that there was a chimney fire in Marengo in January? Or a chimney fire at a Peotone home at the end of March? Or a log cabin fire caused by the chimney in June? That’s just a few that happened in the past 7 months.
Why Does a Chimney Cleaning Matter?
Chimney sweeps also known as chimney cleanings, fireplace cleanings, or fireplace sweeps. Regardless of what you call it, it still means the same thing.
Chimney cleaning for gas and wood burning fireplaces serve 3 key purposes:
confirming structural integrity
removing flammable deposits and
obstruction-free assurance.
Homeowners with gas or wood burning fireplaces benefit from each of these safeguards.
The National Fire Protection Association addresses this directly through NFPA 211, a widely recognized fire safety code. The standard states that chimneys, fireplaces, and vents require inspection at least once a year for soundness, free from deposits, and correct clearances, with cleaning, maintenance, and repairs to be done whenever needed.
This annual requirement applies equally to gas and wood burning fireplaces. Organizations including the Chimney Safety Institute of America, the National Chimney Sweep Guild, International Residential code and the National Fire Protection Association each reference this standard as the requirement for home fire safety.
Free 14-Point Certified Written Inspection
Every chimney sweep completed through Superior Chimney includes a complimentary 14-point certified written inspection along with photo documentation delivered to you by email. This documentation gives homeowners a clear visual record of their chimney system.
The written report covers the condition of the flue liner, smoke chamber, smoke shelf, damper, firebox, chimney crown, and chimney cap, among other components examined during a standard visit. Photo documentation captures each area so homeowners can review the findings independently of the technician’s verbal summary. Written inspection reports allow families to track the condition of their fireplace chimney system over time.
Chimney Cleaning and Structural Integrity
A CSIA Certified Chimney Sweep technician, such as Superior Chimney technicians, visually examines the chimney from the top opening to the firebox below, gaining a full evaluation of the interior.
When chimney rods and brushes pass through the chimney system, loose pieces of fire clay tile, damaged tile joints, or crumbling brick sometimes fall down into the fireplace. This debris can mean there is an integrity problem. By knowing this is a problem, will protect families and their homes. Now it’s time to take care of it and call in a certified chimney technician.
Fireplace Cleaning and Creosote Removal
Creosote, is the technical name for soot. Soot forms as a natural byproduct of burning wood. Smoke traveling upward through the chimney and leaves deposits of creosote along the interior walls. With every fire, a little more gets built up.
The issue with creosote is that it is highly flammable and is the leading cause of chimney fires nationwide. Removing the buildup through regular chimney cleanings keeps a fireplace serviceable for continuous use throughout the spring, fall and winter seasons.
Standard and mechanical chimney cleanings pay close attention to the flue liner, smoke chamber, smoke shelf, damper, and firebox in a single service visit. Superior Chimney performs each fireplace chimney inspection using a no-mess process that protects the home during service. This keeps soot contained within specialized equipment rather than the living room.
An Obstruction Free Chimney
Several conditions create blockages within a chimney system. Bird, squirrel, bat and raccoon nesting material, feces, and debris frequently accumulate inside an unprotected flue, especially during spring and summer months when the fireplace sits unused.
Excessive creosote accumulation or a collapsed chimney liner can restrict proper airflow. Homeowners that address obstructions with a chimney inspection will be able to maintain proper draft and ventilation with their gas or wood burning fireplace. This will reduce the risk of smoke backing into the home.
Gas Chimney Cleaning Compared to Wood burning Chimney Cleaning
Gas and wood burning fireplaces share the same annual chimney inspection requirement. Whether you are burning wood, gas or a “pile of shirts” there is still heat and flame that requires worthy firewalls to protect the home from heat transfer. Fire worthiness and checking the firewall integrity is priority.
Wood burning fireplaces generate creosote that builds along the flue liner with every fire. Gas fireplace systems accumulate lighter deposits along with potential venting obstructions, since gas appliances rely heavily on venting for safe combustion byproduct release. Each system accumulates different residues that need attention.
A CSIA Certified Chimney Sweep technician from Superior Chimney adjusts the specific cleaning approach based on fuel type. However, the same core safety elements apply: structural integrity, deposit removal, and clear airflow.
What Happens During a Chimney Cleaning?
A typical chimney inspection begins with a walkthrough of the fireplace and the chimney on top of the roof, allowing the technician to record any visible concerns the homeowner reported in advance as well as any new findings.
The certified technician then covers the immediate hearth area with protective material before setting up specialized equipment designed to contain creosote throughout the cleaning and inspection.
Chimney rods and brushes pass through the flue liner to loosen and remove creosote deposits along the smoke chamber, smoke shelf, and damper. The certified technician inspects each section closely for loose or crumbling firewall, cracked joints, or other signs of weak structural damage.
A final walkthrough of the firebox and chimney completes the visual inspection. Photo documentation captures each component, and the certified written report is sent to the homeowner by email. This consistent process gives homeowners the documentation they need to compare year to year.
Chimney Cleaning Safety Standards
The table below summarizes the organizations that set national chimney safety standards, along with their specific requirements for fireplace chimney sweeps.
NFPA211
National Fire Protection Association
Annual inspection for soundness, deposit buildup, and correct clearances; cleaning and repairs completed as needed
CSIA
Chimney Safety Institute of America
Certifies technicians through testing on chimney and venting system knowledge
NCSG
National Chimney Sweep Guild
Establishes trade standards and best practices for chimney sweep professionals
How Often Should You Schedule a Chimney Cleaning and Inspection?
CSIA recommends scheduling chimney cleaning and inspection annually by CSIA Certified Chimney Sweeps. This recommendation applies to gas and wood burning fireplaces, regardless of how frequently a household uses the fireplace and especially in freeze/thaw geographic areas.
Regular chimney sweeps save lives, since a clean fireplace chimney rarely catches fire. CSIA encourages homeowners to rely on Certified Chimney Sweeps, as these technicians undergo regular testing on the complexities of chimney and venting systems throughout their careers.
Frequently Asked Questions
What is included in a chimney sweep? A chimney sweep includes the flue liner, smoke chamber, smoke shelf, damper, and firebox, removing creosote while checking for obstructions and structural concerns throughout the chimney system (NOT the ashpit).
How often should gas and wood burning fireplaces receive chimney sweeps? CSIA, NFPA, IRC and NCSG guidelines each call for chimney sweeps at least once a year for gas and wood burning fireplace systems.
Why does creosote removal matter for fireplace safety? Creosote is highly flammable and builds along the interior walls of a fireplace chimney with every fire, creating conditions that lead directly to chimney fires when left in place over time. Creosote is unburned particles from the combustion chamber.
Who should perform a fireplace chimney sweep? CSIA Certified Chimney Sweep technicians complete fireplace chimney sweeps after passing regular testing on chimney and venting system knowledge, meeting the certification standard recognized across the industry.
Does a fireplace chimney sweep remove animal nests and debris? No, a fireplace chimney sweep addresses soot and creosote, while significant nesting material, feces, or collapsed liner debris often calls for dedicated obstruction removal alongside the standard service.
What does the free 14-point inspection include? The complimentary 14-point certified written inspection documents the flue liner, smoke chamber, smoke shelf, damper, firebox, crown, and cap through photo evidence delivered directly by email for homeowner records.
Choose Superior Chimney for Your Certified Chimney Inspection
All service technicians completing chimney sweeps through Superior Chimney hold National Certification through the Chimney Safety Institute of America (CSIA), reflecting the training standard recommended by fire safety organizations nationwide.
Scheduling regular chimney sweeps to clean gas and wood burning fireplace systems protects a home from fire risk, preserves the structural integrity of the chimney, and keeps airflow clear for proper, continuous use throughout the year. Contact us today to schedule a chimney inspection at 877-244-6349.

 Legendary Escapes Pools
The Legendary Rockstar Pool Build — A Backyard Concert Venue and Custom Swimming Pool
The Rockstar Pool is one of the most ambitious, imaginative, and large-scale residential pool builds ever completed by Legendary Escapes. Designed and built by Al Curtis, this project was created for a homeowner whose entire life revolves around performance, music, and living boldly.
This is far more than a swimming pool.
It is a backyard concert venue, a sculpted grotto, a hot tub, a swim-up bar, a VIP lounge, a performance platform, and a fully engineered artistic environment built as a single cohesive experience.
A Client With a True Rockstar Life
The homeowner’s request was simple in spirit but extraordinary in scale: create a pool environment that matched a life centered on creativity and performance. His background includes jousting at the Michigan Renaissance Festival, on-stage theatrical work, a home rebuilt around music and entertainment, and longstanding connections within the rock world. With a 16-acre horse farm and a passion for bold design, he needed a pool that reflected his personality.
His project requirements included a grotto, waterfall, hot tub, swim-up bar, performance area, and multiple lounging zones. Every feature had to feel original, dramatic, and purposeful.
The Design Vision
Designer and builder Al Curtis immediately recognized that this build needed to be expansive, theatrical, and seamlessly integrated into the landscape. The pool needed to make a statement without obstructing panoramic views of the surrounding farm and open sky.
The spark for the design came from an unexpected source: steel grates salvaged from an old carnival tilt-a-whirl ride. This inspired the concept of a floating performance stage built over the pool. What began as a small idea quickly grew into a large-scale platform complete with a concrete stage, integrated lighting, waterfalls, backstage areas, and custom metalwork. As the stage expanded, so did the pool, the patio, and the entire environment—ultimately transforming the backyard into a private amphitheater.
Repurposed Materials Used as Art
Legendary Escapes is known for incorporating reclaimed materials into artistic, sculptural pool environments. This project includes an extraordinary collection of repurposed components:
Tilt-a-whirl steel used as the main stage structure
Carnival flooring panels transformed into large fire-feature guitars
Trumpet and trombone bells refitted as lighting fixtures
Reclaimed street lamps custom-painted for poolside lighting
3D-printed album covers used as illuminated wall panels
Concrete replicas of Marshall speakers integrated under the stage
Every material was selected to bring character, history, and energy to the space.
Artistic Features and Highlights
The Rockstar Pool includes numerous custom artistic elements, such as:
A ten-foot mosaic “album cover” inset into the pool floor
Eight-foot sculpted guitars along the fence line
Guitar-shaped fire features
Backlit album panels positioned just above the water
A “Rockstar” sign paired with sculpted concrete amplifier towers
A VIP seating area built from restored tilt-a-whirl ride cars
Every corner of the environment contains layered artistic details.
Engineering Challenges and Solutions
Creating a fully functional concert stage over the deep end of the pool required extensive planning and engineering. Key complexities included:
Designing a safe, weight-bearing steel and concrete stage structure
Adjusting stage elevation mid-build to achieve optimal height
Installing three complete filtration systems concealed beneath the stage
Applying ecoFinish throughout the pool, spa, and grotto
Rebuilding existing decking and integrating a three-story observation tower
Ensuring the massive pool structure preserved the property’s sightlines
The technical demands of this project were matched only by the creative vision behind it.
The Legendary Team
This build was completed by a multi-generational team of craftsmen and artists, including:
Al Curtis – Designer and builder
Jesse Curtis – Project manager and construction artist
Mark Curtis – Filtration systems and plumbing
Annie Curtis – Stonework and water features
Karen Olson – Tile, stonework, and patio murals
Frank DiPiazza – Structural construction and decking
Brendan Schafer – On-site support and maintenance
dbaker designs – Custom mosaic creation
Daren Baker – Custom metal guitars and lighting elements
Each contributor played a critical role in shaping the final environment.
A Client Who Trusted the Process
As with many Legendary Escapes projects, this build evolved organically. The homeowner provided inspiration and trust, allowing the team to respond to the evolving environment. Several features—including the guitar fence, fire elements, and VIP seating area—were conceived and built during the process as the design revealed new opportunities.
The Final Result
The Rockstar Pool is now a fully functional concert venue, swimming pool, artistic installation, and outdoor living space. It is dramatic, expressive, engineered with care, and truly one-of-a-kind. This project reflects the homeowner’s personality and passion, and stands as one of the most ambitious designs ever produced by Legendary Escapes.


 Hoke Ley
As designers, we have a responsibility to honor the planet we extract precious materials from. One of the best ways that we can do this is by creating spaces that are timeless in their aesthetic, eliminating the desire to tear out and replace what is still in great physical condition.
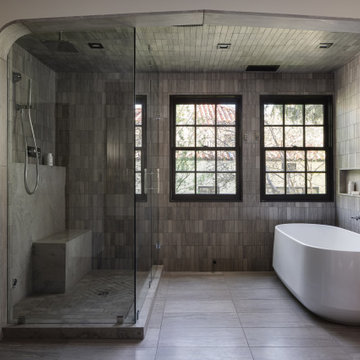
We used Missouri-mined @phenixmarble extensively throughout the interior and exterior of the Oakwood Residence. The seamless vanity, custom depressed arch, wall base, and shower feature fossilized Fleuri slabs while the floor, wall, and ceiling tile feature various sizes of Napoleon Gray marble.
Our hope is that this beautiful natural stone serves many generations of homeowners over its lifetime.
Plumbing fixtures are Kohler Components. Freestanding bathtub in Kohler Ceric. Steam shower with Kohler Anthem and Kohler Components trims. Switches and outlets are Legrand Adorne. Decorative lighting by Rejuvenation. Custom walnut cabinetry. Custom marble tile, countertop, sinks, and wall base in Phenix Fleuri and Napoleon Gray.
 Brooklyn City Furniture
Use code "GUSSALE20" for 20% off
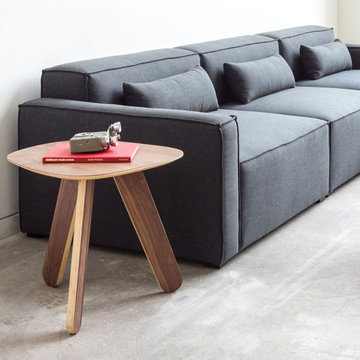
The Mix Modular Collection lets you mix and match components and fabrics to build a custom sectional, sofa or seating group to perfectly suit your space. The design uses 8 basic components (Left Arm, Right Arm, Armless, Corner, Arc, Wedge, Ottoman and Block Table) which can be combined to create an unlimited number of seating configurations. Choose matching fabrics or mix things up to make it your own. Components can be easily reconfigured or added later to adapt to the changing needs of any home or workspace. The tight seat and back give the design a clean-lined, contemporary look, and each component has French seams to subtly soften the edges. Select components include a matching bolster cushion for added style and comfort. Constructed with kiln-dried 100% FSC®-Certified hardwood in support of responsible forest management.
8 different components - Arm Left Facing, Arm Right Facing, Armless, Corner, Arc, Wedge, Ottoman & Block Table.
Components with a back (except for the Arc and Wedge) come with a matching bolster which is filled with eco-friendly synthetic-down, derived from recycled PET plastic.
Each component includes concealed connectors to securely join them to each other while in sectional, sofa or chaise formation.
Frame is kiln-dried 100% FSC®-Certified hardwood (FSC® 092551).
Wood block legs are FSC®-Certified Ash in a Black stain.
Plastic bumpers on all legs to prevent floor damage.
All joints have been stress tested.
9 gauge No-Sag, injection-molded sinuous spring clip system.
All modular components can be joined using integrated connectors on underside.
Components include matching bolster cushion (ottoman excluded).
Maroc Lyric and Bayview Dandelion available on the Armless and Ottoman components only.
Manufactured to meet California TB117-2013 fire safety standards without the use of flame retardant additives in the upholstery foam.
* Fabric samples available upon request
Need help? Chat with us online or send us an email to info@cityfurnitureshop.com
 Legendary Escapes Pools
The Legendary Rockstar Pool Build — A Backyard Concert Venue and Custom Swimming Pool
The Rockstar Pool is one of the most ambitious, imaginative, and large-scale residential pool builds ever completed by Legendary Escapes. Designed and built by Al Curtis, this project was created for a homeowner whose entire life revolves around performance, music, and living boldly.
This is far more than a swimming pool.
It is a backyard concert venue, a sculpted grotto, a hot tub, a swim-up bar, a VIP lounge, a performance platform, and a fully engineered artistic environment built as a single cohesive experience.
A Client With a True Rockstar Life
The homeowner’s request was simple in spirit but extraordinary in scale: create a pool environment that matched a life centered on creativity and performance. His background includes jousting at the Michigan Renaissance Festival, on-stage theatrical work, a home rebuilt around music and entertainment, and longstanding connections within the rock world. With a 16-acre horse farm and a passion for bold design, he needed a pool that reflected his personality.
His project requirements included a grotto, waterfall, hot tub, swim-up bar, performance area, and multiple lounging zones. Every feature had to feel original, dramatic, and purposeful.
The Design Vision
Designer and builder Al Curtis immediately recognized that this build needed to be expansive, theatrical, and seamlessly integrated into the landscape. The pool needed to make a statement without obstructing panoramic views of the surrounding farm and open sky.
The spark for the design came from an unexpected source: steel grates salvaged from an old carnival tilt-a-whirl ride. This inspired the concept of a floating performance stage built over the pool. What began as a small idea quickly grew into a large-scale platform complete with a concrete stage, integrated lighting, waterfalls, backstage areas, and custom metalwork. As the stage expanded, so did the pool, the patio, and the entire environment—ultimately transforming the backyard into a private amphitheater.
Repurposed Materials Used as Art
Legendary Escapes is known for incorporating reclaimed materials into artistic, sculptural pool environments. This project includes an extraordinary collection of repurposed components:
Tilt-a-whirl steel used as the main stage structure
Carnival flooring panels transformed into large fire-feature guitars
Trumpet and trombone bells refitted as lighting fixtures
Reclaimed street lamps custom-painted for poolside lighting
3D-printed album covers used as illuminated wall panels
Concrete replicas of Marshall speakers integrated under the stage
Every material was selected to bring character, history, and energy to the space.
Artistic Features and Highlights
The Rockstar Pool includes numerous custom artistic elements, such as:
A ten-foot mosaic “album cover” inset into the pool floor
Eight-foot sculpted guitars along the fence line
Guitar-shaped fire features
Backlit album panels positioned just above the water
A “Rockstar” sign paired with sculpted concrete amplifier towers
A VIP seating area built from restored tilt-a-whirl ride cars
Every corner of the environment contains layered artistic details.
Engineering Challenges and Solutions
Creating a fully functional concert stage over the deep end of the pool required extensive planning and engineering. Key complexities included:
Designing a safe, weight-bearing steel and concrete stage structure
Adjusting stage elevation mid-build to achieve optimal height
Installing three complete filtration systems concealed beneath the stage
Applying ecoFinish throughout the pool, spa, and grotto
Rebuilding existing decking and integrating a three-story observation tower
Ensuring the massive pool structure preserved the property’s sightlines
The technical demands of this project were matched only by the creative vision behind it.
The Legendary Team
This build was completed by a multi-generational team of craftsmen and artists, including:
Al Curtis – Designer and builder
Jesse Curtis – Project manager and construction artist
Mark Curtis – Filtration systems and plumbing
Annie Curtis – Stonework and water features
Karen Olson – Tile, stonework, and patio murals
Frank DiPiazza – Structural construction and decking
Brendan Schafer – On-site support and maintenance
dbaker designs – Custom mosaic creation
Daren Baker – Custom metal guitars and lighting elements
Each contributor played a critical role in shaping the final environment.
A Client Who Trusted the Process
As with many Legendary Escapes projects, this build evolved organically. The homeowner provided inspiration and trust, allowing the team to respond to the evolving environment. Several features—including the guitar fence, fire elements, and VIP seating area—were conceived and built during the process as the design revealed new opportunities.
The Final Result
The Rockstar Pool is now a fully functional concert venue, swimming pool, artistic installation, and outdoor living space. It is dramatic, expressive, engineered with care, and truly one-of-a-kind. This project reflects the homeowner’s personality and passion, and stands as one of the most ambitious designs ever produced by Legendary Escapes.
 Legendary Escapes Pools
The Legendary Rockstar Pool Build — A Backyard Concert Venue and Custom Swimming Pool
The Rockstar Pool is one of the most ambitious, imaginative, and large-scale residential pool builds ever completed by Legendary Escapes. Designed and built by Al Curtis, this project was created for a homeowner whose entire life revolves around performance, music, and living boldly.
This is far more than a swimming pool.
It is a backyard concert venue, a sculpted grotto, a hot tub, a swim-up bar, a VIP lounge, a performance platform, and a fully engineered artistic environment built as a single cohesive experience.
A Client With a True Rockstar Life
The homeowner’s request was simple in spirit but extraordinary in scale: create a pool environment that matched a life centered on creativity and performance. His background includes jousting at the Michigan Renaissance Festival, on-stage theatrical work, a home rebuilt around music and entertainment, and longstanding connections within the rock world. With a 16-acre horse farm and a passion for bold design, he needed a pool that reflected his personality.
His project requirements included a grotto, waterfall, hot tub, swim-up bar, performance area, and multiple lounging zones. Every feature had to feel original, dramatic, and purposeful.
The Design Vision
Designer and builder Al Curtis immediately recognized that this build needed to be expansive, theatrical, and seamlessly integrated into the landscape. The pool needed to make a statement without obstructing panoramic views of the surrounding farm and open sky.
The spark for the design came from an unexpected source: steel grates salvaged from an old carnival tilt-a-whirl ride. This inspired the concept of a floating performance stage built over the pool. What began as a small idea quickly grew into a large-scale platform complete with a concrete stage, integrated lighting, waterfalls, backstage areas, and custom metalwork. As the stage expanded, so did the pool, the patio, and the entire environment—ultimately transforming the backyard into a private amphitheater.
Repurposed Materials Used as Art
Legendary Escapes is known for incorporating reclaimed materials into artistic, sculptural pool environments. This project includes an extraordinary collection of repurposed components:
Tilt-a-whirl steel used as the main stage structure
Carnival flooring panels transformed into large fire-feature guitars
Trumpet and trombone bells refitted as lighting fixtures
Reclaimed street lamps custom-painted for poolside lighting
3D-printed album covers used as illuminated wall panels
Concrete replicas of Marshall speakers integrated under the stage
Every material was selected to bring character, history, and energy to the space.
Artistic Features and Highlights
The Rockstar Pool includes numerous custom artistic elements, such as:
A ten-foot mosaic “album cover” inset into the pool floor
Eight-foot sculpted guitars along the fence line
Guitar-shaped fire features
Backlit album panels positioned just above the water
A “Rockstar” sign paired with sculpted concrete amplifier towers
A VIP seating area built from restored tilt-a-whirl ride cars
Every corner of the environment contains layered artistic details.
Engineering Challenges and Solutions
Creating a fully functional concert stage over the deep end of the pool required extensive planning and engineering. Key complexities included:
Designing a safe, weight-bearing steel and concrete stage structure
Adjusting stage elevation mid-build to achieve optimal height
Installing three complete filtration systems concealed beneath the stage
Applying ecoFinish throughout the pool, spa, and grotto
Rebuilding existing decking and integrating a three-story observation tower
Ensuring the massive pool structure preserved the property’s sightlines
The technical demands of this project were matched only by the creative vision behind it.
The Legendary Team
This build was completed by a multi-generational team of craftsmen and artists, including:
Al Curtis – Designer and builder
Jesse Curtis – Project manager and construction artist
Mark Curtis – Filtration systems and plumbing
Annie Curtis – Stonework and water features
Karen Olson – Tile, stonework, and patio murals
Frank DiPiazza – Structural construction and decking
Brendan Schafer – On-site support and maintenance
dbaker designs – Custom mosaic creation
Daren Baker – Custom metal guitars and lighting elements
Each contributor played a critical role in shaping the final environment.
A Client Who Trusted the Process
As with many Legendary Escapes projects, this build evolved organically. The homeowner provided inspiration and trust, allowing the team to respond to the evolving environment. Several features—including the guitar fence, fire elements, and VIP seating area—were conceived and built during the process as the design revealed new opportunities.
The Final Result
The Rockstar Pool is now a fully functional concert venue, swimming pool, artistic installation, and outdoor living space. It is dramatic, expressive, engineered with care, and truly one-of-a-kind. This project reflects the homeowner’s personality and passion, and stands as one of the most ambitious designs ever produced by Legendary Escapes.

 The Integrated Lifestyle
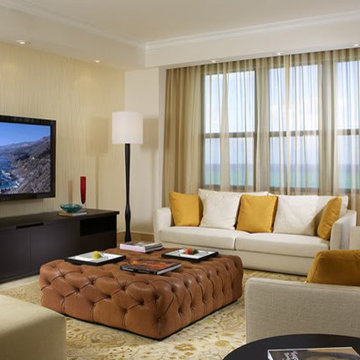
This is a project completed some time back that shows an uncommonly creative approach to hiding some audiophile bookshelf speakers inside an attractive TV console.
We worked with the cabinet designer to come up with discreet horizontal, speaker cloth enclosures, righ and left, to hide these audio gems.
Inside the cabinet are all the Audio/Video/Internet Equipment with the Radio Frequency Remote allowing equipment to be operated with doors closed. Nothing cutting edge, just a clean, understated presentation.
The moral of the story don't let cookie cutter approaches to cabinetry constrain your possibilities.
 Legendary Escapes Pools
TThe Legendary Rockstar Pool Build — A Backyard Concert Venue and Custom Swimming Pool
The Rockstar Pool is one of the most ambitious, imaginative, and large-scale residential pool builds ever completed by Legendary Escapes. Designed and built by Al Curtis, this project was created for a homeowner whose entire life revolves around performance, music, and living boldly.
This is far more than a swimming pool.
It is a backyard concert venue, a sculpted grotto, a hot tub, a swim-up bar, a VIP lounge, a performance platform, and a fully engineered artistic environment built as a single cohesive experience.
A Client With a True Rockstar Life
The homeowner’s request was simple in spirit but extraordinary in scale: create a pool environment that matched a life centered on creativity and performance. His background includes jousting at the Michigan Renaissance Festival, on-stage theatrical work, a home rebuilt around music and entertainment, and longstanding connections within the rock world. With a 16-acre horse farm and a passion for bold design, he needed a pool that reflected his personality.
His project requirements included a grotto, waterfall, hot tub, swim-up bar, performance area, and multiple lounging zones. Every feature had to feel original, dramatic, and purposeful.
The Design Vision
Designer and builder Al Curtis immediately recognized that this build needed to be expansive, theatrical, and seamlessly integrated into the landscape. The pool needed to make a statement without obstructing panoramic views of the surrounding farm and open sky.
The spark for the design came from an unexpected source: steel grates salvaged from an old carnival tilt-a-whirl ride. This inspired the concept of a floating performance stage built over the pool. What began as a small idea quickly grew into a large-scale platform complete with a concrete stage, integrated lighting, waterfalls, backstage areas, and custom metalwork. As the stage expanded, so did the pool, the patio, and the entire environment—ultimately transforming the backyard into a private amphitheater.
Repurposed Materials Used as Art
Legendary Escapes is known for incorporating reclaimed materials into artistic, sculptural pool environments. This project includes an extraordinary collection of repurposed components:
Tilt-a-whirl steel used as the main stage structure
Carnival flooring panels transformed into large fire-feature guitars
Trumpet and trombone bells refitted as lighting fixtures
Reclaimed street lamps custom-painted for poolside lighting
3D-printed album covers used as illuminated wall panels
Concrete replicas of Marshall speakers integrated under the stage
Every material was selected to bring character, history, and energy to the space.
Artistic Features and Highlights
The Rockstar Pool includes numerous custom artistic elements, such as:
A ten-foot mosaic “album cover” inset into the pool floor
Eight-foot sculpted guitars along the fence line
Guitar-shaped fire features
Backlit album panels positioned just above the water
A “Rockstar” sign paired with sculpted concrete amplifier towers
A VIP seating area built from restored tilt-a-whirl ride cars
Every corner of the environment contains layered artistic details.
Engineering Challenges and Solutions
Creating a fully functional concert stage over the deep end of the pool required extensive planning and engineering. Key complexities included:
Designing a safe, weight-bearing steel and concrete stage structure
Adjusting stage elevation mid-build to achieve optimal height
Installing three complete filtration systems concealed beneath the stage
Applying ecoFinish throughout the pool, spa, and grotto
Rebuilding existing decking and integrating a three-story observation tower
Ensuring the massive pool structure preserved the property’s sightlines
The technical demands of this project were matched only by the creative vision behind it.
The Legendary Team
This build was completed by a multi-generational team of craftsmen and artists, including:
Al Curtis – Designer and builder
Jesse Curtis – Project manager and construction artist
Mark Curtis – Filtration systems and plumbing
Annie Curtis – Stonework and water features
Karen Olson – Tile, stonework, and patio murals
Frank DiPiazza – Structural construction and decking
Brendan Schafer – On-site support and maintenance
dbaker designs – Custom mosaic creation
Daren Baker – Custom metal guitars and lighting elements
Each contributor played a critical role in shaping the final environment.
A Client Who Trusted the Process
As with many Legendary Escapes projects, this build evolved organically. The homeowner provided inspiration and trust, allowing the team to respond to the evolving environment. Several features—including the guitar fence, fire elements, and VIP seating area—were conceived and built during the process as the design revealed new opportunities.
The Final Result
The Rockstar Pool is now a fully functional concert venue, swimming pool, artistic installation, and outdoor living space. It is dramatic, expressive, engineered with care, and truly one-of-a-kind. This project reflects the homeowner’s personality and passion, and stands as one of the most ambitious designs ever produced by Legendary Escapes.
 Katie Hutchison Studio
As readers of architect/designer Katie Hutchison’s book The New Cottage (Taunton Press 2018), these homeowners approached KHS about designing a second home in Westerly, Rhode Island. Theirs is a double-long lot with street frontage on both ends, a short walk from the water. In addition to the new house, their wish list included a new lap pool (with associated patio) and new garage.
Aesthetically, they were looking to create an informally elegant, human-scaled family compound, engaged with the site and connected with the outdoors. They further requested sustainable features/systems and low-maintenance materials.
In response, KHS proposed an ell-shaped house that wraps two sides of a lap pool/patio. A porch-fronted two-story gabled component faces the main street and is flanked by the one-story primary suite in one leg of the ell and the one-story kitchen and rear porches in the other leg of the ell. The house is an efficient +/- 2800 square-feet and contains four bedrooms and three and one half bathrooms.
A salt-box inspired garage is detached so as not to increase the building massing. It helps shape outdoor spaces and doesn’t block daylight and direct exterior access from the house. It faces the secondary street. Driveways off both streets offer different modes of arrival.
The south-facing roof of the two-story volume – which includes three bedrooms and two baths – and the south-facing one-story roof of the kitchen and rear porches, as well as the south-facing roof of the garage support 47 photovoltaic solar panels, providing the bulk of the property’s electric power.
Two oversized exterior folding glass doors off the living area and kitchen blur the boundary between indoors and outdoors, welcoming abundant daylight, views of the pool and patio, as well as summer breezes. An airy living/dining area includes a long custom window seat and borders a semi-open kitchen beneath a cathedral ceiling. Living area built-in shelving frames a TV and surrounds a modern efficient pellet stove.
A cheerful interior palette of soft hues features pops of color, Scandinavian wallpapers, custom textiles, and a dash of warm wood accents in the form of counters, built-in desks, and custom furnishings. On the exterior, natural shingles side the main volume and environmentally friendly and durable Boral board-and-batten side the one-story components and garage, communicating a legible hierarchy of spaces. The overall effect is a breezy, crisp New England home, pool patio, and garage for today’s living.
7