
Search results for "Integral engine" in Home Design Ideas

 Ernestomeda Toronto
Example of a mid-sized minimalist master bathroom design in Toronto with flat-panel cabinets, black cabinets, an integrated sink and quartz countertops

 Murakami Design Inc.
At Murakami Design Inc., we are in the business of creating and building residences that bring comfort and delight to the lives of their owners.
Murakami provides the full range of services involved in designing and building new homes, or in thoroughly reconstructing and updating existing dwellings.
From historical research and initial sketches to construction drawings and on-site supervision, we work with clients every step of the way to achieve their vision and ensure their satisfaction.
We collaborate closely with such professionals as landscape architects and interior designers, as well as structural, mechanical and electrical engineers, respecting their expertise in helping us develop fully integrated design solutions.
Finally, our team stays abreast of all the latest developments in construction materials and techniques.

 Zajac Home Improvement
Small 3/4 brown tile and ceramic tile ceramic tile alcove shower photo in New York with an integrated sink, flat-panel cabinets, dark wood cabinets, quartz countertops, a two-piece toilet and brown walls
Find the right local pro for your project

 Schell construction corp.
Tub/shower combo - ceramic tile tub/shower combo idea in New York with an integrated sink, dark wood cabinets, quartz countertops and blue walls

 WA Design Architects
Mid-sized 1960s master white tile cement tile floor and gray floor freestanding bathtub photo with flat-panel cabinets, brown cabinets, gray walls, an integrated sink, quartz countertops, a hinged shower door and beige countertops

 NFG Designs
Pantry
Example of a transitional galley dark wood floor and brown floor kitchen pantry design in Toronto with an integrated sink, recessed-panel cabinets, white cabinets, quartz countertops, white backsplash, quartz backsplash, stainless steel appliances and white countertops
Example of a transitional galley dark wood floor and brown floor kitchen pantry design in Toronto with an integrated sink, recessed-panel cabinets, white cabinets, quartz countertops, white backsplash, quartz backsplash, stainless steel appliances and white countertops

Large 1950s master white tile and porcelain tile light wood floor and beige floor corner shower photo in Toronto with flat-panel cabinets, white cabinets, a two-piece toilet, white walls, an integrated sink, quartz countertops, a hinged shower door and white countertops



 Green Works Construction & Design Inc.
Inspiration for a small modern porcelain tile powder room remodel in Los Angeles with light wood cabinets, white walls, an integrated sink and quartz countertops

 linea3cocinas
Diseño de cocina abierta al salón con distribución en L y muebles con puertas lacadas, efecto nácar.
Eat-in kitchen - mid-sized modern l-shaped ceramic tile eat-in kitchen idea in Madrid with an integrated sink, flat-panel cabinets, beige cabinets, quartz countertops, beige backsplash and no island
Eat-in kitchen - mid-sized modern l-shaped ceramic tile eat-in kitchen idea in Madrid with an integrated sink, flat-panel cabinets, beige cabinets, quartz countertops, beige backsplash and no island

 Flat Rate Remodeling, Inc.
www.robertogarciaphoto.com
Example of a mid-sized trendy master white tile and subway tile porcelain tile and black floor alcove bathtub design in Los Angeles with flat-panel cabinets, white cabinets, gray walls, an integrated sink, quartz countertops and a hinged shower door
Example of a mid-sized trendy master white tile and subway tile porcelain tile and black floor alcove bathtub design in Los Angeles with flat-panel cabinets, white cabinets, gray walls, an integrated sink, quartz countertops and a hinged shower door

 Builder Boy
Stainless steel appliances give the kitchen a sleek, updated look. We partnered with Jennifer Allison Design on this project. Her design firm contacted us to paint the entire house - inside and out. Images are used with permission. You can contact her at (310) 488-0331 for more information.
 Murakami Design Inc.
At Murakami Design Inc., we are in the business of creating and building residences that bring comfort and delight to the lives of their owners.
Murakami provides the full range of services involved in designing and building new homes, or in thoroughly reconstructing and updating existing dwellings.
From historical research and initial sketches to construction drawings and on-site supervision, we work with clients every step of the way to achieve their vision and ensure their satisfaction.
We collaborate closely with such professionals as landscape architects and interior designers, as well as structural, mechanical and electrical engineers, respecting their expertise in helping us develop fully integrated design solutions.
Finally, our team stays abreast of all the latest developments in construction materials and techniques.

 Garrison Collection
Design by The Sunset Team in Los Angeles, CA
Eat-in kitchen - huge contemporary l-shaped light wood floor eat-in kitchen idea in Los Angeles with flat-panel cabinets, white cabinets, stainless steel appliances and an island
Eat-in kitchen - huge contemporary l-shaped light wood floor eat-in kitchen idea in Los Angeles with flat-panel cabinets, white cabinets, stainless steel appliances and an island

Sponsored
Westerville, OH

Custom Home Works
Franklin County's Award-Winning Design, Build and Remodeling Expert
 Murakami Design Inc.
At Murakami Design Inc., we are in the business of creating and building residences that bring comfort and delight to the lives of their owners.
Murakami provides the full range of services involved in designing and building new homes, or in thoroughly reconstructing and updating existing dwellings.
From historical research and initial sketches to construction drawings and on-site supervision, we work with clients every step of the way to achieve their vision and ensure their satisfaction.
We collaborate closely with such professionals as landscape architects and interior designers, as well as structural, mechanical and electrical engineers, respecting their expertise in helping us develop fully integrated design solutions.
Finally, our team stays abreast of all the latest developments in construction materials and techniques.
 Murakami Design Inc.
At Murakami Design Inc., we are in the business of creating and building residences that bring comfort and delight to the lives of their owners.
Murakami provides the full range of services involved in designing and building new homes, or in thoroughly reconstructing and updating existing dwellings.
From historical research and initial sketches to construction drawings and on-site supervision, we work with clients every step of the way to achieve their vision and ensure their satisfaction.
We collaborate closely with such professionals as landscape architects and interior designers, as well as structural, mechanical and electrical engineers, respecting their expertise in helping us develop fully integrated design solutions.
Finally, our team stays abreast of all the latest developments in construction materials and techniques.
 Murakami Design Inc.
At Murakami Design Inc., we are in the business of creating and building residences that bring comfort and delight to the lives of their owners.
Murakami provides the full range of services involved in designing and building new homes, or in thoroughly reconstructing and updating existing dwellings.
From historical research and initial sketches to construction drawings and on-site supervision, we work with clients every step of the way to achieve their vision and ensure their satisfaction.
We collaborate closely with such professionals as landscape architects and interior designers, as well as structural, mechanical and electrical engineers, respecting their expertise in helping us develop fully integrated design solutions.
Finally, our team stays abreast of all the latest developments in construction materials and techniques.
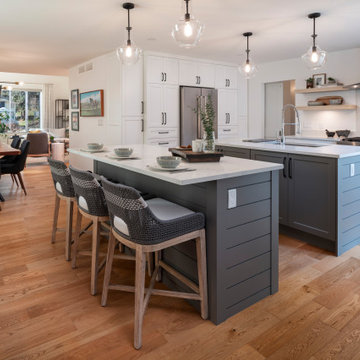
 STOR-X Organizing Systems, Kelowna
This project was part of a main floor living space renovation that opened up a wall to allow for larger kitchen, dining and entertaining spaces. The kitchen design includes two islands - a work island and an eating island. One wall that accommodates the counter depth fridge has two drawer banks and floor to ceiling cabinetry. The 36" range is flanked by drawer banks with pot drawers and drawer organizers for knives and accessories. On the opposite wall we designed a coffee / beverage bar complete with wine and beverage coolers and pull outs for garbage and recycling.

Sponsored
Columbus, OH

Trish Takacs Design
Award Winning & Highly Skilled Kitchen & Bath Designer in Columbus

 Sustainable Sedona
This design incorporates a floating lav cabinet with two custom built sinks. The cabinet has under mounted LED strip lights that can be activated my motion and can serve as a night light. Sustainable Sedona Residential Design
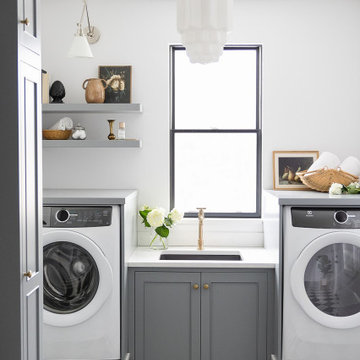
 Beyond Kitchens
Photography: Marit Williams Photography
Laundry room - large transitional porcelain tile laundry room idea with an undermount sink, gray cabinets, quartz countertops, white backsplash, quartz backsplash, white walls, an integrated washer/dryer and white countertops
Laundry room - large transitional porcelain tile laundry room idea with an undermount sink, gray cabinets, quartz countertops, white backsplash, quartz backsplash, white walls, an integrated washer/dryer and white countertops
 Murakami Design Inc.
At Murakami Design Inc., we are in the business of creating and building residences that bring comfort and delight to the lives of their owners.
Murakami provides the full range of services involved in designing and building new homes, or in thoroughly reconstructing and updating existing dwellings.
From historical research and initial sketches to construction drawings and on-site supervision, we work with clients every step of the way to achieve their vision and ensure their satisfaction.
We collaborate closely with such professionals as landscape architects and interior designers, as well as structural, mechanical and electrical engineers, respecting their expertise in helping us develop fully integrated design solutions.
Finally, our team stays abreast of all the latest developments in construction materials and techniques.
99