
Search results for "Integrated international" in Home Design Ideas
 Wendy Luedeman
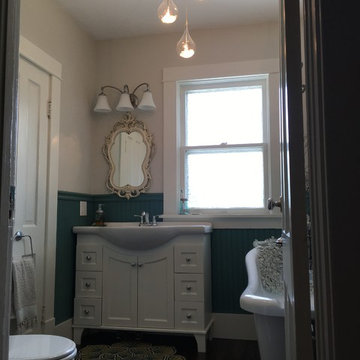
Painted pine Wainscoting in "Teal Stencil", Trim paint "alabastor" and top wall in "drift of mist"
Example of a mid-sized classic master dark wood floor bathroom design in Cedar Rapids with furniture-like cabinets, white cabinets, a two-piece toilet, green walls and an integrated sink
Example of a mid-sized classic master dark wood floor bathroom design in Cedar Rapids with furniture-like cabinets, white cabinets, a two-piece toilet, green walls and an integrated sink
 Gerarden Fabrication & Design
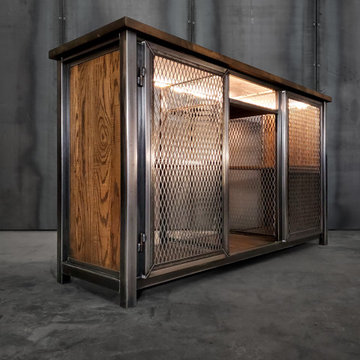
This custom-fabricated industrial beverage center combines rugged durability with specialized entertainment functionality. Constructed with a heavy-duty, dark welded steel skeleton, the piece is finished with warm, solid wood side panels and a substantial wood countertop, creating a sophisticated contrast against the raw structural metal.
Designed to serve as a compact, high-end entertainment hub, the console features a centralized, illuminated wine cooler integrated directly into the steel frame. The flanking storage compartments are enclosed by custom-welded steel doors featuring industrial expanded metal mesh, which provide bold visual texture while ensuring proper ventilation for the internal equipment. Every detail, from the robust steel door frames to the premium barrel hinges, reinforces the architectural craftsmanship and durability of this bespoke entertainment piece.
 European Kitchen Center
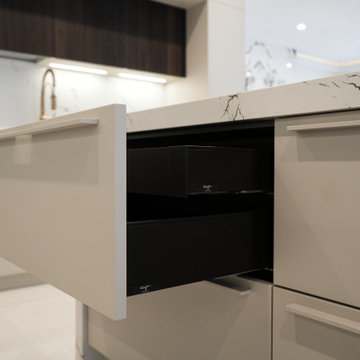
Kitchen in Bayside, NY completed by European Kitchen Center:
Featuring cabinets from TheCut's award-winning Nativia collection designed by Alessandro Isola.
It showcases a contrast of flat matt lacquered doors and fluted solid wood doors, as well as a combination of handleless cabinets and modern handles on the base cabinets. The kitchen features beautiful framed smoked glass display cabinets with internal LED lighting, a stunning island with triple waterfall edges, Le Mans internal mechanism in the pantry, pull-out spice rack, pull-out waste containers, internal drawers, soft-close hinges, integrated appliances, and under-cabinet LED lighting, making it a perfect combination of luxury and functionality.
With thoughtful details and high-quality finishes, the kitchen creates a warm and inviting atmosphere, making it a wonderful place for cooking, entertaining, or simply enjoying a meal with family and friends.
Find the right local pro for your project
 Red Fred Design

I designed this tiny powder room to fit in nicely on the 3rd floor of our Victorian row house, my office by day and our family room by night - complete with deck, sectional, TV, vintage fridge and wet bar. We sloped the ceiling of the powder room to allow for an internal skylight for natural light and to tuck the structure in nicely with the sloped ceiling of the roof. The bright Spanish tile pops agains the white walls and penny tile and works well with the black and white colour scheme. The backlit mirror and spot light provide ample light for this tiny but mighty space.
 Studio H2O/PSC Distribution
Cabinetry: RD Henry Alder Wood with "River Rock" Stain
Countertop: Onyx Collection "Dorian"
Hardware: Top Knobs Lynwood Collection in Ash Gray
Faucet: Delta Linden

Lighting: Kitchler "Barrington"
Tub: Jason International Microsilk/Whirlpool Combination

 Swatch Design Group
As a part of a larger transformation, the kitchen served as an anchor for rethinking how the home could feel and function. The goal was to create a space that felt truly integrated, flowed naturally within itself, and connected seamlessly to the outdoors. Storage was a top priority, with an emphasis on keeping countertops clean and the space feeling calm and open. Flow was equally important. What began as a layout optimized for entertaining evolved into a more intentional approach, where every sightline and transition was thoughtfully considered. The clients also needed the kitchen to work hard for their lifestyle, with a commercial-size refrigerator and freezer, generous prep space, and room to gather. The challenge was to bring purpose and polish to a space that didn’t quite feel like it belonged. The result is a kitchen that’s not only highly functional but finally feels like part of the home.
Project challenges:
- Maximizing storage was a primary challenge, especially with the inclusion of a commercial-sized fridge and freezer that occupied valuable cabinetry space.
- The need for clean, uninterrupted lines throughout the kitchen required thoughtful detailing, especially around cabinetry transitions and appliance integration.
- The oversized island design required two stone slabs and waterfall edges on both sides which posed both visual and logistical challenges.
- Incorporating electrical outlets into the island in a way that felt intentional and unobtrusive demanded creative problem-solving.
- The unique rooflines created strong visual angles that required a considered design approach to ensure the space felt cohesive rather than disjointed.
- Balancing symmetry and flow in a kitchen with structural constraints required precise layout planning to maintain a cohesive visual rhythm.
- Creating an intentional indoor/outdoor living flow, especially in the transitional space between the sliding doors to the backyard and the kitchen.
Project solutions:
- To balance the visual weight of the commercial-grade fridge and freezer, we flanked the range and hood with full-height pocket cabinetry, which created symmetry while reclaiming storage space. We also took a look into internal organization and carefully mapped out where every kitchen item would live. This allowed us to make informed decisions about drawer versus door configurations, and when to incorporate features like roll-out shelving to maximize accessibility and function.
- Linear light fixtures above the island were chosen for their low visual impact, allowing sightlines to remain clear and emphasizing the thoughtful spatial layout.
- The oversized island was carefully executed using two coordinated slabs, with a subtle brass inlay detail between them to turn a logistical challenge into a design feature.
- Pop-up electrical outlets were integrated into the island to keep surfaces clutter-free while maintaining easy access, which combined form and function seamlessly.
- With multiple focal points and a peaked vaulted ceiling, layout precision was key. The island, hood, and adjacent staircase were all perfectly centered on the vault, creating a sense of alignment across the open space.
- In the transitional area between kitchen and backyard, we added a wet bar that visually and functionally connects the indoor space with the outdoors. This addition provides extra storage and creates a dedicated entertainment spot for guests, enhancing the overall flow and usability of the home.
 Showplace Cabinetry
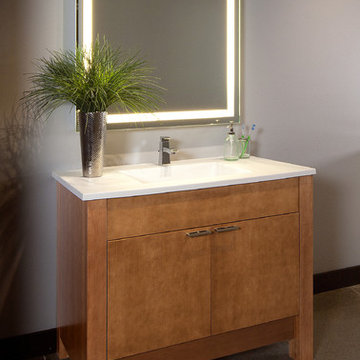
Door style: Vienna | Species: Maple SG | Finish: Pecan
ShowplaceEVO: http://www.showplaceevo.com/


 TONO Architects, LLC
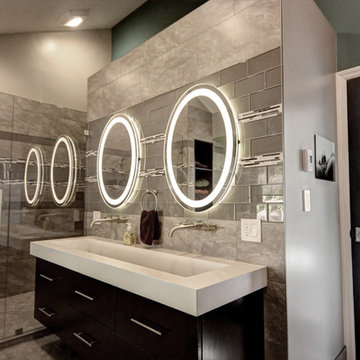
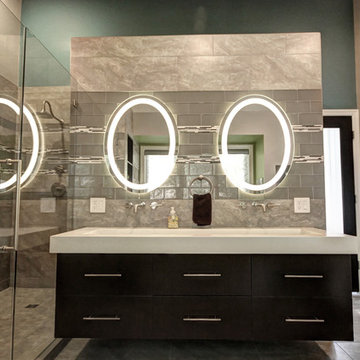
Master bathroom with custom concrete basin and internally-illuminated mirrors. Suspended cabinets and butt glass shower enclosure. Side wall shower heads, rainfall showerhead, and body jets.
Colin Rupp
 VISION_miami I DESIGN - BUILD - MAINTAIN
Carlos Matta

Doorless shower - huge modern master beige tile and stone tile limestone floor doorless shower idea in Miami with flat-panel cabinets, white cabinets, a one-piece toilet, beige walls, an integrated sink and glass countertops
Doorless shower - huge modern master beige tile and stone tile limestone floor doorless shower idea in Miami with flat-panel cabinets, white cabinets, a one-piece toilet, beige walls, an integrated sink and glass countertops
 Swatch Design Group
As a part of a larger transformation, the kitchen served as an anchor for rethinking how the home could feel and function. The goal was to create a space that felt truly integrated, flowed naturally within itself, and connected seamlessly to the outdoors. Storage was a top priority, with an emphasis on keeping countertops clean and the space feeling calm and open. Flow was equally important. What began as a layout optimized for entertaining evolved into a more intentional approach, where every sightline and transition was thoughtfully considered. The clients also needed the kitchen to work hard for their lifestyle, with a commercial-size refrigerator and freezer, generous prep space, and room to gather. The challenge was to bring purpose and polish to a space that didn’t quite feel like it belonged. The result is a kitchen that’s not only highly functional but finally feels like part of the home.
Project challenges:
- Maximizing storage was a primary challenge, especially with the inclusion of a commercial-sized fridge and freezer that occupied valuable cabinetry space.
- The need for clean, uninterrupted lines throughout the kitchen required thoughtful detailing, especially around cabinetry transitions and appliance integration.
- The oversized island design required two stone slabs and waterfall edges on both sides which posed both visual and logistical challenges.
- Incorporating electrical outlets into the island in a way that felt intentional and unobtrusive demanded creative problem-solving.
- The unique rooflines created strong visual angles that required a considered design approach to ensure the space felt cohesive rather than disjointed.
- Balancing symmetry and flow in a kitchen with structural constraints required precise layout planning to maintain a cohesive visual rhythm.
- Creating an intentional indoor/outdoor living flow, especially in the transitional space between the sliding doors to the backyard and the kitchen.
Project solutions:
- To balance the visual weight of the commercial-grade fridge and freezer, we flanked the range and hood with full-height pocket cabinetry, which created symmetry while reclaiming storage space. We also took a look into internal organization and carefully mapped out where every kitchen item would live. This allowed us to make informed decisions about drawer versus door configurations, and when to incorporate features like roll-out shelving to maximize accessibility and function.
- Linear light fixtures above the island were chosen for their low visual impact, allowing sightlines to remain clear and emphasizing the thoughtful spatial layout.
- The oversized island was carefully executed using two coordinated slabs, with a subtle brass inlay detail between them to turn a logistical challenge into a design feature.
- Pop-up electrical outlets were integrated into the island to keep surfaces clutter-free while maintaining easy access, which combined form and function seamlessly.
- With multiple focal points and a peaked vaulted ceiling, layout precision was key. The island, hood, and adjacent staircase were all perfectly centered on the vault, creating a sense of alignment across the open space.
- In the transitional area between kitchen and backyard, we added a wet bar that visually and functionally connects the indoor space with the outdoors. This addition provides extra storage and creates a dedicated entertainment spot for guests, enhancing the overall flow and usability of the home.
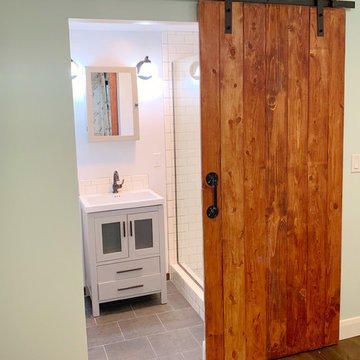
 Lavan Construction | Design + Build
30 Years of Construction Experience in the Bay Area | Best of Houzz!
We are a passionate, family owned/operated local business in the Bay Area, California. At Lavan Construction, we create a fresh and fit environment with over 30 years of experience in building and construction in both domestic and international markets. We have a unique blend of leadership combining expertise in construction contracting and management experience from Fortune 500 companies. We commit to deliver you a world class experience within your budget and timeline while maintaining trust and transparency. At Lavan Construction, we believe relationships are the main component of any successful business and we stand by our motto: “Trust is the foundation we build on.”
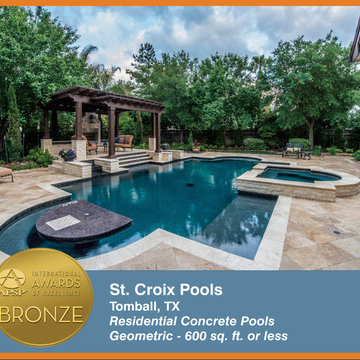
 Pool & Hot Tub Alliance
This custom project integrated a free flowing atmosphere with all of the rooms surrounding the pool. It incorporated a fireplace and a rain curtain along with a relaxing color scheme to give owners a resort feel in their backyard.
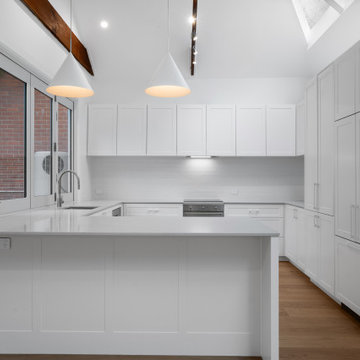
 BCT Group
White kitchen with integrated features and tiled splashback.
Example of a transitional eat-in kitchen design in Melbourne with open cabinets and an island
Example of a transitional eat-in kitchen design in Melbourne with open cabinets and an island

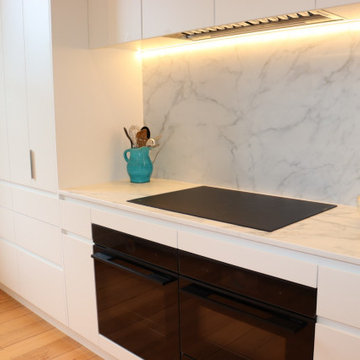
 Michelle Samuels Design
Introducing our modern Mt Eden beauty.
The brief for this elegant character home, featuring split-level open-plan living, was to brighten and modernise the space with clean lines while improving functionality and flow, especially around the cooking zone.
To achieve this, we relocated the rangehood, hob and oven to the back wall, opening sightlines into the living area. We also specified modern luxuries, including an instant hot water tap, combi oven, warming drawer and matte glass induction cooktop, giving the enthusiastic home cooks everything they need for entertaining friends and family.
A large bifold-door pantry with an internal benchtop and dedicated breakfast zone creates a practical space for busy mornings, along with generous storage for pantry staples.
White cabinetry, shark-nose profiles, classic Primestone Calacatta Gold benchtops and chrome tapware complete the sleek design, delivering timeless appeal transforming the home for modern living.
 TONO Architects, LLC
Master bathroom with custom concrete basin and internally-illuminated mirrors. Suspended cabinets and butt glass shower enclosure. Side wall shower heads, rainfall showerhead, and body jets.
Colin Rupp
 Tamara Day Design

Large master ceramic tile, gray floor, double-sink and vaulted ceiling bathroom photo in Kansas City with flat-panel cabinets, a two-piece toilet, white walls, an integrated sink, concrete countertops, a hinged shower door, gray countertops and a floating vanity
 Avid Interior Design Inc.
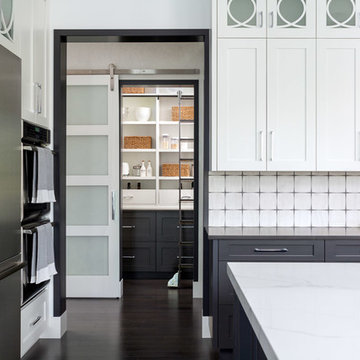
The design of this 4227 square foot estate home was recognized by the International Design and Architecture Awards 2019 and nominated in these 4 categories: Luxury Residence Canada, Kitchen Design over 100 000GBP, Bedroom and Bathroom.
Our design intent here was to create a home that felt harmonious and luxurious, yet livable and inviting. This home was refurbished with only the finest finishes and custom design details throughout. We hand selected decor items, designed furniture pieces to suit this home and commissioned an artist to provide us with the perfect art pieces to compliment.

 European Kitchen Center
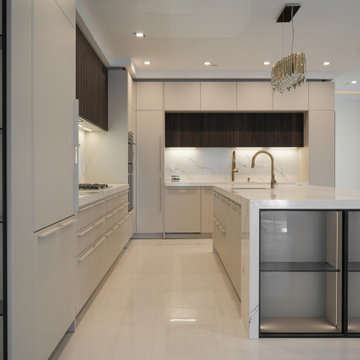
Kitchen in Bayside, NY completed by European Kitchen Center:
Featuring cabinets from TheCut's award-winning Nativia collection designed by Alessandro Isola.
It showcases a contrast of flat matt lacquered doors and fluted solid wood doors, as well as a combination of handleless cabinets and modern handles on the base cabinets. The kitchen features beautiful framed smoked glass display cabinets with internal LED lighting, a stunning island with triple waterfall edges, Le Mans internal mechanism in the pantry, pull-out spice rack, pull-out waste containers, internal drawers, soft-close hinges, integrated appliances, and under-cabinet LED lighting, making it a perfect combination of luxury and functionality.
With thoughtful details and high-quality finishes, the kitchen creates a warm and inviting atmosphere, making it a wonderful place for cooking, entertaining, or simply enjoying a meal with family and friends.
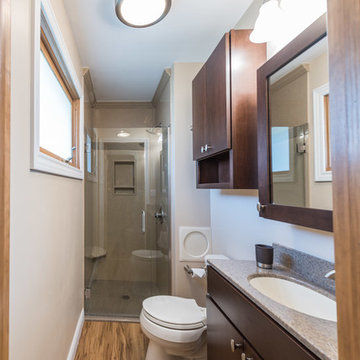
 C.T. Gabbert Remodeling and Construction, Inc.
A rich solid maple wood vanity contrasts the soft fresco cream walls and custom Onyx solid surface walk-in shower.
Luxury vinyl tile brings the look of wood with water resistance.
 Lavan Construction | Design + Build
30 Years of Construction Experience in the Bay Area | Best of Houzz!
We are a passionate, family owned/operated local business in the Bay Area, California. At Lavan Construction, we create a fresh and fit environment with over 30 years of experience in building and construction in both domestic and international markets. We have a unique blend of leadership combining expertise in construction contracting and management experience from Fortune 500 companies. We commit to deliver you a world class experience within your budget and timeline while maintaining trust and transparency. At Lavan Construction, we believe relationships are the main component of any successful business and we stand by our motto: “Trust is the foundation we build on.”
29