
Search results for "Integrated international" in Home Design Ideas

 Elite Designs International, Ltd.
Kelsey Gene Photography
Example of a large transitional u-shaped medium tone wood floor eat-in kitchen design in New York with an undermount sink, recessed-panel cabinets, beige cabinets, solid surface countertops, white backsplash, subway tile backsplash, stainless steel appliances and an island
Example of a large transitional u-shaped medium tone wood floor eat-in kitchen design in New York with an undermount sink, recessed-panel cabinets, beige cabinets, solid surface countertops, white backsplash, subway tile backsplash, stainless steel appliances and an island
Find the right local pro for your project
 Elite Designs International, Ltd.
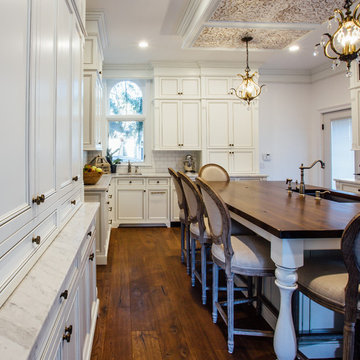
Inspiration for a mid-sized transitional dark wood floor enclosed kitchen remodel in New York with a drop-in sink, recessed-panel cabinets, white cabinets, marble countertops, white backsplash, subway tile backsplash, paneled appliances and an island
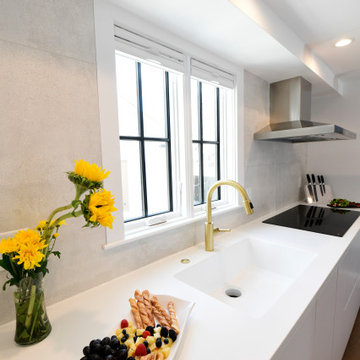
 International Builders Inc.
Super modern kitchen, integrating unique spaces!
Inspiration for a large galley light wood floor, beige floor and coffered ceiling kitchen remodel in Boston with a double-bowl sink, flat-panel cabinets, white cabinets, granite countertops, white backsplash, granite backsplash, white appliances, two islands and white countertops
Inspiration for a large galley light wood floor, beige floor and coffered ceiling kitchen remodel in Boston with a double-bowl sink, flat-panel cabinets, white cabinets, granite countertops, white backsplash, granite backsplash, white appliances, two islands and white countertops
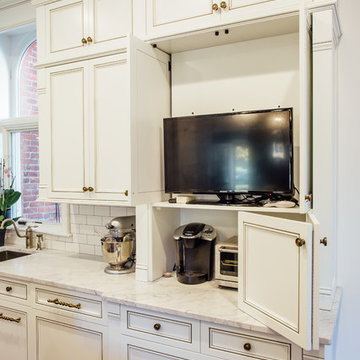 Elite Designs International, Ltd.
Example of a mid-sized transitional dark wood floor enclosed kitchen design in New York with an undermount sink, recessed-panel cabinets, white cabinets, marble countertops, white backsplash, subway tile backsplash, paneled appliances and an island
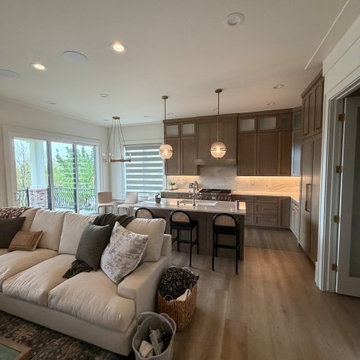



 Systems Design & Integration, Inc.
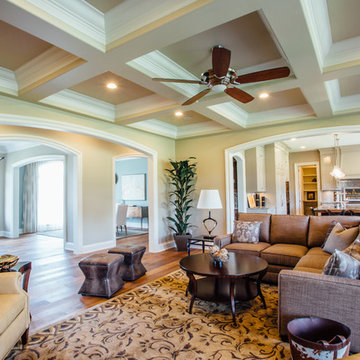
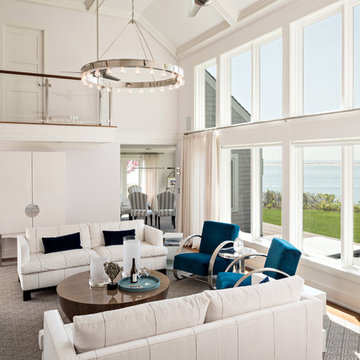
In this house, we prewired and installed for whole house audio, home automation, outdoor audio, network, and surveillance. We worked in collaboration with International Builders on this project.
Photo credit to: Dan Cutrona
 Systems Design & Integration, Inc.
In this house, we prewired and installed for whole house audio, home automation, outdoor audio, network, and surveillance. We worked in collaboration with International Builders on this project.
Photo credit to: Dan Cutrona
 Snake River Interiors
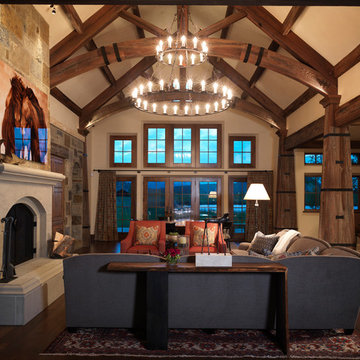
A custom home in Jackson Hole, Wyoming.
Inspiration for a large rustic open concept living room remodel in Other with beige walls, a ribbon fireplace and a stone fireplace
Inspiration for a large rustic open concept living room remodel in Other with beige walls, a ribbon fireplace and a stone fireplace

 Universal Appliance and Kitchen Center
Wolf 24" Coffee System EC24/S - Stainless
Available at Universal Appliance and Kitchen Center | uakc.com
Striking stainless steel design. Strikingly delicious drinks — espresso, cappuccino, latte, macchiato, long or short coffee, even hot water for tea. Simply touch a couple of buttons and in seconds you’ll be enjoying a professional-quality coffee drink, made your way. On top of that, the Wolf coffee system lets you easily customize the details of your drink, from temperature to strength to level of foam, to meet your personal definition of the “perfect cup.”
You’ll also enjoy how hassle-free the Wolf coffee system is to own. It needs no plumbing connections, and it steam-cleans the milk nozzle with one push of a button; milk never enters the system’s internal mechanisms.
The 24” coffee system in stainless can be installed with a 24" cup warming drawer to create an ultimate in-home coffee station, and coordinates beautifully with Wolf convection steam and microwave ovens of the same size. For ideal pairing with 30” Wolf ovens, the 24” coffee system in black (EC24/B) should be purchased and customized with any of five accessory trim kits.
DESIGN AND PERFORMANCE FEATURES
Make all your favorite coffee beverages:
What's your pleasure? Make long or short coffee, espresso, cappuccino, latte, or a macchiato in seconds. Even steam or froth milk for, say, a chai latte or the kids' hot chocolate.
Coffee, made to size:
Select the size you want from four pushbutton presets, everything from a one-ounce espresso shot to a 12-ounce coffee. Unique sizes (up to 7 oz.) can be programmed and saved using the customizable "My Coffee" setting.
Strength, to your taste:
When brewing from whole bean coffee, five strength settings from extra-mild to extra-strong give you precisely the flavor you prefer at any selected size.
No plumbing needed:
Unlike units that must be connected to a water line, the Wolf coffee system can be installed anywhere without additional plumbing. The easily accessible water reservoir holds 60.9 fluid oz. (1.8 liters), enough for several drinks between refills.
Easy to clean:
Unlike coffee systems that pipe milk through the internal mechanism, the Wolf system cleans with pushbutton ease. Rinse the brew head, or clean the milk spout with a jet of steam. It's all done in seconds. The milk carafe is dishwasher safe, too.
Uses whole-bean and pre-ground coffee:
The machine holds a generous supply of whole-bean coffee — about half a pound — and grinds it automatically to make your drink. It can brew single-cups from pre-ground coffee, too, so you can have your breakfast blend even when the bean reservoir is full of espresso roast.
Adjustable built-in stainless steel burr grinder:
Thirteen grind settings allow you to customize your whole-bean coffee for the taste and body you prefer.
Make it a double:
For two identical coffees, just press the Double Coffee button and position a cup under each of the two spouts. Or select Double Coffee and place your mug under the spouts to make a double-size coffee for one.
Removable milk carafe for freshness and convenience:
The dishwasher-safe carafe plugs into the machine to make milk drinks, then can go right in the refrigerator to keep milk fresh. Milk is steamed and frothed without passing through the system's internal components. That makes cleaning infinitely easier.
Hot water on demand — tea, anyone?
Tea, hot chocolate, oatmeal, you name it. The system can deliver up to 14 ounces of hot water with the push of a button. How hot? That's up to you. The temperature is adjustable.
Push-button control panel:
Brewing the drink you want at the size and with the taste you want is as easy as pressing a few buttons. The bright LCD control panel provides clear information.
Programmable start time and auto off:
Program a time for the system to turn on and warm up automatically, it will be ready to brew when you're ready to enjoy. For safety and energy efficiency, the system powers down after a set period of inactivity.
More enjoying, less cleaning:
After the system prepares a coffee drink, it ejects the compressed grounds into a container, then lets you know when the container is ready to be emptied. Meanwhile, a removable drip tray catches excess water from brewing and rinsing. Simply rinse it out just as you would your coffee cup.
Built into cabinetry, works like a drawer:
Designed to be built seamlessly into your kitchen cabinetry, the Wolf coffee system has an ingenious feature: glide rails that enable you to slide the unit out from the wall for easy access to the whole-bean and ground coffee reservoirs. It's like opening a drawer.
Supplies are in reach but out of sight:
Pull the unit out on its glide rails to access handy integrated storage trays where you can keep bottles of flavored syrup, sugars and other supplies at the ready.
Auto-descale reminders:
Minerals from water naturally build up on heating surfaces and reduce efficiency. The Wolf coffee system is engineered to monitor this and let you know when to descale the system. Result: Your drinks always come out at the temperature you expect.
TECHNICAL FEATURES:
- Electrical Requirements: 120 V AC, 60 Hz, 15-amp dedicated circuit, grounded
- Shipping Weight (lbs): 60
- Water reservoir (fl oz): 60.9 (1.8 L)
- Whole Bean Reservoir (oz): 8.8 (~1/2 lb)
- Removable milk carafe holds just over 3 cups

 VISION_miami I DESIGN - BUILD - MAINTAIN
Carlos Matta

Inspiration for a mid-sized modern beige tile and stone tile limestone floor doorless shower remodel in Miami with flat-panel cabinets, dark wood cabinets, a one-piece toilet, beige walls, an integrated sink and solid surface countertops
Inspiration for a mid-sized modern beige tile and stone tile limestone floor doorless shower remodel in Miami with flat-panel cabinets, dark wood cabinets, a one-piece toilet, beige walls, an integrated sink and solid surface countertops

 ARCHFORM studio
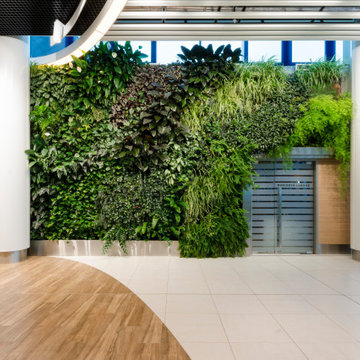
The interior concept - "Nature"
Neighbourly and eco-friendly atmosphere, freshness and naturalness, innovation, self-sufficiency and integrity.
Based on the nature richness of our country, a favorable, natural environment has been created using natural materials such as wood and stone, as well as new materials such as quartz agglomerate, HPL panels and tempered glass.
The space is maximally filled with air and light, which is facilitated by panoramic glazing of facades and the use of light and warm finishing materials.
In the interior, there are green zones in the form of separately standing islands and a vertical green garden wall. In addition to aesthetics, it allows you to clean the air of dust and harmful substances, saturate it with phytoncides and adjust the humidity.
In the Departure Hall an upright garden of 38 m2 has more than 25 plant species. A fully automated control system includes watering, it also controls the chemical composition of the water and includes artificial lighting necessary for normal plant growth.
There are some island waiting zones made in the form of ellipsoidal green beds and equipped with power and USB sockets for powering electronic devices.
In the Arrivals Hall there is a "Video Wall" measuring 8.5 * 3.2 m, including 28 Samsung monitors, which, in addition to photos and video materials, broadcast time and weather in the selected world capitals.
 Filling Marble and Tile
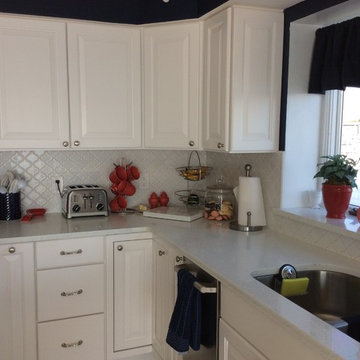
MS International Sparkling White Quartz paired with beautiful white cabinets, stainless steel appliances, and arabesque backsplash tile. The clean white kitchen and nautical navy walls and accents mix perfectly to create a beachy feel without appearing too themed.
 European Kitchen Center
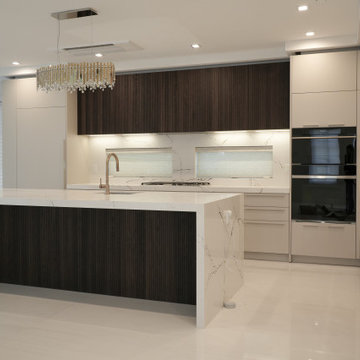
Kitchen in Bayside, NY completed by European Kitchen Center:
Featuring cabinets from TheCut's award-winning Nativia collection designed by Alessandro Isola.
It showcases a contrast of flat matt lacquered doors and fluted solid wood doors, as well as a combination of handleless cabinets and modern handles on the base cabinets. The kitchen features beautiful framed smoked glass display cabinets with internal LED lighting, a stunning island with triple waterfall edges, Le Mans internal mechanism in the pantry, pull-out spice rack, pull-out waste containers, internal drawers, soft-close hinges, integrated appliances, and under-cabinet LED lighting, making it a perfect combination of luxury and functionality.
With thoughtful details and high-quality finishes, the kitchen creates a warm and inviting atmosphere, making it a wonderful place for cooking, entertaining, or simply enjoying a meal with family and friends.
 Lavan Construction | Design + Build
30 Years of Construction Experience in the Bay Area | Best of Houzz!
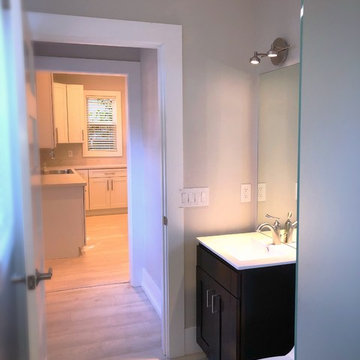
We are a passionate, family owned/operated local business in the Bay Area, California. At Lavan Construction, we create a fresh and fit environment with over 30 years of experience in building and construction in both domestic and international markets. We have a unique blend of leadership combining expertise in construction contracting and management experience from Fortune 500 companies. We commit to deliver you a world class experience within your budget and timeline while maintaining trust and transparency. At Lavan Construction, we believe relationships are the main component of any successful business and we stand by our motto: “Trust is the foundation we build on.”


 Mark English Architects, AIA

The Atherton House is a family compound for a professional couple in the tech industry, and their two teenage children. After living in Singapore, then Hong Kong, and building homes there, they looked forward to continuing their search for a new place to start a life and set down roots.
The site is located on Atherton Avenue on a flat, 1 acre lot. The neighboring lots are of a similar size, and are filled with mature planting and gardens. The brief on this site was to create a house that would comfortably accommodate the busy lives of each of the family members, as well as provide opportunities for wonder and awe. Views on the site are internal. Our goal was to create an indoor- outdoor home that embraced the benign California climate.
The building was conceived as a classic “H” plan with two wings attached by a double height entertaining space. The “H” shape allows for alcoves of the yard to be embraced by the mass of the building, creating different types of exterior space. The two wings of the home provide some sense of enclosure and privacy along the side property lines. The south wing contains three bedroom suites at the second level, as well as laundry. At the first level there is a guest suite facing east, powder room and a Library facing west.
The north wing is entirely given over to the Primary suite at the top level, including the main bedroom, dressing and bathroom. The bedroom opens out to a roof terrace to the west, overlooking a pool and courtyard below. At the ground floor, the north wing contains the family room, kitchen and dining room. The family room and dining room each have pocketing sliding glass doors that dissolve the boundary between inside and outside.
Connecting the wings is a double high living space meant to be comfortable, delightful and awe-inspiring. A custom fabricated two story circular stair of steel and glass connects the upper level to the main level, and down to the basement “lounge” below. An acrylic and steel bridge begins near one end of the stair landing and flies 40 feet to the children’s bedroom wing. People going about their day moving through the stair and bridge become both observed and observer.
The front (EAST) wall is the all important receiving place for guests and family alike. There the interplay between yin and yang, weathering steel and the mature olive tree, empower the entrance. Most other materials are white and pure.
The mechanical systems are efficiently combined hydronic heating and cooling, with no forced air required.
 Michelle Samuels Design
Introducing our modern Mt Eden beauty.
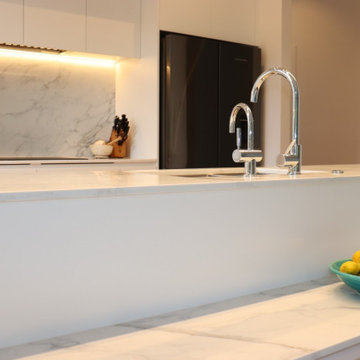
The brief for this elegant character home, featuring split-level open-plan living, was to brighten and modernise the space with clean lines while improving functionality and flow, especially around the cooking zone.
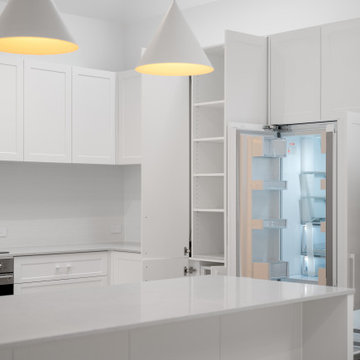
To achieve this, we relocated the rangehood, hob and oven to the back wall, opening sightlines into the living area. We also specified modern luxuries, including an instant hot water tap, combi oven, warming drawer and matte glass induction cooktop, giving the enthusiastic home cooks everything they need for entertaining friends and family.
A large bifold-door pantry with an internal benchtop and dedicated breakfast zone creates a practical space for busy mornings, along with generous storage for pantry staples.
White cabinetry, shark-nose profiles, classic Primestone Calacatta Gold benchtops and chrome tapware complete the sleek design, delivering timeless appeal transforming the home for modern living.
 Modern Wicker & Outdoor Furniture
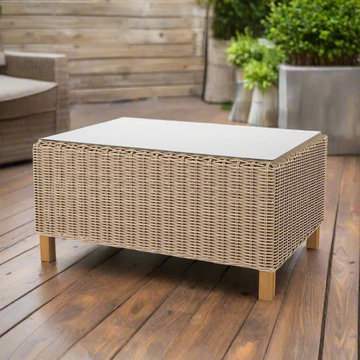
The Forever Patio 6510 Coffee Table by North Cape is a testament to elegant design seamlessly integrated with exceptional durability. Crafted with meticulous attention to detail, this coffee table features a modern, minimalist aesthetic that complements any outdoor decor. Its sleek, rectangular shape and neutral color palette ensure it blends beautifully with existing furniture, making it a versatile addition to any patio or garden setting. The design is not only about visual appeal but also emphasizes functional stability and robust structure, suitable for all weather conditions
25