
Search results for "Integrated k che" in Home Design Ideas

 the construction zone, ltd.
view of the kitchen.
photo: bill timmerman
Minimalist u-shaped open concept kitchen photo in Phoenix with flat-panel cabinets, medium tone wood cabinets and stainless steel appliances
Minimalist u-shaped open concept kitchen photo in Phoenix with flat-panel cabinets, medium tone wood cabinets and stainless steel appliances
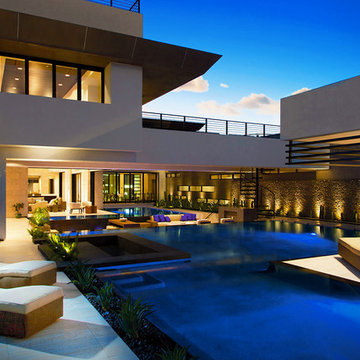
 Omega Products Intl
Omega ColorTek Stucco
Blue Heron Living
Example of a trendy backyard l-shaped pool house design in Los Angeles
Example of a trendy backyard l-shaped pool house design in Los Angeles

 David Thiessen Woodworker LLC
Powder room vanity.
Inspiration for a contemporary multicolored tile and mosaic tile bathroom remodel with an undermount sink, flat-panel cabinets, medium tone wood cabinets, beige walls and gray countertops
Inspiration for a contemporary multicolored tile and mosaic tile bathroom remodel with an undermount sink, flat-panel cabinets, medium tone wood cabinets, beige walls and gray countertops
Find the right local pro for your project

 Homegrown Decor, LLC
Homegrown Decor, Interior Design; Angie Seckinger, Photography
Bedroom - mid-sized transitional master medium tone wood floor bedroom idea in DC Metro with beige walls and a standard fireplace
Bedroom - mid-sized transitional master medium tone wood floor bedroom idea in DC Metro with beige walls and a standard fireplace

 Amy McFadden Interior Design
Inspiration for a timeless gray floor kitchen remodel in Boston with a farmhouse sink, shaker cabinets, white cabinets, multicolored backsplash, stainless steel appliances and an island

 Union Studio
Union Studio / Matthew Bear
Urban dark wood floor and black floor bedroom photo in San Francisco with white walls
Urban dark wood floor and black floor bedroom photo in San Francisco with white walls

 Paul Rice Architecture
Rachel Stollar
Inspiration for a timeless powder room remodel in New York with a drop-in sink, wood countertops and brown countertops
Inspiration for a timeless powder room remodel in New York with a drop-in sink, wood countertops and brown countertops



 Bates Masi Architects LLC
Bates Masi Architects LLC
Example of a trendy wooden straight medium tone wood floor staircase design in New York with white walls and metal risers
Example of a trendy wooden straight medium tone wood floor staircase design in New York with white walls and metal risers

 Windscapes Landscaping
Inspiration for a mid-sized traditional full sun backyard stone formal garden in Grand Rapids.
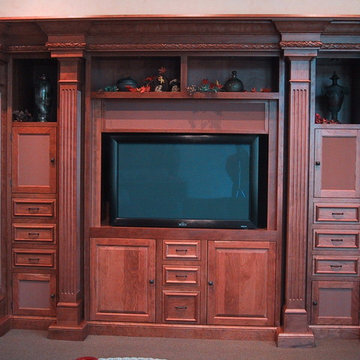
 K+ Integration Systems, LLC
Rob Myers
Inspiration for a timeless open concept carpeted family room remodel in Cleveland with white walls and a media wall
Inspiration for a timeless open concept carpeted family room remodel in Cleveland with white walls and a media wall

 Pineapple House Interior Design
The opposite wall in the living room features a wet bar that includes two full-sized wine refrigerators, sink, storage cabinets, and shelving, as well as plenty of open floor space to entertain. The tall dark blue painted cabinetry helps to visually balance the room, as a large, bold design element opposite the fireplace wall. The inlaid brass detail on the cabinet doors adds a touch of glamour to this more formal space. The focal point of the wet bar is the illuminated book-matched marble backsplash with custom floating brass and glass shelves.
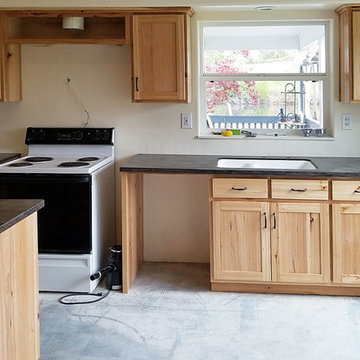
 K A Designs
This rustic hickory kitchen was built with shaker doors and slab drawers. We also installed the integrated sink. To see more pictures of this kitchen click on the following link: kadesigns.net/Kitchens/Hickory_Description/Rustic_Hickory_Kitchens_1/Rustic_Hickory_Kitchen_3/rustic_hickory_kitchen_3.html Or to hear more about what we do here at KA Designs use this link: https://www.facebook.com/kadesigns111/videos/879273479073853/ #RusticHickory #Kitchen #KitchenIsland #ShakerStyleDoors #SlabDrawers #IntegratedSink
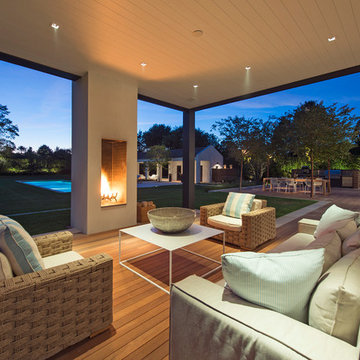
Inspiration for a contemporary backyard deck remodel in New York with a roof extension and a fireplace



 United Elite Group
Elegant living room in the Bowery Downtown apartment featuring a modern console table, sculptural curved chair, and abundant natural light. The clean, contemporary design maximizes space and comfort in this downtown Manhattan home.

 BBA Architects
©Nathan Kirkman Photography
Victorian beige three-story exterior home idea in Chicago with a hip roof
Victorian beige three-story exterior home idea in Chicago with a hip roof

 Leicht Westchester-Greenwich
Inspiration for a modern single-wall concrete floor home design remodel in New York with a double-bowl sink, flat-panel cabinets, gray cabinets, solid surface countertops, brown backsplash, stainless steel appliances and an island

 Архитектурная студия Ruetemple
Playroom - contemporary gender-neutral medium tone wood floor playroom idea in Moscow with white walls


 GardenWise
Michael K. Wilkinson
Example of a classic concrete paver patio design in DC Metro with a pergola and a fireplace
Example of a classic concrete paver patio design in DC Metro with a pergola and a fireplace
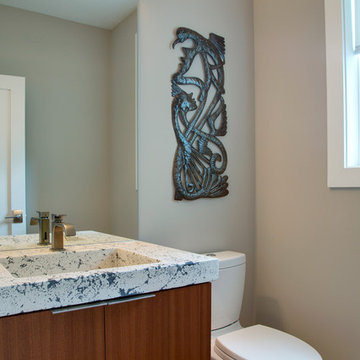
 Che Bella Interiors Design + Remodeling
A home full of detail, rich materials and design lines to guide your eye around each space. Our design goal was a warm contemporary vibe with a masculine touch.
Photos by: Spacecrafting Photography

 Jonathan Ivy Productions
His closet with a hidden built in safe
Example of a trendy closet design in Houston
Example of a trendy closet design in Houston
12