
Search results for "Integrated k che" in Home Design Ideas
 Che Bella Interiors Design + Remodeling

Prior to the remodel this home was 100% original and left to age while the homeowner moved on. Our clients are the second homeowner to the home, and we helped to keep the original feeling of the home as well as worked to reuse the original St. Charles steel cabinets where possible. The clients found a second steel cabinet Kitchen out of state with taller upper cabinets than the original and with a lift of the original soffit we were able to combine the original and additional cabinets to create a wonderful and more functional Kitchen. Each cabinet was relocated, painted, and reinstalled. It's hard to imagine that the Kitchen previously featured terra cotta painted cabinets with a pink countertop and backsplash 4x4 tile. The lighting, windows, and many other design details are still original throughout the home.
As the home has many interesting minor angles - we had the flooring installed on an angle of it's own to add a wonderful detail and not fight with the other angles within.
Spacecrafting Photography


 Spacecrafting / Architectural Photography
Architectural Designer: Bruce Lenzen Design/Build - Interior Designer: Ann Ludwig - Photo: Spacecrafting Photography
Inspiration for a contemporary stone tile and gray tile porcelain tile walk-in shower remodel in Minneapolis
Inspiration for a contemporary stone tile and gray tile porcelain tile walk-in shower remodel in Minneapolis
Find the right local pro for your project

 K+ Integration Systems, LLC

Custom Ash built in cabinets by Myers Homes. Designed and built to accommodate home theater quality sound and picture.
Example of a large classic formal and open concept carpeted and beige floor living room design in Cleveland with gray walls, no fireplace and a media wall
Example of a large classic formal and open concept carpeted and beige floor living room design in Cleveland with gray walls, no fireplace and a media wall
 Kohler

This powder room's palette echoes nature’s hues, with sand-colored fixtures, warm bronze faucets and a dark wood vanity.
Inspiration for a small craftsman 3/4 white tile and ceramic tile ceramic tile bathroom remodel in Milwaukee with an integrated sink, medium tone wood cabinets, a two-piece toilet, beige walls, solid surface countertops and flat-panel cabinets
Inspiration for a small craftsman 3/4 white tile and ceramic tile ceramic tile bathroom remodel in Milwaukee with an integrated sink, medium tone wood cabinets, a two-piece toilet, beige walls, solid surface countertops and flat-panel cabinets

 Hayasa Flooring Design, Inc
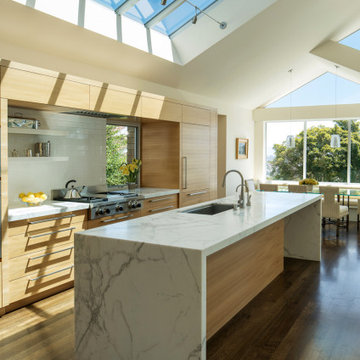
Inspiration for a mid-sized modern light wood floor eat-in kitchen remodel in San Francisco with a single-bowl sink, flat-panel cabinets, white cabinets, white backsplash, an island, marble countertops, white appliances and gray countertops
 Southland Building & Remodel
SHELBY WOOD DESIGN / MEGHAN BOB PHOTOGRAPHY
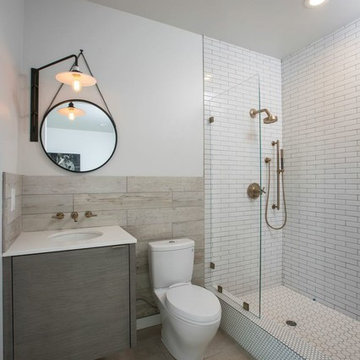
Alcove shower - contemporary white tile and subway tile alcove shower idea in Los Angeles with an undermount sink, flat-panel cabinets, gray cabinets, a two-piece toilet and white walls
Alcove shower - contemporary white tile and subway tile alcove shower idea in Los Angeles with an undermount sink, flat-panel cabinets, gray cabinets, a two-piece toilet and white walls



 Bradshaw Construction
This 6,500-square-foot one-story vacation home overlooks a golf course with the San Jacinto mountain range beyond. The house has a light-colored material palette—limestone floors, bleached teak ceilings—and ample access to outdoor living areas.
Builder: Bradshaw Construction
Architect: Marmol Radziner
Interior Design: Sophie Harvey
Landscape: Madderlake Designs
Photography: Roger Davies
 K+ Integration Systems, LLC
Studio 76

Seated home bar - mid-sized traditional u-shaped medium tone wood floor and brown floor seated home bar idea in Cleveland with an undermount sink, flat-panel cabinets, brown cabinets, granite countertops and brown countertops
Seated home bar - mid-sized traditional u-shaped medium tone wood floor and brown floor seated home bar idea in Cleveland with an undermount sink, flat-panel cabinets, brown cabinets, granite countertops and brown countertops
 K+ Integration Systems, LLC
Rob Myers
Inspiration for a timeless carpeted home theater remodel in Cleveland with beige walls and a wall-mounted tv
Inspiration for a timeless carpeted home theater remodel in Cleveland with beige walls and a wall-mounted tv

 Arciform
A custom gothic-arched casement window from Versatile Wood Products adds imaginative drama . Photos by Photo Art Portraits
Small ornate single-wall medium tone wood floor open concept kitchen photo in Portland with an integrated sink, shaker cabinets, white cabinets, stainless steel countertops, gray backsplash, ceramic backsplash, stainless steel appliances and white walls
Small ornate single-wall medium tone wood floor open concept kitchen photo in Portland with an integrated sink, shaker cabinets, white cabinets, stainless steel countertops, gray backsplash, ceramic backsplash, stainless steel appliances and white walls
 Brinton Painting, LLC
Isaac Bailey
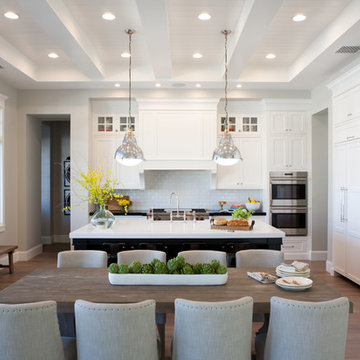
Eat-in kitchen - traditional l-shaped medium tone wood floor eat-in kitchen idea in Phoenix with a farmhouse sink, shaker cabinets, white cabinets, white backsplash, subway tile backsplash, stainless steel appliances and an island
Eat-in kitchen - traditional l-shaped medium tone wood floor eat-in kitchen idea in Phoenix with a farmhouse sink, shaker cabinets, white cabinets, white backsplash, subway tile backsplash, stainless steel appliances and an island

 Wiedemann Architects LLC
The large master bathroom includes a soaking tub and glass shower.
Anice Hoachlander, Hoachlander Davis Photography LLC
Inspiration for a mid-sized contemporary master blue tile and glass tile ceramic tile and gray floor alcove shower remodel in DC Metro with flat-panel cabinets, medium tone wood cabinets, white walls, an undermount tub, an integrated sink, solid surface countertops and a hinged shower door
Inspiration for a mid-sized contemporary master blue tile and glass tile ceramic tile and gray floor alcove shower remodel in DC Metro with flat-panel cabinets, medium tone wood cabinets, white walls, an undermount tub, an integrated sink, solid surface countertops and a hinged shower door

Sponsored
Fredericksburg, OH

High Point Cabinets
Columbus' Experienced Custom Cabinet Builder | 4x Best of Houzz Winner
 K&N Appliance Gallery
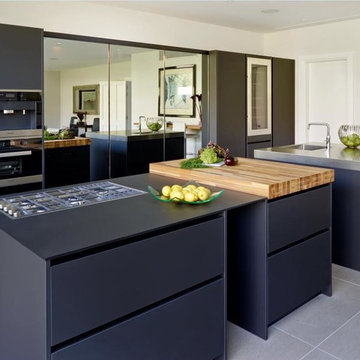
One way to add contrast to your kitchen involves adding a different material to the space. Spekva creates a perfect focal piece with this custom butcher block. It breaks up the gray, smooth surfaces of the kitchen.
 Tamara Johnson, CKD
www.spacecrafting.com
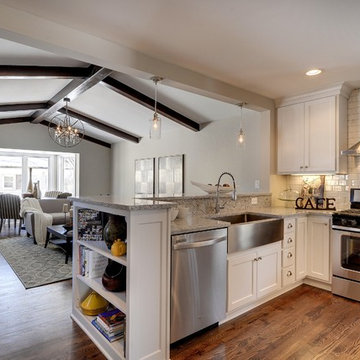
Small transitional l-shaped medium tone wood floor eat-in kitchen photo in Minneapolis with a farmhouse sink, flat-panel cabinets, white cabinets, granite countertops, white backsplash, ceramic backsplash and stainless steel appliances
Small transitional l-shaped medium tone wood floor eat-in kitchen photo in Minneapolis with a farmhouse sink, flat-panel cabinets, white cabinets, granite countertops, white backsplash, ceramic backsplash and stainless steel appliances
 Riedel Precision Landscaping, Inc.

Patio - mid-sized transitional backyard stamped concrete patio idea with a fire pit and no cover

 Tina Lindner Building Design
Inspiration for a mid-sized contemporary backyard patio remodel in Melbourne with decking, a pergola and a bbq area


 JWT Associates
The new kitchen has 12'-0" high ceilings with painted boarding. Backsplash tile is glazed brick. The island butcher block was discovered in a Michigan antique store. Floors are hand-scraped hickory.
Photo by Lee Manning Photography

 Crisp Architects
Rob Karosis
Country u-shaped eat-in kitchen photo in New York with an undermount sink, shaker cabinets, blue cabinets, marble countertops, white backsplash, paneled appliances and marble backsplash
Country u-shaped eat-in kitchen photo in New York with an undermount sink, shaker cabinets, blue cabinets, marble countertops, white backsplash, paneled appliances and marble backsplash

17