
Search results for "Integrated sightcare" in Home Design Ideas


 Fiona Sinclair Design Studio
Contractor: West Side Projects - Tim McIntyre
Trendy bathroom photo in Vancouver
Trendy bathroom photo in Vancouver
 DBS Sun Development
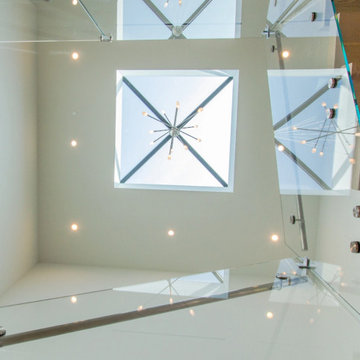
This ground-up build by Sun Development combines clean modern design with natural materials and handcrafted details. The exterior features smooth stucco, custom metalwork, and symmetrical architectural lines. Inside, a walnut pivot door opens to 11-foot ceilings, European white oak flooring, and retractable Fleetwood glass walls that create seamless indoor-outdoor flow. The custom kitchen includes a waterfall quartz island, Italian cabinetry, and integrated Miele appliances—all designed with a high-end aesthetic in mind.
The home also features a handmade tile fireplace, floating limestone bench, full water filtration system, automated lighting and shades, and high-efficiency mechanical systems. The primary suite includes a private terrace with an outdoor fire feature and a spa-style bathroom with a freestanding tub and walk-in shower. Every element—from slab fabrication to finish carpentry—reflects Sun Development’s commitment to precision, performance, and design-forward residential construction.
Find the right local pro for your project
 Maryline Bauce - Archi d'intérieur & designer
Aurélie GUIBOUT photographe du Cabinet Batbau-bio et de la SAS une maison sur l'eau
Home design - industrial home design idea in Paris
Home design - industrial home design idea in Paris

 Village Home Stores
A stylish Master Suite remodeled in Coal Valley, IL with bright whites and slate grays. Geometric details and gold accents complete the look. Design and materials from Village Home Stores.






 Ollin Stone
Seta was coined with the desire to experiment and the intention of astounding the end users as they observe and touch it. Its name is due to a thread which is repeated on all the surfaces, to produce the perception of scratches on plain-coloured slabs. The concept is very similar to that of the Collection line, but in this case the material involvement is different.














 All Pro Builders Inc.
Melissa Stewardson Photography
Mid-sized transitional 3/4 gray tile and ceramic tile ceramic tile alcove bathtub photo in Orange County with shaker cabinets, white cabinets, blue walls, an undermount sink and quartz countertops
Mid-sized transitional 3/4 gray tile and ceramic tile ceramic tile alcove bathtub photo in Orange County with shaker cabinets, white cabinets, blue walls, an undermount sink and quartz countertops


 McNeil Design Group Interiors
This completed character Kitchen designed & crafted especially for our Client's Victorian Farmhouse was completely renovated top to bottom to ensure old electrical & ventilation issues were addressed. The Walls & Ceilings were levelled and new materials added for insulation value & health. The fascinating original patina of the wainscoting & floors was left as is.
An interior Wall was supported, engineered & removed to allow the natural light from an exterior Window to enter the main Kitchen & to create an expansive run of Cabinets from the Cooking zone to the Cleaning zone. Custom Cabinetry throughout & utilization of the vertical storage potential were fully utilized.
Warm Metal tones, crisp White & stunning Blue create a lovely palette for this reinvented heart of our Clients Home. We hope they enjoy this space with their Family & Friends for years to come!
69