
Search results for "Integrated sightcare" in Home Design Ideas

 Veridian Homes
Example of a classic open concept laminate floor home design design with a corner fireplace and a tile fireplace

 Jessica Dauray Interiors/Elements Of Style
Aubergine Silk velvet drapes with ivory wood tassels
Dining room - traditional dining room idea in Raleigh
Dining room - traditional dining room idea in Raleigh
Find the right local pro for your project

 RS PAINTING
myself
Freestanding bathtub - mid-sized modern master ceramic tile and beige floor freestanding bathtub idea with multicolored walls
Freestanding bathtub - mid-sized modern master ceramic tile and beige floor freestanding bathtub idea with multicolored walls


 RT Inc. | Design-Build Firm
Photography By Maija Hirsimaki
Small eclectic 3/4 porcelain tile porcelain tile corner shower photo with recessed-panel cabinets, white cabinets, a two-piece toilet, beige walls, an integrated sink and solid surface countertops
Small eclectic 3/4 porcelain tile porcelain tile corner shower photo with recessed-panel cabinets, white cabinets, a two-piece toilet, beige walls, an integrated sink and solid surface countertops





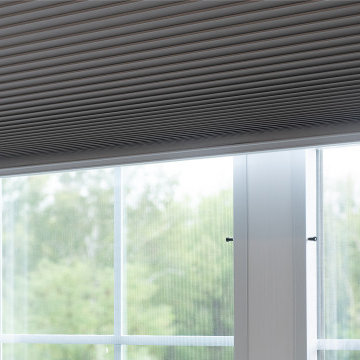





 GL Window Treatments
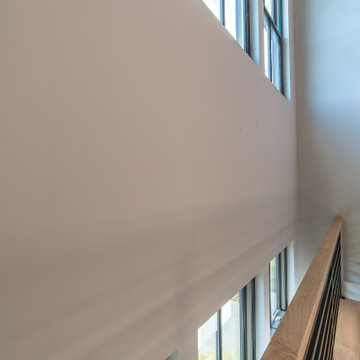
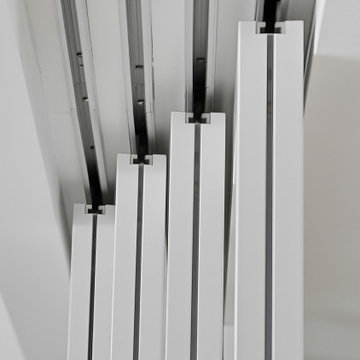
Side view of the motorized floor-to-ceiling blinds: headrails mounted at the ceiling line cover the transom windows and the sliding door with no light gaps. A rechargeable battery motor and a one-touch wand make even a blind this tall effortless to raise, lower and tilt.





 Century Stair Company
This dramatic open-riser staircase serves as the architectural centerpiece of this ultramodern home. Floating between crisp white stringers, the thick solid oak treads create bold visual contrast with their rich black stain. The natural metal balustrade adds an ultramodern touch to the staircase, while the open risers allow natural light to cascade through the multiple levels of the home. The interplay of contrasting colors and textures establishes the modern character of the home, proving that a staircase can define the spaces around it rather than just simply connecting them.
1976-2026 © Century Stair Company

77