
Search results for "Integrated" in Home Design Ideas
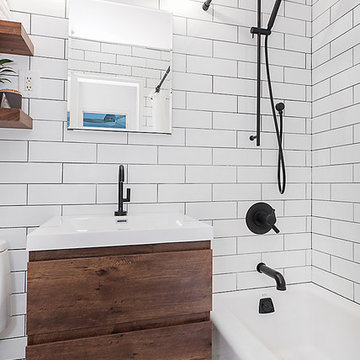
 MyHome Renovation Experts
Complete Bathroom Renovation that was completed during 2017.
Mid-sized minimalist subway tile bathroom photo in New York with flat-panel cabinets, medium tone wood cabinets, a one-piece toilet, white walls and an integrated sink
Mid-sized minimalist subway tile bathroom photo in New York with flat-panel cabinets, medium tone wood cabinets, a one-piece toilet, white walls and an integrated sink

 Integrative Designs, Inc.
Brantley Photography, Kitchen
Project Featured in Florida Design 25th Anniversary Edition
Kitchen - contemporary galley porcelain tile kitchen idea in Miami with flat-panel cabinets, gray cabinets, stainless steel appliances, a peninsula, granite countertops, blue backsplash and stone slab backsplash
Kitchen - contemporary galley porcelain tile kitchen idea in Miami with flat-panel cabinets, gray cabinets, stainless steel appliances, a peninsula, granite countertops, blue backsplash and stone slab backsplash
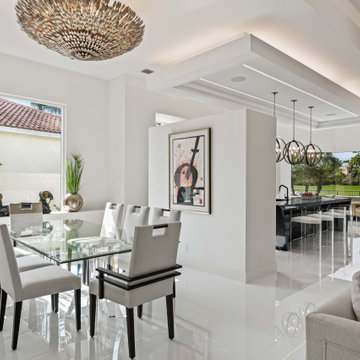 Integrative Designs, Inc.
Example of a trendy white floor great room design in Miami with white walls
Find the right local pro for your project
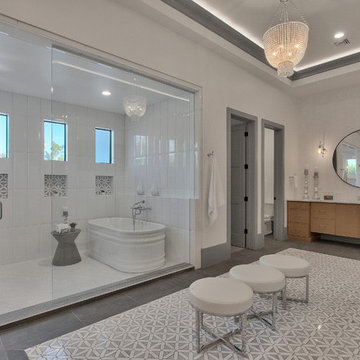
 Integrity Luxury Homes
Inspiration for a transitional master white tile gray floor bathroom remodel in Phoenix with medium tone wood cabinets, white walls, a hinged shower door and white countertops
 Bartow Builders

Inspiration for a small timeless 3/4 ceramic tile bathroom remodel in Other with flat-panel cabinets, light wood cabinets, a one-piece toilet, beige walls, an integrated sink and laminate countertops
 SEK Architects
Image by Peter Rymwid Architectural Photography © 2014

Kitchen - large contemporary cement tile floor and gray floor kitchen idea in New York with an integrated sink, flat-panel cabinets, light wood cabinets, concrete countertops, paneled appliances, two islands and gray countertops
Kitchen - large contemporary cement tile floor and gray floor kitchen idea in New York with an integrated sink, flat-panel cabinets, light wood cabinets, concrete countertops, paneled appliances, two islands and gray countertops

 ADM Bathroom
Made of durable white stone resin composite with a modern style design and its pinnacle of being smooth, the DW-110 countertop sink is a rectangular shaped design model within the ADM Bathroom Design sink collection. The stone resin material comes with the option of matte or glossy finish. This wall or counter mounted sink will surely be a great addition with a neat and modern touch to your newly renovated stylish bathroom.
Item #: DW-110
Product Size (inches): 39.4 L x 19.7 W x 4.9 H Inches
Material: Solid Surface/Stone Resin
Color / Finish: Matte White (Glossy Optional)
Product Weight: 77.2 lbs
Mount: Wall Mounted / Countertop
Left and Right Sided Sink Optional
FEATURES
All sinks come sealed off from the factory.
All sinks come with a complimentary chrome drain (Does NOT including any additional piping).
This sink does not include ANY faucet fixture.


 Vermont Integrated Architecture
Photo by Ryan Bent

Example of a cottage white two-story exterior home design in Burlington
Example of a cottage white two-story exterior home design in Burlington
 Sleeping Dog Properties, Inc.
Bath room

Example of a trendy gray tile gray floor powder room design in Boston with a one-piece toilet, an integrated sink and gray countertops
Example of a trendy gray tile gray floor powder room design in Boston with a one-piece toilet, an integrated sink and gray countertops

 Integrated Resources Group
Mid-sized transitional light wood floor and beige floor eat-in kitchen photo in San Francisco with an undermount sink, shaker cabinets, white cabinets, marble countertops, multicolored backsplash, stone slab backsplash, stainless steel appliances and an island
 Integrity Luxury Homes
Inspiration for a farmhouse light wood floor and beige floor enclosed dining room remodel in Phoenix with gray walls

 Spire Integrated Systems Inc.
Awarded "Best Smart Home of the Year" by EH.
Spire outfitted this beautiful Michigan home with the best in high quality luxury technology. The homeowners enjoy the complete control of their home, from lighting and shading to entertainment and security, through the Savant Control System.
Homeowners and guests can easily create “scenes” to manage their days and social gatherings. Lutron shades help maintain light, climate and privacy to balance the inside and outside views. Outdoor entertaining is easy with the Sonance Landscape Audio System, Lutron light controls for pools and fountains and Savant control of outdoor fire pits.
The fully managed Whyreboot network allows for uninterrupted system control. To maintain security, Holovision doors and gates are equipped with Doorbird system to notify residents of visitors and to give control to open and close doors and gates. Music lovers can enjoy the highest level in audio from Meridian 7200 speakers in the lower level, as well as, Sonance in wall and in ceiling speakers throughout the home. In order for the homeowners to enjoy different music and entertainment in various rooms, 14 zones of video and 26 zones of audio were necessary.
Spire added many special touches to this amazing home. The master bathroom boasts a MirrorTV so owners can enjoy some entertainment while preparing for the day. A floor lift in the kitchen and dining room allows for entertainment, but can be tucked away when distractions are not wanted. A floor lift in the bedroom makes watching TV convenient, but can be put away when not in use. A fingerprint lock was placed at the bar for peace of mind.
Spire’s expertise and commitment to detail were key to the intricate design concepts throughout the home. Spire worked closely with design teams to ensure under cabinet lighting was just right.
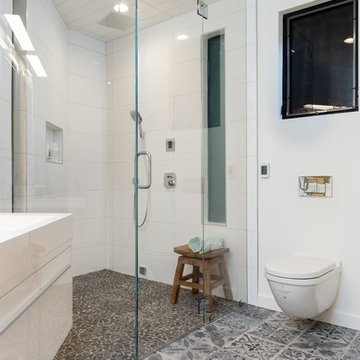
 GoGreen Builders
Walk-in shower - mid-sized modern 3/4 white tile and porcelain tile cement tile floor and gray floor walk-in shower idea in Sacramento with flat-panel cabinets, white cabinets, a wall-mount toilet, white walls, an integrated sink, a hinged shower door and solid surface countertops


 Harjo Construction
Example of a mid-sized transitional bathroom design in Seattle with green cabinets, a two-piece toilet, orange walls and an integrated sink

 Coulee Concrete Design
Contemporary heather green concrete ramp style sink
Example of a small trendy bathroom design in Portland with an integrated sink
Example of a small trendy bathroom design in Portland with an integrated sink
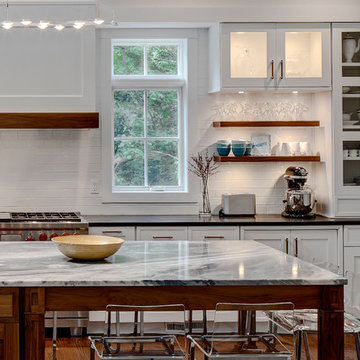
 Sellars Lathrop Architects, llc
Open concept kitchen - large transitional u-shaped medium tone wood floor and brown floor open concept kitchen idea with an undermount sink, shaker cabinets, white cabinets, marble countertops, white backsplash, subway tile backsplash, paneled appliances and an island
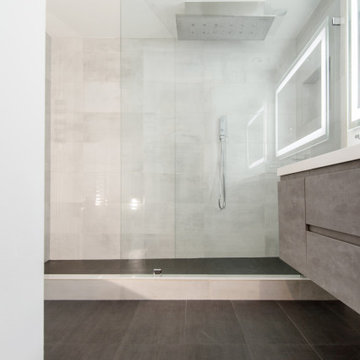
 Maker Design Group
Bathroom - mid-sized modern master porcelain tile and gray floor bathroom idea in Orange County with flat-panel cabinets, gray cabinets, gray walls, an integrated sink, quartz countertops and white countertops

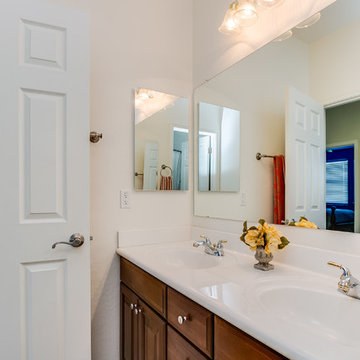
 A Beautiful Home Staging
Elegant 3/4 bathroom photo in Phoenix with raised-panel cabinets, dark wood cabinets, white walls, an integrated sink and solid surface countertops
 Contact Renovations & Custom Homes Ltd.
Trident Photography

Bathroom - mid-sized contemporary beige tile ceramic tile, beige floor and single-sink bathroom idea in Edmonton with shaker cabinets, dark wood cabinets, a two-piece toilet, white walls, an integrated sink, solid surface countertops, white countertops and a floating vanity
Bathroom - mid-sized contemporary beige tile ceramic tile, beige floor and single-sink bathroom idea in Edmonton with shaker cabinets, dark wood cabinets, a two-piece toilet, white walls, an integrated sink, solid surface countertops, white countertops and a floating vanity
 Borges + Associates Architects
Stephen Brooke

Example of a large minimalist 3/4 porcelain tile and beige floor bathroom design in Miami with white cabinets, a one-piece toilet, white walls and an integrated sink
Example of a large minimalist 3/4 porcelain tile and beige floor bathroom design in Miami with white cabinets, a one-piece toilet, white walls and an integrated sink
45