
Search results for "Integrates strategic" in Home Design Ideas
 Creative Design Landscapes
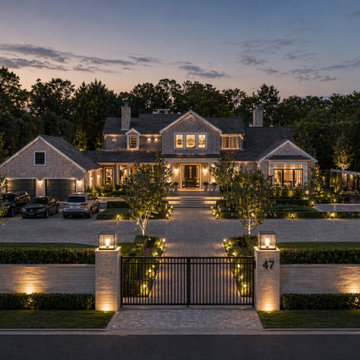
This Hamptons estate lighting project was designed to elevate both the architecture and the surrounding landscape through a fully integrated outdoor lighting plan. Every element—from the entry gate to the front façade and garden pathways—was strategically illuminated to create a cohesive, layered nighttime experience.
Warm, low-voltage lighting highlights key architectural features of the home while guiding movement through the property with subtle pathway and driveway illumination. Uplighting was used to accent specimen trees and structured plantings, adding depth and dimension without overpowering the space. The front entry sequence was designed to feel inviting and balanced, with lighting reinforcing symmetry and enhancing curb appeal.
The
 Evoscapes, Luxury Landscape Design and Build
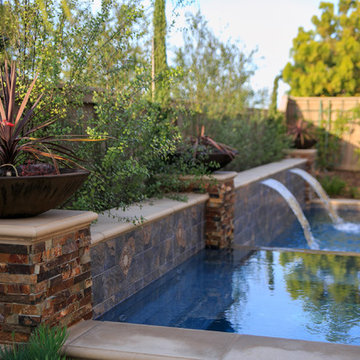
This project revamped both the front and back yards of a 15-year-old home, blending clean elegance with rustic touches. Maximizing the potential of the small backyard, focal points like the pool's rear edge, a spacious fire pit, and an expansive BBQ island were strategically integrated, accentuating the sense of space and functionality.
 Closet Factory

A walk-in closet is a luxurious and practical addition to any home, providing a spacious and organized haven for clothing, shoes, and accessories.
Typically larger than standard closets, these well-designed spaces often feature built-in shelves, drawers, and hanging rods to accommodate a variety of wardrobe items.
Ample lighting, whether natural or strategically placed fixtures, ensures visibility and adds to the overall ambiance. Mirrors and dressing areas may be integrated for convenience, transforming the walk-in closet into a private dressing room.
The design possibilities are endless, allowing individuals to personalize the space according to their preferences, making the walk-in closet not just a functional storage area but a stylish retreat where one can start and end the day with ease and sophistication.
Find the right local pro for your project
 Closet Factory
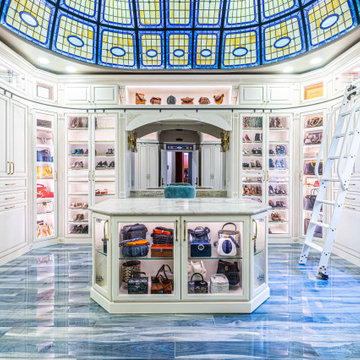
A walk-in closet is a luxurious and practical addition to any home, providing a spacious and organized haven for clothing, shoes, and accessories.
Typically larger than standard closets, these well-designed spaces often feature built-in shelves, drawers, and hanging rods to accommodate a variety of wardrobe items.
Ample lighting, whether natural or strategically placed fixtures, ensures visibility and adds to the overall ambiance. Mirrors and dressing areas may be integrated for convenience, transforming the walk-in closet into a private dressing room.
The design possibilities are endless, allowing individuals to personalize the space according to their preferences, making the walk-in closet not just a functional storage area but a stylish retreat where one can start and end the day with ease and sophistication.
 Evoscapes, Luxury Landscape Design and Build
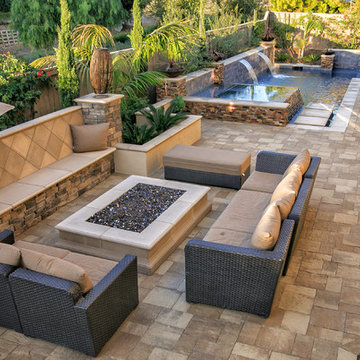
This project revamped both the front and back yards of a 15-year-old home, blending clean elegance with rustic touches. Maximizing the potential of the small backyard, focal points like the pool's rear edge, a spacious fire pit, and an expansive BBQ island were strategically integrated, accentuating the sense of space and functionality.
 Closet Factory
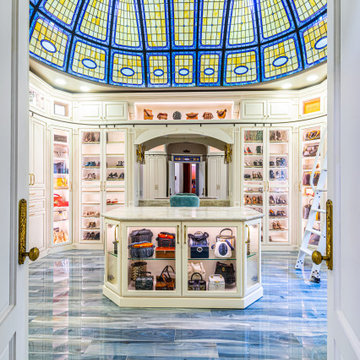
A walk-in closet is a luxurious and practical addition to any home, providing a spacious and organized haven for clothing, shoes, and accessories.
Typically larger than standard closets, these well-designed spaces often feature built-in shelves, drawers, and hanging rods to accommodate a variety of wardrobe items.
Ample lighting, whether natural or strategically placed fixtures, ensures visibility and adds to the overall ambiance. Mirrors and dressing areas may be integrated for convenience, transforming the walk-in closet into a private dressing room.
The design possibilities are endless, allowing individuals to personalize the space according to their preferences, making the walk-in closet not just a functional storage area but a stylish retreat where one can start and end the day with ease and sophistication.
 Evoscapes, Luxury Landscape Design and Build
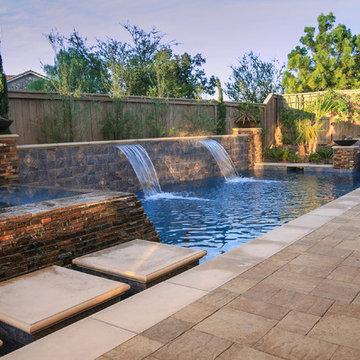
This project revamped both the front and back yards of a 15-year-old home, blending clean elegance with rustic touches. Maximizing the potential of the small backyard, focal points like the pool's rear edge, a spacious fire pit, and an expansive BBQ island were strategically integrated, accentuating the sense of space and functionality.


 Arca Unlimited Architects
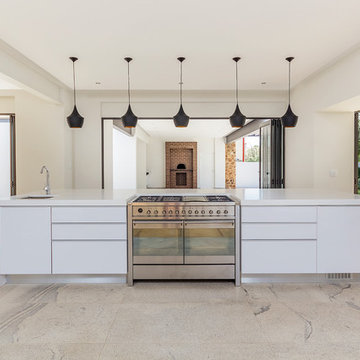

The client challenged ARCA Unlimited to give his existing three-bedroom house in Southdowns an overhaul using as little construction as possible - to give the house, in the client’s own words, “Botox, not plastic surgery.” A less is more philosophy is central to this refurbishment. Living spaces are opened up to spill out onto the green zone in front of the house. The strategic demolition of carefully selected areas, such as, the fireplace, original kitchen, and room openings, coupled with the insertion of big stacking doors, make spaces appear larger and lighter. Downplaying the red Irene stone on the exterior gives the house a more elegant, simple look. Pergola structures integrate outdoor and indoor spaces; a connection that is fortified through the incorporation of landscaping elements.
 Urban Design + Build
This beautiful house showcases a modern architectural style with a sophisticated blend of minimalist design and functional elegance. Clean lines and flat roof profiles give the structure a contemporary edge, while the harmonious color palette of neutral tones complements the natural surroundings. The use of large windows and glass garage doors not only provides an abundance of natural light but also fosters a seamless indoor-outdoor connection. Strategic exterior lighting accentuates the building's geometry, creating a warm and inviting ambiance that beckons at twilight. Landscaping is thoughtfully integrated, with well-manicured lawns and vibrant plantings that add a touch of color and life to the serene setting. This home's exterior is a testament to modern luxury living, blending chic design with the beauty of the natural environment.
 Evoscapes, Luxury Landscape Design and Build
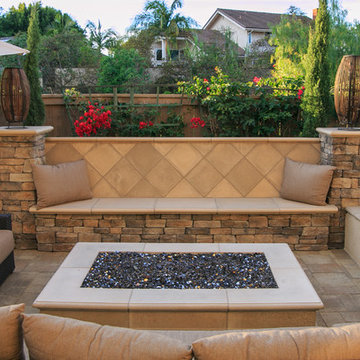
This project revamped both the front and back yards of a 15-year-old home, blending clean elegance with rustic touches. Maximizing the potential of the small backyard, focal points like the pool's rear edge, a spacious fire pit, and an expansive BBQ island were strategically integrated, accentuating the sense of space and functionality.
 Green Mountain Builders
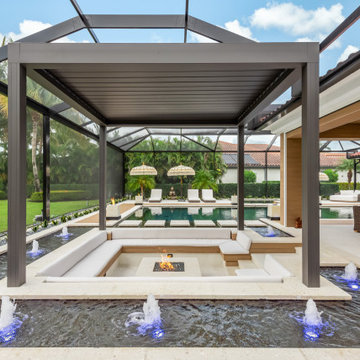
A stunning transformation unfolded in the outdoor living space, seamlessly blending elements of beauty and functionality. The pool and spa invite relaxation, while the kitchen and dining area provide a perfect setting for al fresco gatherings. A living space radiates warmth with a strategically placed fire pit, creating a cozy atmosphere. Water features add a touch of serenity, completing this gorgeous remodel that harmoniously integrates various elements for a truly enchanting outdoor experience.
 BASWA acoustic North America
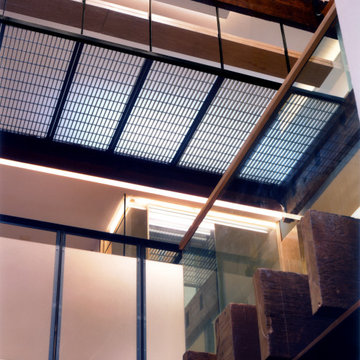
This adaptive reuse of the ground and basement floors of an 1860s industrial structure integrates interior and exterior, existing and new, work and living, in a dense urban neighborhood using salvaged and low-cost everyday materials. Removing portions of the original rear yard extension and first floor enabled the installation of a garden, whose reflective surfaces animate and bring light deep into the interior. Organized on three levels, working spaces occupy the front, interfacing with living spaces that open toward the garden. The Loft’s strategic deletions and insertions construct a new sense of its urban site, reinterpreting its visible and invisible histories, and repurposing spaces and elements to allow new programs and relationships to emerge. The reuse of original materials from the existing space’s demolition defines new material assemblies, expressing an approach to sustainability that accesses the richness of history and place.*
*Architizer.com
 Ithaka - Architecture and Design
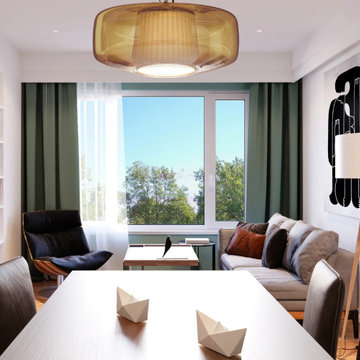
This contemporary residential interior project in Seattle showcases a sophisticated approach to modern living with warm minimalist design principles. The home features an open-plan layout that seamlessly integrates living, dining, and workspace areas through careful material selection and spatial flow. Natural oak wood elements provide warmth throughout the space, complemented by clean white walls and strategic use of sage green accents. The design emphasizes natural light through large windows and incorporates contemporary furnishings with geometric forms. The design features the pendant lamp Plissé from Vistosi.

 Arca Unlimited Architects
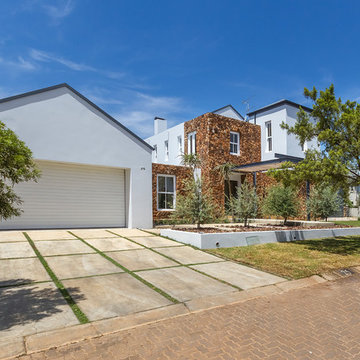
The client challenged ARCA Unlimited to give his existing three-bedroom house in Southdowns an overhaul using as little construction as possible - to give the house, in the client’s own words, “Botox, not plastic surgery.” A less is more philosophy is central to this refurbishment. Living spaces are opened up to spill out onto the green zone in front of the house. The strategic demolition of carefully selected areas, such as, the fireplace, original kitchen, and room openings, coupled with the insertion of big stacking doors, make spaces appear larger and lighter. Downplaying the red Irene stone on the exterior gives the house a more elegant, simple look. Pergola structures integrate outdoor and indoor spaces; a connection that is fortified through the incorporation of landscaping elements.
 Barry Holder & Associates

In Acworth, Georgia, we proudly present an extraordinary two-story indoor facility that houses a state-of-the-art pickleball court and sports arena. This meticulously designed space not only caters to the avid athletes but also ensures a holistic experience for both players and spectators alike. Our cutting-edge facility boasts a admirably crafted pickleball court, providing enthusiasts with an unparalleled playing environment.
Beyond the court, the sports arena encompasses a range of amenities, including a well-appointed kitchenette, ensuring that participants have access to refreshments and nourishment during their activities. Additionally, we have incorporated modern and well-maintained restrooms for the convenience and comfort of our guests. What sets our project apart is the emphasis on creating an inclusive experience for everyone. Ample viewing areas have been strategically integrated, allowing spectators to enjoy the thrilling matches and competitions from various vantage points.
 Evoscapes, Luxury Landscape Design and Build
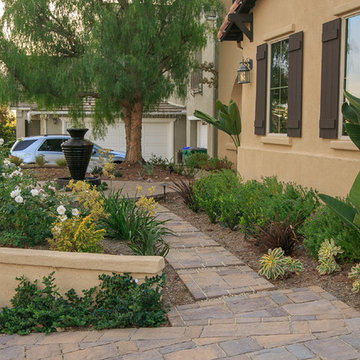
This project revamped both the front and back yards of a 15-year-old home, blending clean elegance with rustic touches. Maximizing the potential of the small backyard, focal points like the pool's rear edge, a spacious fire pit, and an expansive BBQ island were strategically integrated, accentuating the sense of space and functionality.
 Nip Tuck Remodeling
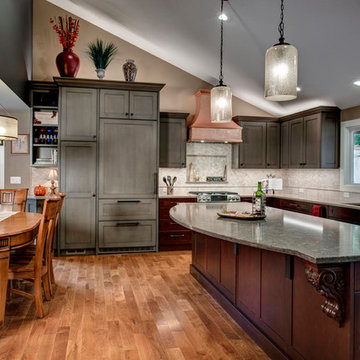
Experience the seamless flow of this open-concept kitchen. The image captures a view extending from a stylish four-door cabinet in a light finish into the main kitchen area. The dark kitchen island with bar seating and integrated wine storage anchors the space, while ample countertop space and natural light streaming through the windows enhance its functionality. The strategically placed mirror visually expands the area, connecting the different zones. This design maximizes both storage and entertaining possibilities.

 Evoscapes, Luxury Landscape Design and Build
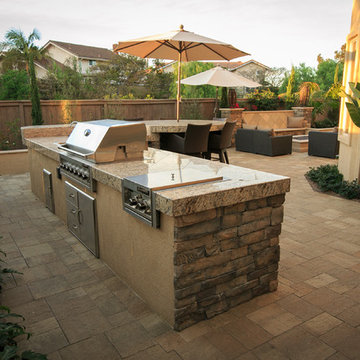
This project revamped both the front and back yards of a 15-year-old home, blending clean elegance with rustic touches. Maximizing the potential of the small backyard, focal points like the pool's rear edge, a spacious fire pit, and an expansive BBQ island were strategically integrated, accentuating the sense of space and functionality.
 Barry Holder & Associates

In Acworth, Georgia, we proudly present an extraordinary two-story indoor facility that houses a state-of-the-art pickleball court and sports arena. This meticulously designed space not only caters to the avid athletes but also ensures a holistic experience for both players and spectators alike. Our cutting-edge facility boasts a admirably crafted pickleball court, providing enthusiasts with an unparalleled playing environment.
Beyond the court, the sports arena encompasses a range of amenities, including a well-appointed kitchenette, ensuring that participants have access to refreshments and nourishment during their activities. Additionally, we have incorporated modern and well-maintained restrooms for the convenience and comfort of our guests. What sets our project apart is the emphasis on creating an inclusive experience for everyone. Ample viewing areas have been strategically integrated, allowing spectators to enjoy the thrilling matches and competitions from various vantage points.
 Evoscapes, Luxury Landscape Design and Build
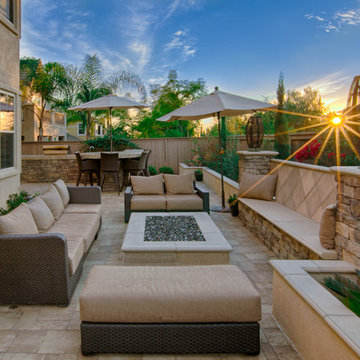
This project revamped both the front and back yards of a 15-year-old home, blending clean elegance with rustic touches. Maximizing the potential of the small backyard, focal points like the pool's rear edge, a spacious fire pit, and an expansive BBQ island were strategically integrated, accentuating the sense of space and functionality.
22