
Search results for "Integrating modern" in Home Design Ideas
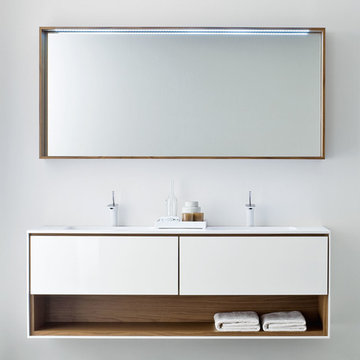
 Nella Vetrina Showroom
Trendy bathroom photo in New York with an integrated sink, flat-panel cabinets, white cabinets and white walls
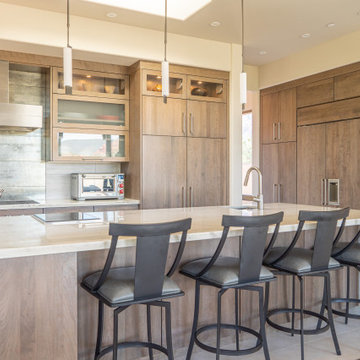
Large trendy eat-in kitchen photo in Phoenix with an undermount sink, flat-panel cabinets, light wood cabinets, quartzite countertops, white backsplash, paneled appliances, an island and white countertops

 Synergy Construction & Management LLC

Large minimalist master concrete floor and gray floor bathroom photo in Miami with white walls, an integrated sink, solid surface countertops, a hinged shower door and white countertops
Find the right local pro for your project

Bathroom - large modern master beige tile and cement tile marble floor bathroom idea with flat-panel cabinets, light wood cabinets, a wall-mount toilet, beige walls, an undermount sink and granite countertops
 Synergy Construction & Management LLC
Example of a large minimalist master concrete floor and gray floor bathroom design in Miami with white walls, an integrated sink, solid surface countertops, a hinged shower door and white countertops
 Tammy Coulter Design

Inspiration for a transitional 3/4 gray tile dark wood floor bathroom remodel in Charlotte with a two-piece toilet, gray walls and an integrated sink

 Hays + Ewing Design Studio
Bathroom - large modern master bathroom idea in Other with white walls, a hinged shower door, flat-panel cabinets, black cabinets, an integrated sink, solid surface countertops and white countertops

Sponsored
Columbus, OH

HomeCraft Remodeling
Custom Craftsmanship & Build Solutions in Franklin County, Ohio

 Living Stone Design + Build
A striking rustic staircase crafted from reclaimed wood integrates seamlessly with the organic modern design of this sustainable mountain home, reflecting meticulous craftsmanship.

 Vertebrae Art and Architecture
Art Gray
Open concept kitchen - small contemporary single-wall concrete floor and gray floor open concept kitchen idea in Los Angeles with an undermount sink, flat-panel cabinets, gray cabinets, metallic backsplash, paneled appliances, solid surface countertops and gray countertops
Open concept kitchen - small contemporary single-wall concrete floor and gray floor open concept kitchen idea in Los Angeles with an undermount sink, flat-panel cabinets, gray cabinets, metallic backsplash, paneled appliances, solid surface countertops and gray countertops

 Leicht Westchester-Greenwich
Open concept kitchen - mid-sized modern concrete floor open concept kitchen idea in New York with flat-panel cabinets, dark wood cabinets, quartzite countertops, stainless steel appliances, an island and an integrated sink
 Integrated Systems Design

Example of a mid-sized minimalist guest dark wood floor and blue floor bedroom design in Los Angeles with white walls and no fireplace
 Caisson Studios

Inspiration for a mid-sized contemporary master beige tile porcelain tile alcove shower remodel in Los Angeles with flat-panel cabinets, dark wood cabinets, an undermount tub, white walls, an integrated sink and quartz countertops

 Anthology Interiors
Beautiful, expansive Midcentury Modern family home located in Dover Shores, Newport Beach, California. This home was gutted to the studs, opened up to take advantage of its gorgeous views and designed for a family with young children. Every effort was taken to preserve the home's integral Midcentury Modern bones while adding the most functional and elegant modern amenities. Photos: David Cairns, The OC Image

Sponsored
Delaware, OH

Buckeye Basements, Inc.
Central Ohio's Basement Finishing ExpertsBest Of Houzz '13-'21

 Benjamin Andres Architekt
Photography: Regan Wood Photography
Large trendy master marble tile slate floor and black floor bathroom photo in New York with white walls, a hinged shower door, flat-panel cabinets, medium tone wood cabinets, an integrated sink, marble countertops and gray countertops
Large trendy master marble tile slate floor and black floor bathroom photo in New York with white walls, a hinged shower door, flat-panel cabinets, medium tone wood cabinets, an integrated sink, marble countertops and gray countertops

 nC2 architecture llc
Mid-sized minimalist 3/4 ceramic tile porcelain tile japanese bathtub photo in New York with flat-panel cabinets, dark wood cabinets, a one-piece toilet, white walls, an integrated sink and solid surface countertops

 SoCal Contractor
Inspiration for a mid-sized cottage 3/4 white tile and subway tile multicolored floor alcove shower remodel in Los Angeles with recessed-panel cabinets, white cabinets, white walls, an integrated sink, marble countertops, a hinged shower door and white countertops

 Dotter & Solfjeld Architecture + Design
Open concept kitchen - large rustic u-shaped medium tone wood floor and gray floor open concept kitchen idea in San Francisco with an integrated sink, shaker cabinets, blue cabinets, granite countertops, stainless steel appliances, an island and gray countertops



 Victoria Mendal Interior Design
Small trendy porcelain tile and brown floor powder room photo in New York with flat-panel cabinets, gray cabinets, multicolored walls, an integrated sink, marble countertops and gray countertops
 Hays + Ewing Design Studio
Large minimalist master bathroom photo in Other with flat-panel cabinets, black cabinets, white walls, white countertops, an integrated sink, solid surface countertops and a hinged shower door

2