
Search results for "Integrating modern" in Home Design Ideas


 Niche Modern
Niche's Pharos Mondern Pendants gleam inside of this contemporary Colorado kitchen.
Photography: Brent Moss
Kitchen - rustic l-shaped light wood floor kitchen idea in New York with an integrated sink, shaker cabinets, dark wood cabinets, metallic backsplash, stainless steel appliances and an island
Kitchen - rustic l-shaped light wood floor kitchen idea in New York with an integrated sink, shaker cabinets, dark wood cabinets, metallic backsplash, stainless steel appliances and an island

 Dotter & Solfjeld Architecture + Design
Example of a large trendy backyard concrete patio design in San Francisco with no cover
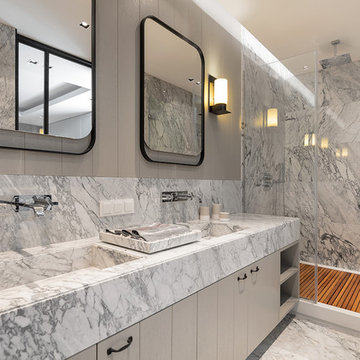
Trendy master gray tile and marble tile gray floor and marble floor alcove shower photo in New York with flat-panel cabinets, gray cabinets, gray walls, an integrated sink, a hinged shower door, gray countertops and marble countertops
Find the right local pro for your project

 AllenBuilt, Inc.
Allen Russ Photography
Inspiration for a mid-sized contemporary l-shaped medium tone wood floor eat-in kitchen remodel in DC Metro with an integrated sink, flat-panel cabinets, white cabinets, quartz countertops, white backsplash, an island, paneled appliances and white countertops
Inspiration for a mid-sized contemporary l-shaped medium tone wood floor eat-in kitchen remodel in DC Metro with an integrated sink, flat-panel cabinets, white cabinets, quartz countertops, white backsplash, an island, paneled appliances and white countertops
 Wiedemann Architects LLC

The fireplace surround holds recessed TV and additional storage.
Anice Hoachlander, Hoachlander Davis Photography LLC
Large trendy open concept light wood floor and brown floor family room photo in DC Metro with a music area, white walls, a ribbon fireplace, a concealed tv and a metal fireplace
Large trendy open concept light wood floor and brown floor family room photo in DC Metro with a music area, white walls, a ribbon fireplace, a concealed tv and a metal fireplace
 Dotter & Solfjeld Architecture + Design

Open concept kitchen - large rustic u-shaped medium tone wood floor and gray floor open concept kitchen idea in San Francisco with an integrated sink, shaker cabinets, blue cabinets, granite countertops, stainless steel appliances, an island and gray countertops
 AllenBuilt, Inc.
Allen Russ Photography
Example of a mid-sized trendy l-shaped medium tone wood floor and gray floor open concept kitchen design in DC Metro with an integrated sink, flat-panel cabinets, quartz countertops, white backsplash, paneled appliances, an island, medium tone wood cabinets and stone slab backsplash
Example of a mid-sized trendy l-shaped medium tone wood floor and gray floor open concept kitchen design in DC Metro with an integrated sink, flat-panel cabinets, quartz countertops, white backsplash, paneled appliances, an island, medium tone wood cabinets and stone slab backsplash

Sponsored
Sunbury, OH

J.Holderby - Renovations
Franklin County's Leading General Contractors - 2X Best of Houzz!
 Element Design Group

Bathroom - mid-sized contemporary master concrete floor and gray floor bathroom idea in New York with flat-panel cabinets, dark wood cabinets, a one-piece toilet, white walls, an integrated sink and solid surface countertops

 K&W Interiors
Designer Fernanda Conrad of K&W Interiors chose Merillat Tolani Cotton white cabinets extended to the ceiling to maximize the space and give the illusion of height. Stainless steel open shelves provide roomy storage and enhance the decor. The white gloss subway tile used for the backsplash provides the classic, clean look our client wanted, while the mix of Formica laminate and unfinished butcher block countertops give the kitchen interest. The old carpet and vinyl were replaced with a beautiful engineered, hand-scraped hickory floor throughout the entire first floor. Lastly, our client needed a table to accommodate her large extended family. We custom built the table from maple finished butcher block and Cayenne painted chunky legs to give the room a pop of color. With a modification to the sliding doors, and the right appliances and lighting fixtures, this kitchen became the bright, welcoming environment with a modern vibe that has become the heart of this home.
 SoCal Contractor

Inspiration for a mid-sized cottage 3/4 white tile and subway tile multicolored floor alcove shower remodel in Los Angeles with recessed-panel cabinets, white cabinets, white walls, an integrated sink, marble countertops, a hinged shower door and white countertops

 2id Interiors
Inspiration for a small contemporary beige tile and stone tile light wood floor and beige floor powder room remodel in Miami with an integrated sink, white walls, open cabinets, white cabinets, a two-piece toilet, quartzite countertops and white countertops

Freestanding bathtub - large southwestern master gray tile and porcelain tile porcelain tile and gray floor freestanding bathtub idea in Phoenix with flat-panel cabinets, quartz countertops, white walls, dark wood cabinets, white countertops, a one-piece toilet and an integrated sink

 Mark Dziewulski Architect
Bathroom - large contemporary master white tile limestone floor bathroom idea in San Francisco with flat-panel cabinets, white cabinets, an integrated sink, solid surface countertops and brown walls

Sponsored
Columbus, OH

Snider & Metcalf Interior Design, LTD
Leading Interior Designers in Columbus, Ohio & Ponte Vedra, Florida
 farnady interiors
Gwin Hunt

Example of a mid-sized trendy u-shaped medium tone wood floor eat-in kitchen design in Baltimore with an integrated sink, flat-panel cabinets, dark wood cabinets, stainless steel countertops, stainless steel appliances and an island
Example of a mid-sized trendy u-shaped medium tone wood floor eat-in kitchen design in Baltimore with an integrated sink, flat-panel cabinets, dark wood cabinets, stainless steel countertops, stainless steel appliances and an island

 Jill Howard Design Studio
In collaboration with Sandra Forman Architect.
Photo by Yuriy Mizrakhi.
Inspiration for a large modern master white tile and porcelain tile gray floor freestanding bathtub remodel in New York with flat-panel cabinets, medium tone wood cabinets, an integrated sink, quartz countertops and white walls
Inspiration for a large modern master white tile and porcelain tile gray floor freestanding bathtub remodel in New York with flat-panel cabinets, medium tone wood cabinets, an integrated sink, quartz countertops and white walls

 Tierney Conner Architecture
Every inch of the inside and outside living areas are reconceived in this full house and guest-house renovation in Berkeley. In the main house the entire floor plan is flipped to re-orient public and private areas, with the formerly small, chopped up spaces opened and integrated with their surroundings. The studio, previously a deteriorating garage, is transformed into a clean and cozy space with an outdoor area of its own. A palette of screen walls, corten steel, stucco and concrete connect the materials and forms of the two spaces. What was a drab, dysfunctional bungalow is now an inspiring and livable home for a young family. Photo by David Duncan Livingston

 Forsite Studio
Inspiration for a mid-sized contemporary master white tile and stone tile concrete floor and gray floor bathroom remodel in Austin with flat-panel cabinets, a two-piece toilet, white walls, an undermount sink, a hinged shower door, medium tone wood cabinets, marble countertops and gray countertops



Bathroom - contemporary white tile and stone tile bathroom idea in Los Angeles with an integrated sink, flat-panel cabinets and beige cabinets
 Architecture Joyce Owens llc

Kitchen area.
Banyan Photography
Open concept kitchen - large contemporary galley light wood floor open concept kitchen idea in Other with flat-panel cabinets, white cabinets, red backsplash, black appliances, an island, stainless steel countertops, an integrated sink and glass tile backsplash
Open concept kitchen - large contemporary galley light wood floor open concept kitchen idea in Other with flat-panel cabinets, white cabinets, red backsplash, black appliances, an island, stainless steel countertops, an integrated sink and glass tile backsplash
5