
Search results for "Integrations" in Home Design Ideas
 Teresa M. Morgan, ASID
Michael Hunter

Example of a mid-sized classic master ceramic tile and beige floor corner bathtub design in Dallas with raised-panel cabinets, white cabinets, beige walls, an integrated sink and white countertops
Example of a mid-sized classic master ceramic tile and beige floor corner bathtub design in Dallas with raised-panel cabinets, white cabinets, beige walls, an integrated sink and white countertops
 Sarah Jefferys Architecture + Interiors

Wet room - contemporary blue tile and white tile white floor wet room idea in New York with flat-panel cabinets, dark wood cabinets, an undermount tub, a wall-mount toilet, white walls, an integrated sink and a hinged shower door

 Giffin & Crane General Contractors, Inc.
Bathroom.
Bathroom - huge contemporary master porcelain tile bathroom idea in Santa Barbara with flat-panel cabinets, gray cabinets, gray walls, an integrated sink and quartz countertops
Bathroom - huge contemporary master porcelain tile bathroom idea in Santa Barbara with flat-panel cabinets, gray cabinets, gray walls, an integrated sink and quartz countertops
Find the right local pro for your project
 Lighting Superstore

Urban 3/4 white tile medium tone wood floor and brown floor bathroom photo in New York with flat-panel cabinets, black cabinets, white walls, an integrated sink and concrete countertops

Mid-sized cottage kids' white tile porcelain tile and white floor bathroom photo in San Francisco with flat-panel cabinets, a two-piece toilet, gray walls, an integrated sink, solid surface countertops and dark wood cabinets

 Webber + Studio, Architects
Ryann Ford Photography
Large trendy master gray tile and porcelain tile concrete floor and gray floor bathroom photo in Austin with flat-panel cabinets, dark wood cabinets, solid surface countertops, gray walls and an integrated sink
Large trendy master gray tile and porcelain tile concrete floor and gray floor bathroom photo in Austin with flat-panel cabinets, dark wood cabinets, solid surface countertops, gray walls and an integrated sink

 Carrick Custom Home Design
FX Home Tours
Interior Design: Osmond Design
Huge transitional master white floor and marble floor freestanding bathtub photo in Salt Lake City with white cabinets, raised-panel cabinets, beige walls, an integrated sink, marble countertops and gray countertops
Huge transitional master white floor and marble floor freestanding bathtub photo in Salt Lake City with white cabinets, raised-panel cabinets, beige walls, an integrated sink, marble countertops and gray countertops



 Georgia Custom Construction
Dan Settle Photography
Urban master concrete floor and gray floor bathroom photo in Atlanta with concrete countertops, gray countertops, flat-panel cabinets, gray cabinets, brown walls and an integrated sink
Urban master concrete floor and gray floor bathroom photo in Atlanta with concrete countertops, gray countertops, flat-panel cabinets, gray cabinets, brown walls and an integrated sink

 Marcye Philbrook
Siri Blanchette/Blind Dog Photo Associates
This clean lined kitchen features stainless countertops, white gloss laminate cabinets, shell and frosted glass mosaic back splash tile, and bleached oak floors. All the colors and textures evoke those of the beach.

 Designs by Craig Veenker
Kitchen pantry - traditional l-shaped light wood floor and beige floor kitchen pantry idea in Salt Lake City with an integrated sink, recessed-panel cabinets, distressed cabinets and gray backsplash

 Blume Architecture
Wet bar - transitional u-shaped dark wood floor and brown floor wet bar idea in Dallas with an integrated sink, shaker cabinets, blue cabinets, white backsplash and white countertops
 Glynis Wood Interiors

Example of a trendy l-shaped medium tone wood floor and brown floor eat-in kitchen design in Austin with an integrated sink, flat-panel cabinets, black cabinets, beige backsplash, stainless steel appliances, an island and black countertops
 Masterpiece Millwork & Door
Joshua Caldwell

Powder room - huge rustic brown tile, gray tile and stone tile gray floor powder room idea in Salt Lake City with open cabinets, medium tone wood cabinets, yellow walls, an integrated sink and gray countertops
Powder room - huge rustic brown tile, gray tile and stone tile gray floor powder room idea in Salt Lake City with open cabinets, medium tone wood cabinets, yellow walls, an integrated sink and gray countertops

Sponsored
Columbus, OH

Snider & Metcalf Interior Design, LTD
Leading Interior Designers in Columbus, Ohio & Ponte Vedra, Florida

 Paul Gray Homes
The natural wood floors beautifully accent the design of this gorgeous gourmet kitchen, complete with vaulted ceilings, brass lighting and a dark wood island.
Photo Credit: Shane Organ Photography
 MAK Design + Build Inc.
Dave Adams Photography

Mid-sized trendy galley terrazzo floor and beige floor open concept kitchen photo in Sacramento with flat-panel cabinets, white cabinets, gray backsplash, stainless steel appliances, an island, an undermount sink, quartz countertops and glass tile backsplash
Mid-sized trendy galley terrazzo floor and beige floor open concept kitchen photo in Sacramento with flat-panel cabinets, white cabinets, gray backsplash, stainless steel appliances, an island, an undermount sink, quartz countertops and glass tile backsplash
 Aria Design Inc
Architecture by Horst Architects
www.horst-architects.com
Toby Ponnay Photography
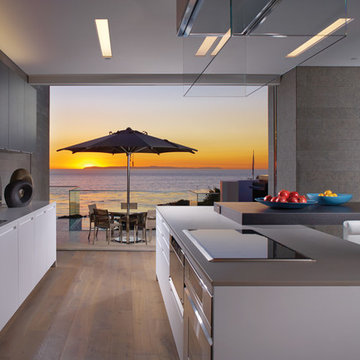
Inspiration for a contemporary kitchen remodel in Orange County with flat-panel cabinets, white cabinets and stainless steel appliances
Inspiration for a contemporary kitchen remodel in Orange County with flat-panel cabinets, white cabinets and stainless steel appliances

 Ben Herzog
Embracing small-space thinking, the clients skipped the ‘required’ double master sinks for a wide single vanity in luxurious walnut, with a new skylight above. The extra space is put to good use as a laundry room in the hall.
Floor: Doge mosaic, Artistic Tile.
Walls: Scenes in matte white, Mosa.
Plumbing: Hansgrohe Metris S in brushed nickel.
Light: Schoolhouse electric.
Vanity: Nameeks



 STYLELINE™ Door and Window Systems
Mark Singer
Large minimalist 3/4 gray tile and stone tile vinyl floor corner shower photo in Los Angeles with a hinged shower door, flat-panel cabinets, dark wood cabinets, gray walls, a trough sink and solid surface countertops
Large minimalist 3/4 gray tile and stone tile vinyl floor corner shower photo in Los Angeles with a hinged shower door, flat-panel cabinets, dark wood cabinets, gray walls, a trough sink and solid surface countertops

 William Quarles Photography
Photography by William Quarles/Kitchen Design by Jill Frey
Example of a beach style open concept kitchen design in Charleston with recessed-panel cabinets, gray cabinets, white backsplash, stone slab backsplash and paneled appliances
Example of a beach style open concept kitchen design in Charleston with recessed-panel cabinets, gray cabinets, white backsplash, stone slab backsplash and paneled appliances
 Jeri Koegel Photography
Jeri Koegel

Powder room - contemporary white floor powder room idea in Los Angeles with gray walls and an integrated sink
Powder room - contemporary white floor powder room idea in Los Angeles with gray walls and an integrated sink
4