
Search results for "Integrations" in Home Design Ideas
 L'ATMOSPHERE
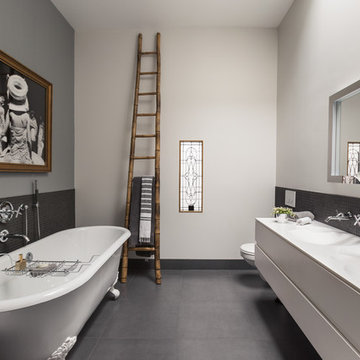
Trendy master claw-foot bathtub photo in San Francisco with flat-panel cabinets, gray cabinets, a wall-mount toilet, gray walls and an integrated sink
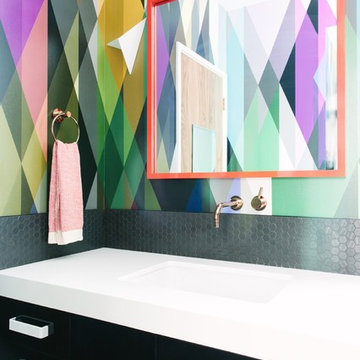
Bathroom - contemporary bathroom idea in Los Angeles with an integrated sink, black cabinets, multicolored walls and flat-panel cabinets
 CENTURY CUSTOM HOMES LLC

Sleek, modern master bath ensuite with transom windows and expansive views of the surrounding desert.
Example of a large trendy multicolored tile marble floor and beige floor drop-in bathtub design in Phoenix with an integrated sink, recessed-panel cabinets, medium tone wood cabinets, granite countertops and beige walls
Example of a large trendy multicolored tile marble floor and beige floor drop-in bathtub design in Phoenix with an integrated sink, recessed-panel cabinets, medium tone wood cabinets, granite countertops and beige walls
Find the right local pro for your project
 Wade Design Architects

Cottage gray floor freestanding bathtub photo in San Francisco with flat-panel cabinets, light wood cabinets, white walls, an integrated sink and white countertops
 Sardone | McLain

Porcelain Hexagon Floor and Wall tile
Example of a mid-sized trendy black tile and porcelain tile porcelain tile and black floor bathroom design in Dallas with flat-panel cabinets, white cabinets, a two-piece toilet, black walls, an integrated sink and white countertops
Example of a mid-sized trendy black tile and porcelain tile porcelain tile and black floor bathroom design in Dallas with flat-panel cabinets, white cabinets, a two-piece toilet, black walls, an integrated sink and white countertops
 Flavin Architects

The bathrooms in our homes are serene respites from busy lives. Exquisite cabinets and plumbing hardware complement the subtle stone and tile palette.
Photo by Nat Rea Photography

Inspiration for a timeless l-shaped dark wood floor kitchen remodel in Orange County with a farmhouse sink, raised-panel cabinets, white cabinets, white backsplash, mosaic tile backsplash, paneled appliances and an island


 PHL & SERVICES

Powder room - contemporary gray tile and mosaic tile concrete floor and gray floor powder room idea in Miami with flat-panel cabinets, white cabinets, a wall-mount toilet, gray walls, an integrated sink and brown countertops
 Magleby Construction
Ann Parris

Country white tile white floor walk-in shower photo in Salt Lake City with flat-panel cabinets, medium tone wood cabinets, beige walls, an integrated sink, a hinged shower door and white countertops
Country white tile white floor walk-in shower photo in Salt Lake City with flat-panel cabinets, medium tone wood cabinets, beige walls, an integrated sink, a hinged shower door and white countertops
 Cabinet Designers, Inc

Kitchen - transitional galley light wood floor and beige floor kitchen idea in New York with an integrated sink, recessed-panel cabinets, gray cabinets, stainless steel appliances, an island and white countertops
 User
UserPhoto Credits: Blackstone Edge Studios

Our inspiration for this spacious powder room came from hospitality. We incorporated our client's favorite color of red and created this very dramatic, swanky powder room that their guests would not expect to see in a residence. We also created a dramatic yet elegant lighting plan in order to create an ambience needed to complete this room.

Kitchen - cottage kitchen idea in New York with shaker cabinets, distressed cabinets and paneled appliances
 Patrick Dyke Collaborative l.l.c.
Dayna Flory Interiors
Martin Vecchio Photography

Transitional medium tone wood floor and brown floor powder room photo in Detroit with furniture-like cabinets, gray walls, an integrated sink and gray countertops
Transitional medium tone wood floor and brown floor powder room photo in Detroit with furniture-like cabinets, gray walls, an integrated sink and gray countertops

 Jeffrey L. Miller Architect, PC
Reynolds Wulf Inc.
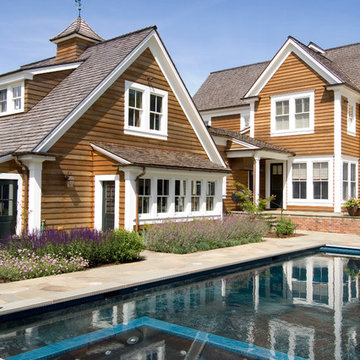
Inspiration for a timeless wood exterior home remodel in Portland
Inspiration for a timeless wood exterior home remodel in Portland
 Daun Curry Design Studio
Photo Credit: Matthew Sandager
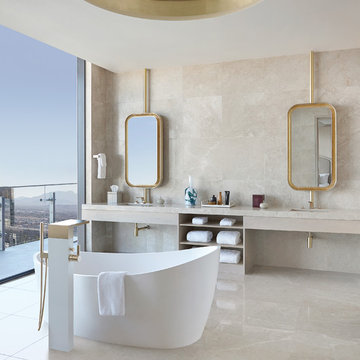
Inspiration for a contemporary beige tile beige floor freestanding bathtub remodel in New York with beige walls, an integrated sink and beige countertops
Inspiration for a contemporary beige tile beige floor freestanding bathtub remodel in New York with beige walls, an integrated sink and beige countertops
 Rice and DeTienne Designs llc

Bathroom - modern 3/4 beige floor bathroom idea in San Francisco with flat-panel cabinets, dark wood cabinets, white walls, an integrated sink and a hinged shower door

Inspiration for a timeless gray tile and white tile gray floor alcove shower remodel in New York with white cabinets, white walls, an undermount sink, a hinged shower door, gray countertops and recessed-panel cabinets


 Isla Homes
SeaThru is a new, waterfront, modern home. SeaThru was inspired by the mid-century modern homes from our area, known as the Sarasota School of Architecture.
This homes designed to offer more than the standard, ubiquitous rear-yard waterfront outdoor space. A central courtyard offer the residents a respite from the heat that accompanies west sun, and creates a gorgeous intermediate view fro guest staying in the semi-attached guest suite, who can actually SEE THROUGH the main living space and enjoy the bay views.
Noble materials such as stone cladding, oak floors, composite wood louver screens and generous amounts of glass lend to a relaxed, warm-contemporary feeling not typically common to these types of homes.
Photos by Ryan Gamma Photography

 Diego Pacheco Design Practice
Open Plan Kitchen /Living / Dining
Example of a large danish galley light wood floor kitchen design in San Francisco with an integrated sink, flat-panel cabinets, granite countertops, white appliances and an island
Example of a large danish galley light wood floor kitchen design in San Francisco with an integrated sink, flat-panel cabinets, granite countertops, white appliances and an island

 JM & Co.
Inspiration for a contemporary gray tile dark wood floor and brown floor bathroom remodel in Los Angeles with flat-panel cabinets, medium tone wood cabinets, white walls, an integrated sink, a hinged shower door and white countertops
7