
Search results for "Integriert" in Home Design Ideas
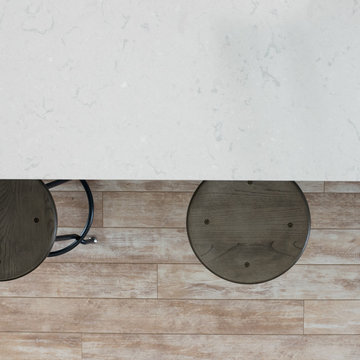
 Cambria
Photographer- Athena Pelton http://athenapelton.com/
Home design - mid-sized transitional home design idea in Minneapolis
Home design - mid-sized transitional home design idea in Minneapolis
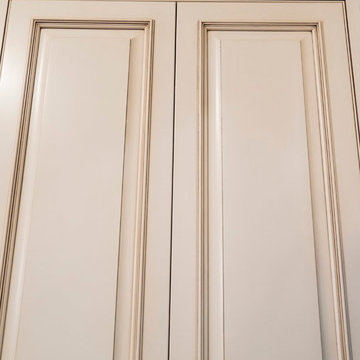
 UCS Kitchen Design
Inspiration for a mid-sized timeless galley dark wood floor and brown floor open concept kitchen remodel in DC Metro with an undermount sink, raised-panel cabinets, white cabinets, granite countertops, brown backsplash, paneled appliances, an island, ceramic backsplash and brown countertops


Find the right local pro for your project
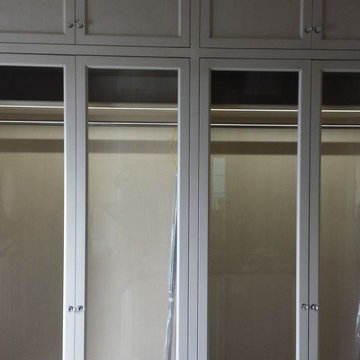
 Day One Lighting
Just a small portion of this changing room with cabinet lighting.
Example of a transitional closet design in Miami
Example of a transitional closet design in Miami


 Chesapeake Systems Service, Inc.
Custom Toll Brothers Home in prestigious Weatherstone community. Located in Baldwin, MD.
Basement - large traditional walk-out dark wood floor and brown floor basement idea in Baltimore with beige walls
Basement - large traditional walk-out dark wood floor and brown floor basement idea in Baltimore with beige walls


 South Florida Builders Group

Walk-in closet - mid-sized traditional gender-neutral medium tone wood floor walk-in closet idea in Miami with open cabinets and medium tone wood cabinets


 McCall Design & Planning
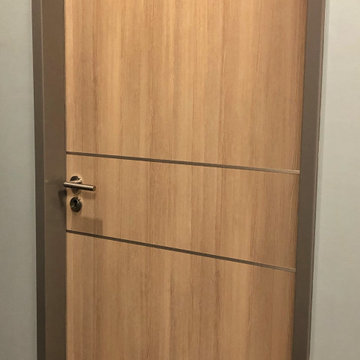
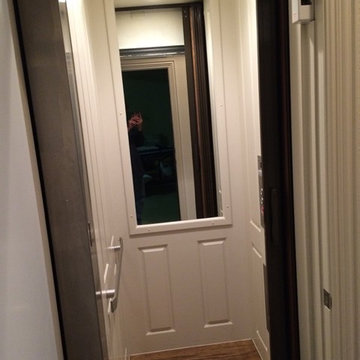
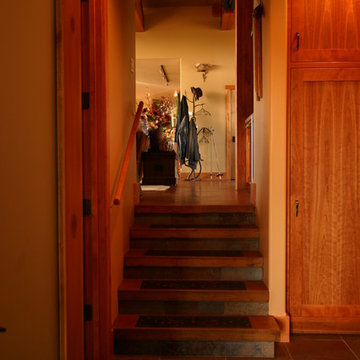
Example of a master multicolored tile and stone tile bathroom design in Boise with medium tone wood cabinets and yellow walls
 Velvet Pines Developers
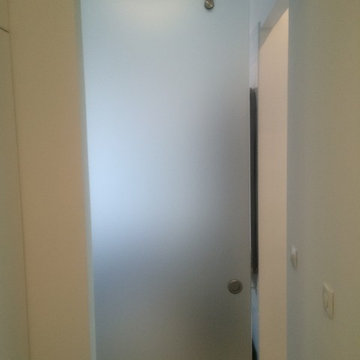
Example of a small minimalist porcelain tile and gray floor mudroom design in New Orleans with gray walls and a glass front door

 Rhoads Design & Construction
Photography by Starboard & Port of Springfield, Missouri.
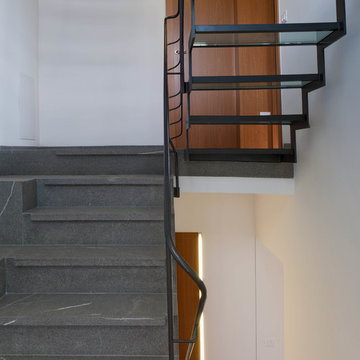
Staircase - mid-sized industrial wooden l-shaped open and metal railing staircase idea
Staircase - mid-sized industrial wooden l-shaped open and metal railing staircase idea





 Velocity Built, LLC
Large cottage master beige tile and pebble tile ceramic tile freestanding bathtub photo in Denver with flat-panel cabinets, medium tone wood cabinets, a one-piece toilet, beige walls, an undermount sink and granite countertops
22