
Search results for "Integrierte" in Home Design Ideas
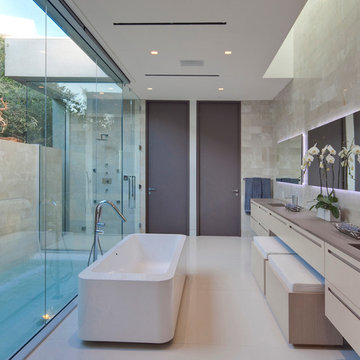
 McClean Design
Designer: Paul McClean
Project Type: New Single Family Residence
Location: Los Angeles, CA
Approximate Size: 9,000 sf
Completion Date: 2012
Photographer: Nick Springett

 CLOSET FURNISHINGS & CABINETRY
Medium wood grain reach-in closet with drawers and oil rubbed bronze hanging rods.
Reach-in closet - small modern men's carpeted reach-in closet idea in Chicago with open cabinets and medium tone wood cabinets
Reach-in closet - small modern men's carpeted reach-in closet idea in Chicago with open cabinets and medium tone wood cabinets

 General Assembly
Modern Appliances and updates were brought into this East Village kitchen on a budget and with improved efficiency in mind. The open plan for the kitchen and living area allows for a bright kitchen and a great place to entertain.
© Devon Banks
Find the right local pro for your project
 Visual Existence
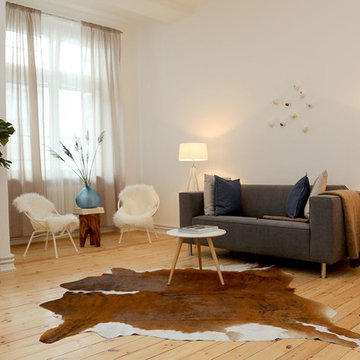
Inspiration for a mid-sized scandinavian enclosed light wood floor living room remodel in Berlin with white walls and no fireplace
 Three-d Conceptwerke

Inspiration for a contemporary medium tone wood floor and brown floor dining room remodel in Singapore with white walls

 JSTL Construction
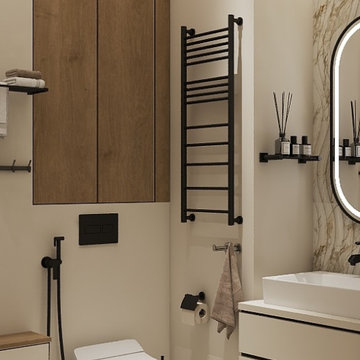
Example of a mid-sized trendy master porcelain tile, beige floor, double-sink, exposed beam, vaulted ceiling and wood ceiling bathroom design in Other with flat-panel cabinets, a one-piece toilet, white walls, an undermount sink, white countertops, a floating vanity and medium tone wood cabinets

Bathroom - mid-sized contemporary master gray tile and ceramic tile ceramic tile bathroom idea in London with a wall-mount sink, furniture-like cabinets, gray cabinets, a wall-mount toilet and gray walls

 The Reno King
Example of a large mountain style backyard water fountain deck design in Vancouver with no cover
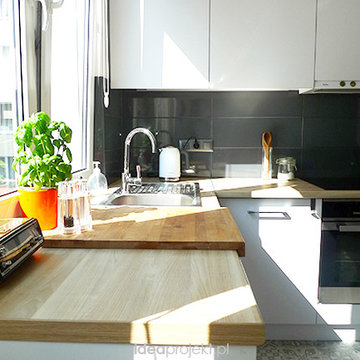
 idea projekt
Zuza Pikiel
Example of a small danish u-shaped eat-in kitchen design in Other with a single-bowl sink, flat-panel cabinets, white cabinets, laminate countertops, gray backsplash, ceramic backsplash, stainless steel appliances and no island
Example of a small danish u-shaped eat-in kitchen design in Other with a single-bowl sink, flat-panel cabinets, white cabinets, laminate countertops, gray backsplash, ceramic backsplash, stainless steel appliances and no island
 User
UserMarlon Hazlewood

Small transitional u-shaped slate floor enclosed kitchen photo in Toronto with a farmhouse sink, beaded inset cabinets, white cabinets, soapstone countertops, white backsplash, subway tile backsplash and stainless steel appliances
Small transitional u-shaped slate floor enclosed kitchen photo in Toronto with a farmhouse sink, beaded inset cabinets, white cabinets, soapstone countertops, white backsplash, subway tile backsplash and stainless steel appliances
 Coblonal Interiorismo
Sara Riera

Family room - small scandinavian enclosed ceramic tile family room idea in Barcelona with beige walls, no fireplace and no tv
Family room - small scandinavian enclosed ceramic tile family room idea in Barcelona with beige walls, no fireplace and no tv
 Taylor Knights
Peter Clarke
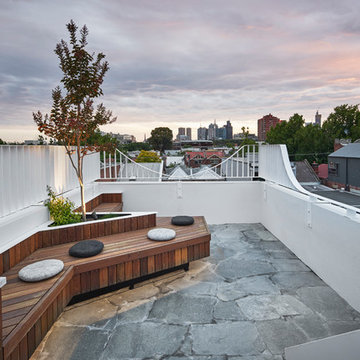
Example of a mid-sized trendy rooftop outdoor kitchen deck design in Melbourne with no cover
Example of a mid-sized trendy rooftop outdoor kitchen deck design in Melbourne with no cover
 LaboratorioDiArchitetturaContemporanea

Living room - large scandinavian open concept medium tone wood floor living room idea in Milan with a standard fireplace, a wood fireplace surround and a media wall
 Estee Design
Arnal Photography (Larry Arnal)

Example of a large minimalist women's dark wood floor dressing room design in Toronto with flat-panel cabinets and white cabinets
Example of a large minimalist women's dark wood floor dressing room design in Toronto with flat-panel cabinets and white cabinets
 Elizabeth Minish Design

A flip of the laundry room for this kitchen pantry created better function for both spaces. The shelves and extra fridge are much more accessible than they were in their previous location at the end of a galley kitchen.
 Luca Girardini - Photos
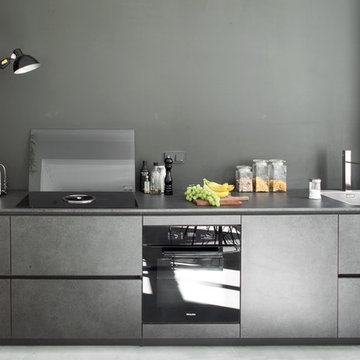
View of the kitchen corner
Photo: Luca Girardini © Houzz 2016
Mid-sized trendy formal and open concept light wood floor living room photo in Berlin with gray walls
Mid-sized trendy formal and open concept light wood floor living room photo in Berlin with gray walls

 Milstone Sarl

Large trendy gender-neutral carpeted and black floor walk-in closet photo in Stuttgart with flat-panel cabinets and white cabinets
 QUEST ARCHITEKTEN

Inspiration for a mid-sized industrial open concept kitchen remodel in Munich with an integrated sink, flat-panel cabinets, white cabinets, stainless steel countertops, multicolored backsplash, stainless steel appliances and an island
3