
Search results for "Integrierte" in Home Design Ideas
 ELEMENTS
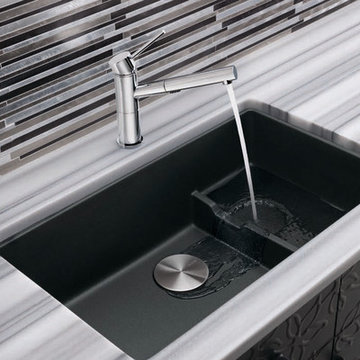
Inspiration for a large transitional kitchen remodel in Dallas with an undermount sink, flat-panel cabinets, black cabinets, multicolored backsplash, matchstick tile backsplash, stainless steel appliances, an island and marble countertops
 HAUS | Architecture For Modern Lifestyles
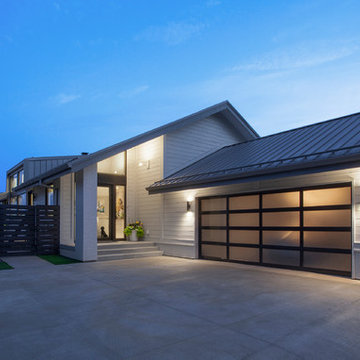
Front exterior renovations include new driveway, new glass garage door, new entry design, new privacy fence, new cladding, color, and windows/entry door - Architecture/Interiors/Renderings/Photography: HAUS | Architecture For Modern Lifestyles - Construction Manager: WERK | Building Modern
 Hydroscapes LLC
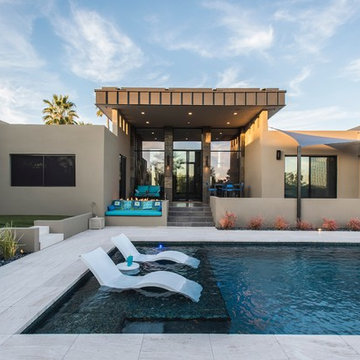
Removed existing pool to make way for new pool and outdoor living area. Worked in conjunction with Kathy Mouallem, Artful Design. Client wanted areas for relaxation and to give it a resort feel for their friends/families and many visitors.
Find the right local pro for your project
 Hamilton Snowber Architects
Stacy Zarin Goldberg
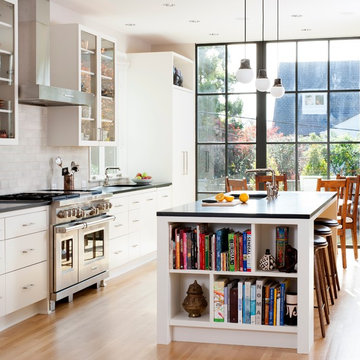
Large trendy single-wall light wood floor eat-in kitchen photo in DC Metro with an undermount sink, flat-panel cabinets, white cabinets, solid surface countertops, gray backsplash, subway tile backsplash, stainless steel appliances and an island
Large trendy single-wall light wood floor eat-in kitchen photo in DC Metro with an undermount sink, flat-panel cabinets, white cabinets, solid surface countertops, gray backsplash, subway tile backsplash, stainless steel appliances and an island
 MerleArtDesign.com
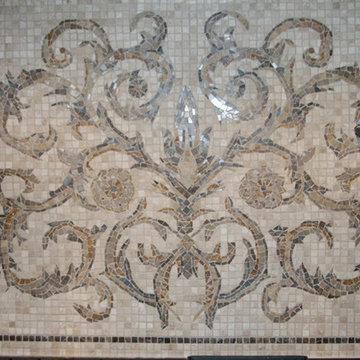
My greatest thrill as an artist is that occasionally I'm invited to create elements in some of the finest homes in our area. This newly built lake front home had the look and feel of Old World Europe. Every detail was chosen for quality and with meticulous taste. For her backsplash, the owner had chosen an elegant design to be recreated in marble. Her vision was to have the enduring beauty and richness of marble mosaic but with colors subtle enough not to compete with the many other outstanding features in her home. The result was magnificent and one of my favorite projects to date. Contact: MerleArtDesign.com for a custom Marble Mosaic.

 RnD Builders Inc

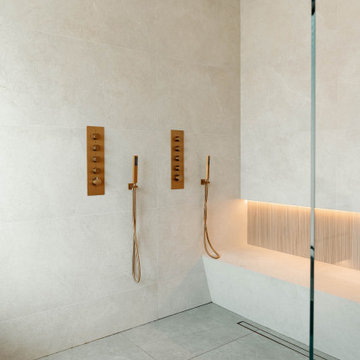
RnD Builders Inc - Custom Home Builders | Woodland Hills
Bathroom - contemporary bathroom idea in Los Angeles
Bathroom - contemporary bathroom idea in Los Angeles

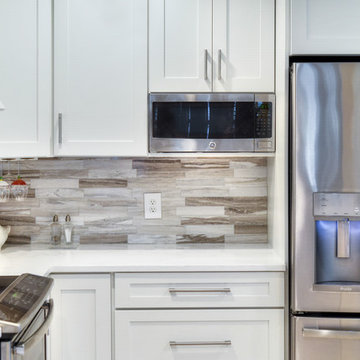
 Greystone Kitchens
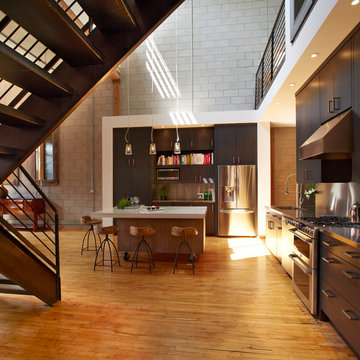
What a perfect corner, nothing beats a splash of fun color!
Kim Lindsey
Inspiration for a small contemporary ceramic tile and beige floor eat-in kitchen remodel in Jacksonville with a farmhouse sink, shaker cabinets, white cabinets, quartzite countertops, multicolored backsplash, marble backsplash, white appliances and a peninsula
Inspiration for a small contemporary ceramic tile and beige floor eat-in kitchen remodel in Jacksonville with a farmhouse sink, shaker cabinets, white cabinets, quartzite countertops, multicolored backsplash, marble backsplash, white appliances and a peninsula

 Atelier Drome Architecture
Inspiration for a contemporary galley medium tone wood floor and brown floor kitchen remodel in Seattle with an undermount sink, flat-panel cabinets, turquoise cabinets, gray backsplash, paneled appliances, an island and white countertops
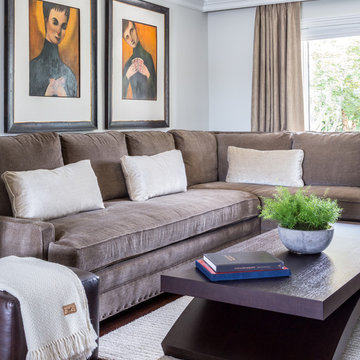
 Rina Carrolli Design, LLC
MEDIA/MUSIC ROOM
Example of a large transitional enclosed dark wood floor and brown floor living room design in Miami with beige walls, no tv, a music area, a standard fireplace and a stone fireplace
Example of a large transitional enclosed dark wood floor and brown floor living room design in Miami with beige walls, no tv, a music area, a standard fireplace and a stone fireplace
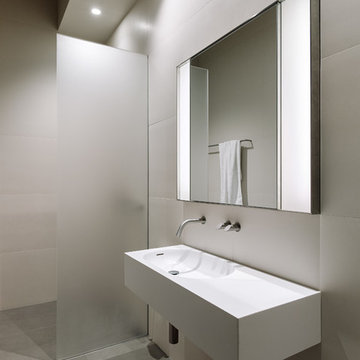

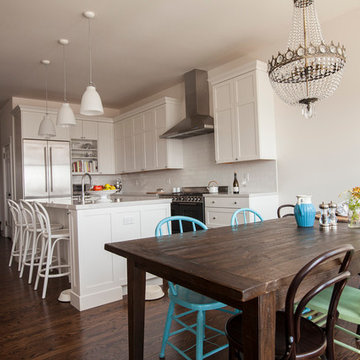
 Because We Can
Photo by Jillian Northrup. For more info see http://www.becausewecan.org/content/buena-vista-park-home

 CAC Development Design-Build, LLC
Cristopher Nolasco
Living room - contemporary living room idea in Los Angeles
Living room - contemporary living room idea in Los Angeles
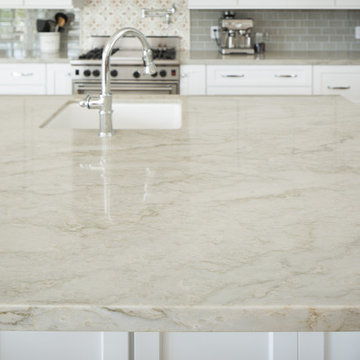
 Kepler Design
Designer: Jan Kepler
Cabinetry: Plato Woodwork
Counter top: White Pearl Quartzite from Pacific Shore Stones
Counter top fabrication: Pyramid Marble, Santa Barbara
Backsplash Tile: Walker Zanger from C.W. Quinn
Photographs by Elliott Johnson
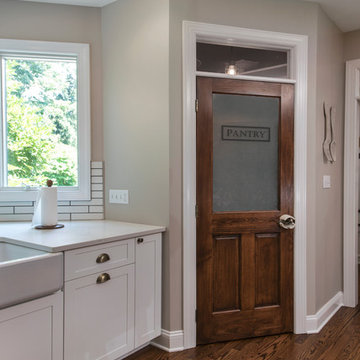


 Furnishr
Study room - large traditional freestanding desk light wood floor study room idea in New York with blue walls

 McClean Design
Designer: Paul McClean
Project Type: New Single Family Residence
Location: Los Angeles, CA
Approximate Size: 8,500 sf
Completion Date: 2012
Photographer: Nick Springett & Jim Bartsch
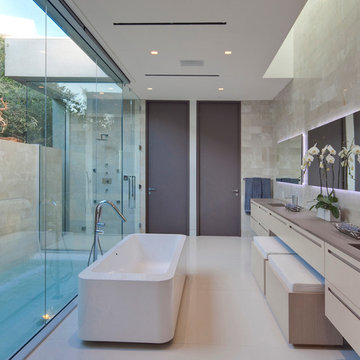 McClean Design
Designer: Paul McClean
Project Type: New Single Family Residence
Location: Los Angeles, CA
Approximate Size: 9,000 sf
Completion Date: 2012
Photographer: Nick Springett

 CLOSET FURNISHINGS & CABINETRY
Medium wood grain reach-in closet with drawers and oil rubbed bronze hanging rods.
Reach-in closet - small modern men's carpeted reach-in closet idea in Chicago with open cabinets and medium tone wood cabinets
Reach-in closet - small modern men's carpeted reach-in closet idea in Chicago with open cabinets and medium tone wood cabinets
2