
Search results for "Intelink" in Home Design Ideas

 G. Christianson Construction, Inc.
Our custom cabinets are built with the highest attention to detail. These cabinets are painted with a conversion varnish finish, the most durable, water resistant finish on the market today.



Find the right local pro for your project
 New Explode Construction
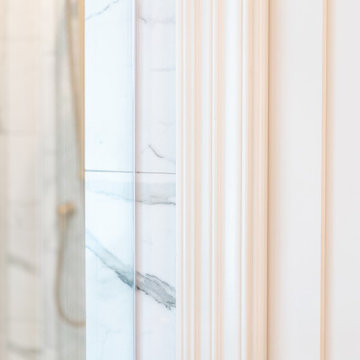
A closer look at the architectural details in this Lake Bluff master bathroom by New Explode Construction. Custom-painted trimwork and soft neutral tones frame the view of a marble shower with brass fixtures, tying the space together with subtle elegance. This level of detail reflects our dedication to craftsmanship, material harmony, and timeless interior architecture.


 Vision Home Remodeling, Inc.
One of the most important considerations for home construction and ADU construction in Encino is that the design blends architecturally with the original structure. When you work with our professional architects and designers, your room additions and home additions look as if it they have always belonged with your home while adapting to your changing lifestyle.
ADU Construction in Encino, CA - https://visionhomeremodeling.com/



 Jared Nelson
Millcreek Cabinet and Design constructed only the cabinetry. We do not have other information regarding the other finishes such as flooring, wall color, and counters; they were selected by the designer or homeowner.
 Arterra Design & Build
This bathroom remodel by Arterra Design & Build brings together rich green cabinetry, warm brass accents, and matte black fixtures for a modern, inviting space. Dual sinks, generous vanity storage, and a large mirror with glass lighting fixtures make everyday routines feel a little more elevated.
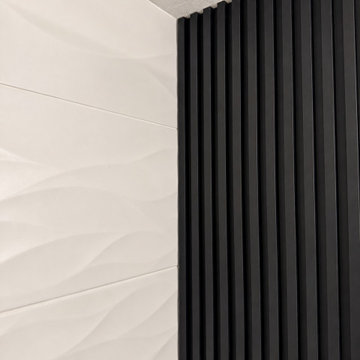
The glass-enclosed walk-in shower pairs sculpted white wave tile with a bold black ribbed accent wall. Marble hexagon mosaics add texture to the shower floor and recessed niche, while a built-in bench provides comfort. The shower glass is also prewired and prepared for custom switchable privacy film, allowing it to transition from clear to private at the touch of a button once installed.
Large marble-look floor tiles tie the room together with a bright, cohesive finish.

 User
This Minimalist Kitchen Design uses a classic combination of a white matte lacquer with a stark contrast black Ceramic Framing and Island Design.
The open Cut out in the Island wraps seamless around the existing architecture, keeping all service and building elements in place and function, using a dimmable accent light to display decorative Items at night.
A functional Rolling Door Cabinet with Satin Glass keeps all Utilities, small Machines and Spices easily accessible at all times. The fully integrated 36" Gaggenau Refrigerator hides a smart Food Storage System, that flaws seamlessly with the elegant White matte Doors.
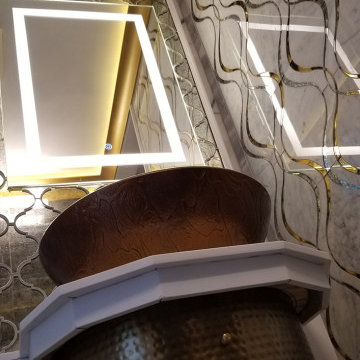
 FOP Design
Low-angle detail highlighting the sculptural custom vanity, bronze vessel sink, illuminated mirror, and metallic inlay pattern. The layered materials, reflections, and warm integrated lighting create depth and emphasize the handcrafted character of the powder room.





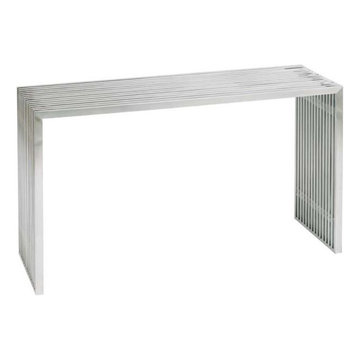
 MYHome
Style: Transitional
Finish: Brushed stainless steel.
Dimensions: 48″ x 16″ x 29″H
Minimalist home design photo in Toronto
Minimalist home design photo in Toronto







75