
Search results for "Intelligent constructing" in Home Design Ideas

 Karen Johnson
Inspiration for a large contemporary master stone tile ceramic tile corner shower remodel in Seattle with flat-panel cabinets, medium tone wood cabinets, a one-piece toilet, beige walls, a drop-in sink and granite countertops
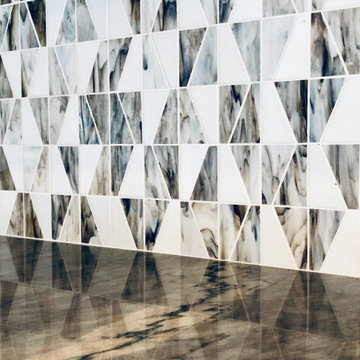


 Twin Cities Trimming, LLC
Example of a classic formal medium tone wood floor living room design in Minneapolis with brown walls
Find the right local pro for your project







 Century Stair Company
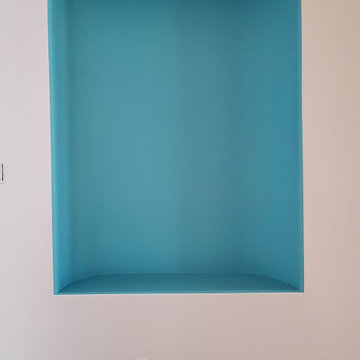
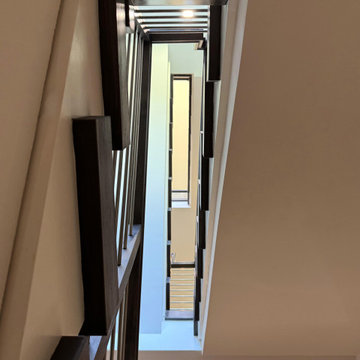
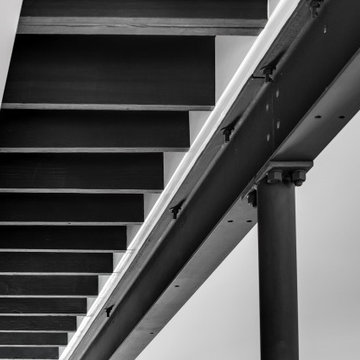
Maple and stainless steel don't often share the same sentence, but here they find common ground. The rich, warm treads bring depth and texture, while horizontal stainless steel bars keep the design grounded in the present. Neither material overwhelms the other. The result sits comfortably between classic and contemporary. Transitional design done without compromise.
1976-2026 © Century Stair Company

 Village Home Stores
A stylish Master Suite remodeled in Coal Valley, IL with bright whites and slate grays. Geometric details and gold accents complete the look. Design and materials from Village Home Stores.

 Main Street Floor & Shade
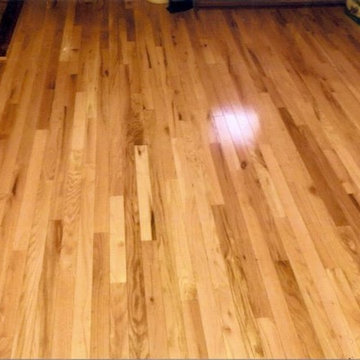
Tuftex mills style Springer's Point "Hazelwood" installed in a master bedroom.
Example of a minimalist bedroom design in New York
Example of a minimalist bedroom design in New York





Sponsored
Fredericksburg, OH

High Point Cabinets
Columbus' Experienced Custom Cabinet Builder | 4x Best of Houzz Winner



 Nelson Exteriors Inc
This home built in the 1970s in Marietta, GA is no longer weathered and outdated! Our team replaced the old siding, gutters, and roof, stained the deck, and painted the exterior. The home even used to have damaged roof shingles on the upper portion of the exterior, but now has James Hardie siding! A few of the products used on the home include: James Hardie HardiePlank Lap Siding, James Hardie Shingle siding, and GAF Timberline HDZ Architectural Shingles.

 CRFX Group Inc.
Wall sconce fixture featuring Edison bulb lighting
Example of a small mountain style wine cellar design in Toronto
Example of a small mountain style wine cellar design in Toronto
 Blue Water Concepts
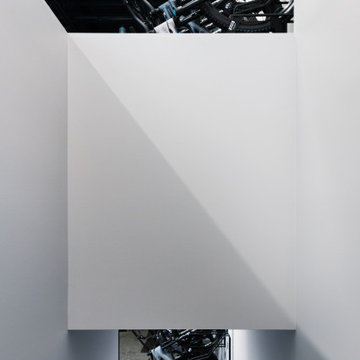
Specialized Bikes showroom lighting geometry
Example of a large minimalist concrete floor, gray floor and exposed beam hallway design with white walls
Example of a large minimalist concrete floor, gray floor and exposed beam hallway design with white walls



 MAKHNO studio
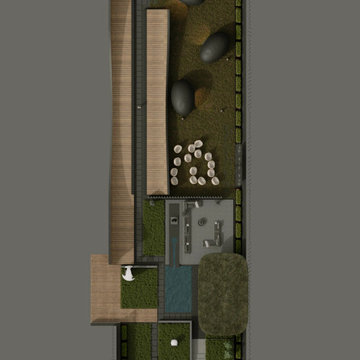
This office building is a masterpiece of contemporary architecture, boasting a bold, fluid design that marries functionality with high-concept form. The sweeping, undulating roofline dominates the structure, offering a dramatic contrast to the orthogonal rigor of traditional office spaces. Vertical louvers and expansive glass walls harmonize to invite controlled natural light, creating an ambiance of openness and innovation within the workplace.
69