
Search results for "Intended" in Home Design Ideas

 Lucy Call
Photo: Lucy Call © 2014 Houzz
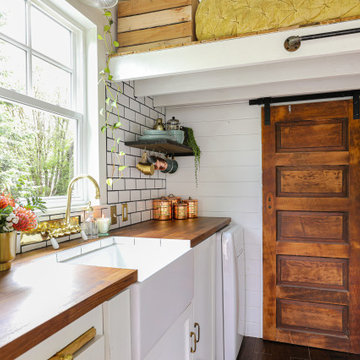
Enclosed kitchen - eclectic galley enclosed kitchen idea in Salt Lake City with a double-bowl sink, open cabinets, medium tone wood cabinets, wood countertops, mosaic tile backsplash and stainless steel appliances
Enclosed kitchen - eclectic galley enclosed kitchen idea in Salt Lake City with a double-bowl sink, open cabinets, medium tone wood cabinets, wood countertops, mosaic tile backsplash and stainless steel appliances
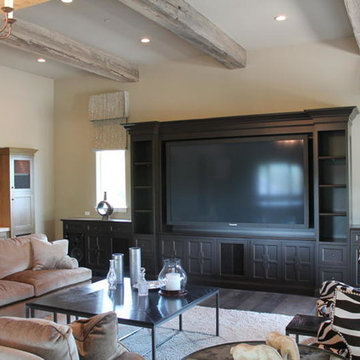


 Intended Spaces Cabinetry
White on white modern kitchen - outstanding!
Eat-in kitchen - mid-sized modern single-wall medium tone wood floor and brown floor eat-in kitchen idea in Other with an integrated sink, flat-panel cabinets, white cabinets, white backsplash, white appliances and an island
Eat-in kitchen - mid-sized modern single-wall medium tone wood floor and brown floor eat-in kitchen idea in Other with an integrated sink, flat-panel cabinets, white cabinets, white backsplash, white appliances and an island
Find the right local pro for your project

 Adrienne DeRosa
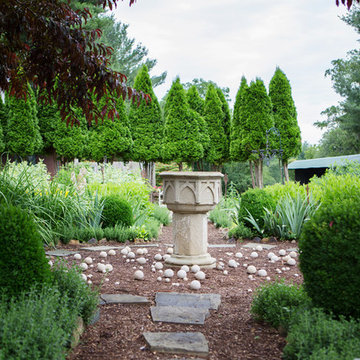
Although originally intended as an outdoor piece, the bench is at home in the couple's living room. Porter found the bench at High Point and adorned it with custom pillows. This simplicity of design defines a new direction for the Bryan home, proving that minimal decor needn't mean cool and austere.
Draperies, Pottery Barn; Pillow Fabrics: Duralee
Photo: Adrienne DeRosa © Houzz 2014


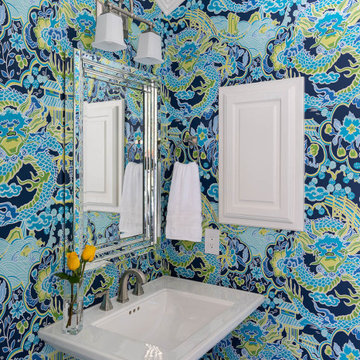
 Nicole Arnold Interiors
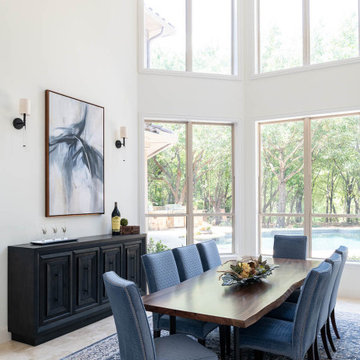
Purchased as a fixer-upper, this 1998 home underwent significant aesthetic updates to modernize its amazing bones. The interior had to live up to the coveted 1/2 acre wooded lot that sprawls with landscaping and amenities. In addition to the typical paint, tile, and lighting updates, the kitchen was completely reworked to lighten and brighten an otherwise dark room. The staircase was reinvented to boast an iron railing and updated designer carpeting. Traditionally planned rooms were reimagined to suit the needs of the family, i.e. the dining room is actually located in the intended living room space and the piano room Is in the intended dining room area. The live edge table is the couple’s main brag as they entertain and feature their vast wine collection while admiring the beautiful outdoors. Now, each room feels like “home” to this family.
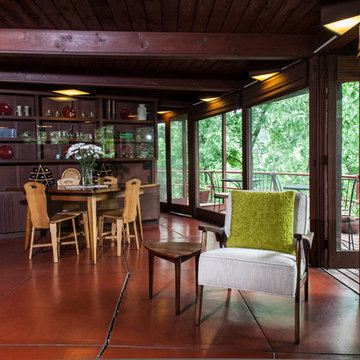

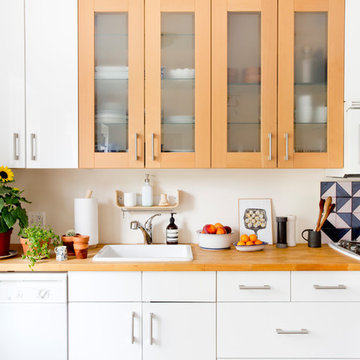
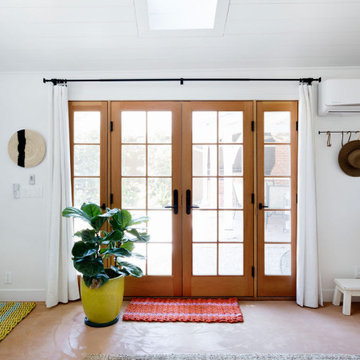
 New Generation Home Improvements
Photo by Hylah Hedgepeth
Interior design by Abby Guild
Example of a mountain style home design design in Los Angeles
Example of a mountain style home design design in Los Angeles

 Nicole Arnold Interiors
Purchased as a fixer-upper, this 1998 home underwent significant aesthetic updates to modernize its amazing bones. The interior had to live up to the coveted 1/2 acre wooded lot that sprawls with landscaping and amenities. In addition to the typical paint, tile, and lighting updates, the kitchen was completely reworked to lighten and brighten an otherwise dark room. The staircase was reinvented to boast an iron railing and updated designer carpeting. Traditionally planned rooms were reimagined to suit the needs of the family, i.e. the dining room is actually located in the intended living room space and the piano room Is in the intended dining room area. The live edge table is the couple’s main brag as they entertain and feature their vast wine collection while admiring the beautiful outdoors. Now, each room feels like “home” to this family.

 Florida Design Works
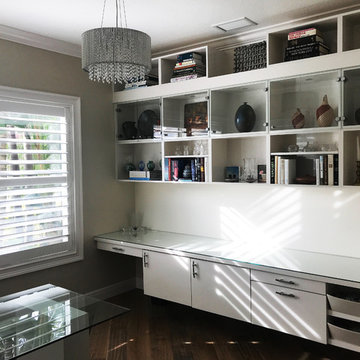
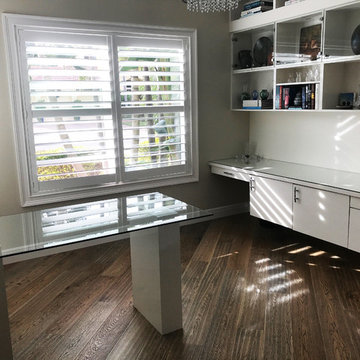
We put in some new cabinets into this home office to give it a clean and modern feel. While some think of white as "plain," it can also give a clean and decluttered feel. We love the contrast the white cabinets created with the dark flooring. The small touches of glass on the counter and as see-through doors on the top shelves add to the clean and elegant look.
 Valerie Grant Interiors
Peter Rymwid
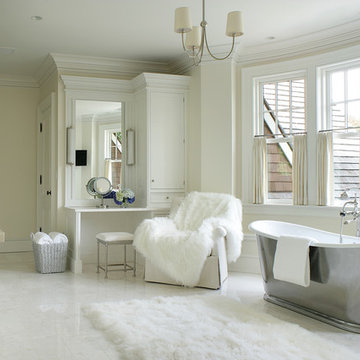
Example of a large classic master white tile and stone tile marble floor freestanding bathtub design in New York with white cabinets, beige walls, an undermount sink, recessed-panel cabinets and marble countertops
Example of a large classic master white tile and stone tile marble floor freestanding bathtub design in New York with white cabinets, beige walls, an undermount sink, recessed-panel cabinets and marble countertops

 Karen Smuland Architect, LLC
Cheryl McIntosh Photographer | greatthingsaredone.com
Inspiration for a mid-sized scandinavian l-shaped medium tone wood floor kitchen remodel in Portland with flat-panel cabinets, white cabinets, concrete countertops, white backsplash, ceramic backsplash, paneled appliances, an island and gray countertops
Inspiration for a mid-sized scandinavian l-shaped medium tone wood floor kitchen remodel in Portland with flat-panel cabinets, white cabinets, concrete countertops, white backsplash, ceramic backsplash, paneled appliances, an island and gray countertops

 Intended Spaces Cabinetry
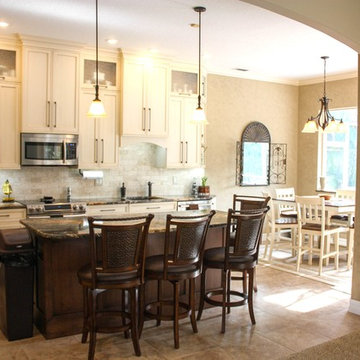
Beautiful open kitchen in a traditional home.
Example of a large classic single-wall beige floor open concept kitchen design in Other with an integrated sink, recessed-panel cabinets, yellow cabinets, granite countertops, white backsplash and an island
Example of a large classic single-wall beige floor open concept kitchen design in Other with an integrated sink, recessed-panel cabinets, yellow cabinets, granite countertops, white backsplash and an island
 Rikki Snyder
Photo: Rikki Snyder © 2013 Houzz
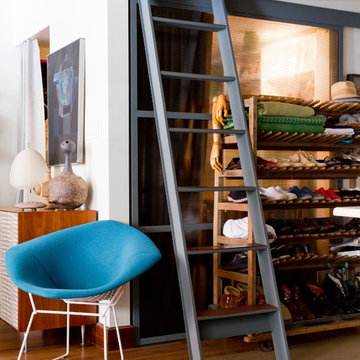
Inspiration for an eclectic living room remodel in New York
Inspiration for an eclectic living room remodel in New York
 Florida Design Works
We put in some new cabinets into this home office to give it a clean and modern feel. While some think of white as "plain," it can also give a clean and decluttered feel. We love the contrast the white cabinets created with the dark flooring. The small touches of glass on the counter and as see-through doors on the top shelves add to the clean and elegant look.
4